
3422 Fallen Oak Drive, Buford, GA 30519
Local realty services provided by:ERA Towne Square Realty, Inc.
3422 Fallen Oak Drive,Buford, GA 30519
$565,000
- 5 Beds
- 3 Baths
- 3,071 sq. ft.
- Single family
- Active
Listed by: robin lin
Office: virtual properties realty. biz
MLS#:7839184
Source:FIRSTMLS
Price summary
- Price:$565,000
- Price per sq. ft.:$183.98
- Monthly HOA dues:$37.5
About this home
Spacious 5BR with Full Basement in the Heart of Buford — Zoned for Sekinger High
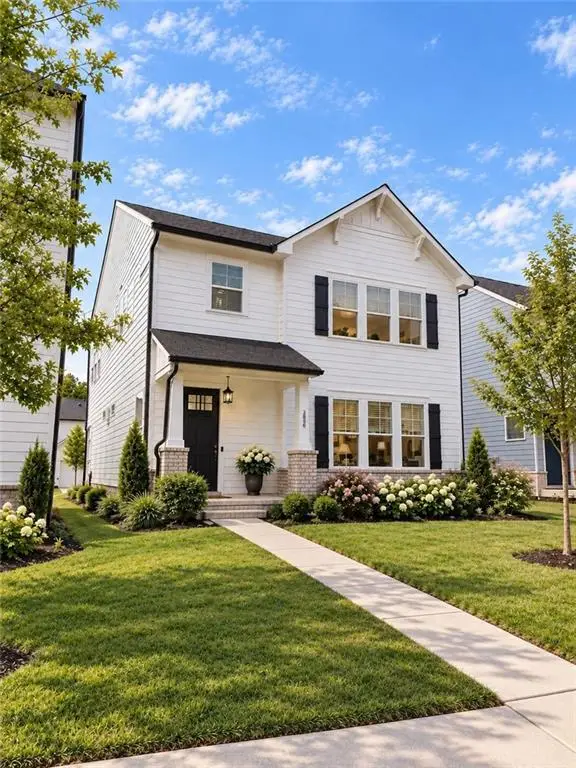
Why buy 2,400 square feet of new construction when you can own 3,071 — plus a full unfinished basement — in the heart of Buford? This meticulously maintained 5-bedroom, 3-bathroom home delivers the space and location nearby new builds can't match, zoned for top-rated Sekinger High and minutes from everything: Costco, Sam's Club, Mall of Georgia, I-85 and I-985, schools, hospitals, restaurants, and parks.
Inside, a granite-topped island anchors the open kitchen with a branded range and appliances, flowing into the fireside great room — made for entertaining. The main floor offers a guest bedroom with full bath, perfect as a private suite or home office. Upstairs, the oversized primary bedroom features two walk-in closets, alongside three additional bedrooms and a huge loft — a floor plan that wastes no space.
Step onto the newly painted back deck overlooking the fenced backyard, then imagine what's possible below: a full-size unfinished basement with enormous expansion potential — media room, gym, in-law suite, or all three. A whole-house water filtration system adds everyday peace of mind.
Move-in ready, superbly located, and priced against new construction at a fraction of the cost per foot. Schedule your showing today....
Contact an agent
Home facts
- Year built:2011
- Subdivision & Development:Trey Vista on the lake
- Listing ID #:7839184
- Updated:September 26, 2026 at 01:22 PM
Rooms and interior
- Bedrooms:5
- Total bathrooms:3
- Full bathrooms:3
- Flooring:Carpet, Ceramic Tile, Concrete, Hardwood
- Dining Description:Separate Dining Room
- Bathrooms Description:Separate Tub/Shower
- Kitchen Description:Breakfast Bar, Cabinets Stain, Dishwasher, Disposal, Gas Oven, Gas Range, Kitchen Island, Microwave, Pantry, Range Hood, Refrigerator, Stone Counters, View to Family Room
- Bedroom Description:Oversized Master
- Basement Description:Unfinished
- Living area:3,071 sq. ft.
Heating and cooling
- Cooling:Ceiling Fan(s), Central Air
- Heating:Central
- Central air:Yes
Structure and exterior
- Year built:2011
- Building area:3,071 sq. ft.
- Lot area:0.17 Acres
- Lot Features:Back Yard
- Architectural Style:A-Frame, Colonial, Craftsman
- Construction Materials:Brick Front
- Exterior Features:Balcony, Deck, Rear Stairs
- Levels:3+ Story
Schools
- High school:Seckinger
- Middle school:Gwinnett - Other
- Elementary school:Patrick
Utilities
- Water:Public, Water Available
- Sewer:Public Sewer, Sewer Available
Finances and disclosures
- Price:$565,000
- Price per sq. ft.:$183.98
- Tax amount:$6,728 (2025)
Features and amenities
- Laundry features:Dryer, Main Level, Washer
- Amenities:Disappearing Attic Stairs, Electric Water Heater, High Ceilings 10 ft Main, High Ceilings 10 ft Upper, High Ceilings 9 ft Upper, Walk-In Closet(s)
Parking
- Parking description:Driveway, Garage Door Opener, Garage Faces Front
 Listings identified with the FMLS IDX logo come from FMLS and are held by brokerage firms other than the owner of this website. The listing brokerage is identified in any listing details. Information is deemed reliable but is not guaranteed. If you believe any FMLS listing contains material that infringes your copyrighted work please click here (https://www.fmls.com/dmca) to review our DMCA policy and learn how to submit a takedown request. ©2026 First Multiple Listing Service, Inc.
New listings near 3422 Fallen Oak Drive
- Coming Soon
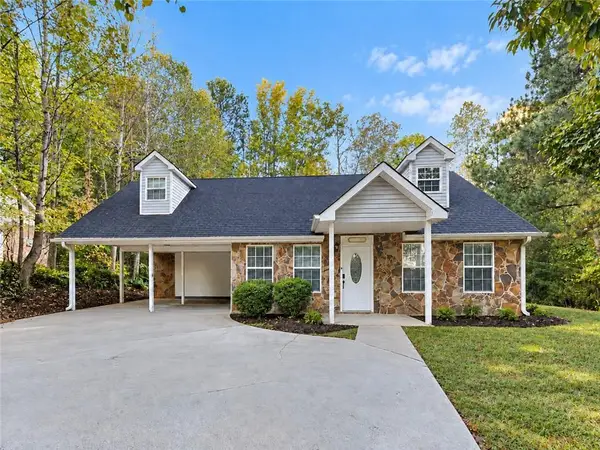 $330,000Coming Soon3 beds 2 baths1,400 sq. ft.
1781 Jimmy Dodd Road, Buford, GA 30518
MLS# 7841750Listed by: PEAK CAPITAL PARTNER - Coming Soon
 $1,749,999Coming Soon6 beds 5 baths6,000 sq. ft.
2724 Talley Lane, Buford, GA 30519
MLS# 10853620Listed by: Keller Williams Realty Atl. Partners - Coming Soon
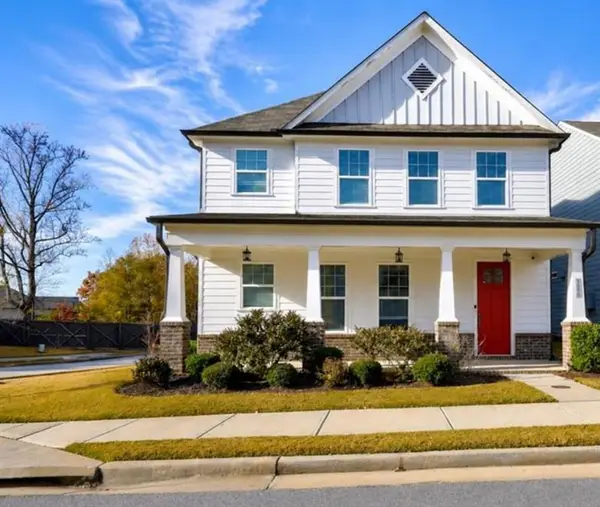 $530,000Coming Soon4 beds 3 baths2,902 sq. ft.
3088 Lantana Way, Buford, GA 30519
MLS# 7844581Listed by: MARK SPAIN REAL ESTATE - Coming Soon
 $530,000Coming Soon4 beds 3 baths2,902 sq. ft.
3088 Lantana Way, Buford, GA 30519
MLS# 10853304Listed by: Mark Spain Real Estate - Coming Soon
 $425,000Coming Soon5 beds 4 baths
2372 Ivy Crest Drive, Buford, GA 30519
MLS# 10852567Listed by: Keller Williams Realty Atl. Partners - Coming Soon
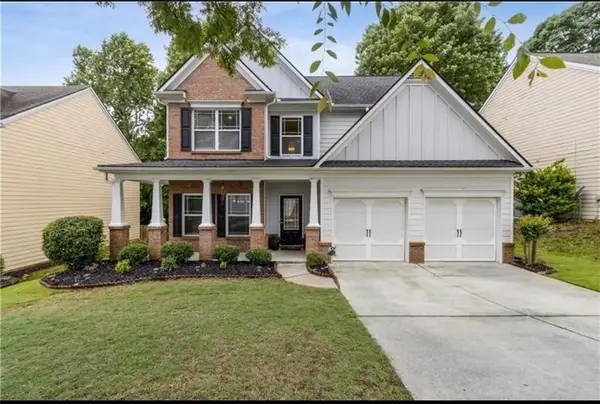 $445,000Coming Soon4 beds 3 baths2,424 sq. ft.
4266 Suwanee Brook Court, Buford, GA 30518
MLS# 7842370Listed by: KELLER WILLIAMS NORTH ATLANTA - Coming Soon
 $425,000Coming Soon5 beds 4 baths3,494 sq. ft.
2372 Ivy Crest Drive, Buford, GA 30519
MLS# 7841408Listed by: KELLER WILLIAMS REALTY ATLANTA PARTNERS - Coming Soon
 $499,500Coming Soon4 beds 3 baths2,560 sq. ft.
3054 Vinca Drive, Buford, GA 30519
MLS# 7828758Listed by: KING STAR REALTY - Coming Soon
 $435,000Coming Soon3 beds 3 baths2,845 sq. ft.
1198 Lanier Springs, Buford, GA 30518
MLS# 7833840Listed by: MARK SPAIN REAL ESTATE - Coming Soon
 $435,000Coming Soon3 beds 3 baths3,722 sq. ft.
1198 Lanier Springs Drive, Buford, GA 30518
MLS# 10841345Listed by: Mark Spain Real Estate


Protect your home and budget from life's surprises with an Assurant Home Warranty, backed by a partner that supports you through every step of homeownership. Explore Plans.
© 2023 - 2026 ERA Franchise Systems LLC. All rights reserved. ERA Franchise Systems LLC fully supports the principles of the Fair Housing Act and the Equal Opportunity Act. ERA, ERA Real Estate powered, and their respective logos are registered service marks of ERA Franchise Systems LLC. Each office is independently owned and operated.