
3470 Deaton Trail, Buford, GA 30519
Local realty services provided by:ERA Towne Square Realty, Inc.
3470 Deaton Trail,Buford, GA 30519
$674,900
- 5 Beds
- 4 Baths
- 3,070 sq. ft.
- Single family
- Active
Listed by: michael kim
Office: coldwell banker realty
MLS#:7774845
Source:FIRSTMLS
Price summary
- Price:$674,900
- Price per sq. ft.:$219.84
- Monthly HOA dues:$84.17
About this home
**Recent renovations include new hardwood in the first-floor guest room and upstairs hallway, new high-quality carpet in all upstairs bedrooms, new light fixtures and ceiling fans, a brand-new kitchen sink, a brand-new bathtub in the owner's suite, and new epoxied garage floor. Welcome to this exceptional 5-bedroom, 4-bath home in the Deaton Farm community. Built in 2020 and offering just over 3,000 square feet of thoughtfully designed living space, this home combines modern comfort with style. The two-story family room is filled with natural light from floor-to-ceiling windows, creating a bright and inviting atmosphere throughout the main living area. Hardwood floors span the main level, which also features a formal dining room, versatile flex space, and a convenient guest bedroom with full bath. The kitchen opens seamlessly to the family room and is equipped with stainless steel appliances, double ovens, a built-in cooktop, granite countertops, a large island, and a custom walk-in pantry. Upstairs, you'll find four additional bedrooms, including a spacious owner's suite with a luxurious bath and oversized closet. Every closet in the home has been upgraded with custom California Closet systems for maximum organization and functionality. The unfinished daylight basement offers endless possibilities for future expansion, recreation space, or abundant storage. Enjoy peaceful mornings and relaxing evenings on the covered rear deck overlooking the backyard. Located in a community with a swimming pool and tennis courts, convenient access to shopping near Mall of Georgia, and in the top-rated Seckinger High School district in Gwinnett County, this home offers the perfect blend of space, comfort, and lifestyle for growing families....
Contact an agent
Home facts
- Year built:2020
- Subdivision & Development:Deaton Farm
- Listing ID #:7774845
- Updated:August 31, 2026 at 02:04 PM
Rooms and interior
- Bedrooms:5
- Total bathrooms:4
- Full bathrooms:4
- Flooring:Carpet, Ceramic Tile, Hardwood
- Dining Description:Separate Dining Room
- Bathrooms Description:Double Vanity, Separate Tub/Shower
- Kitchen Description:Dishwasher, Disposal, Double Oven, Electric Oven, Gas Range, Kitchen Island, Microwave, Pantry Walk-In, Stone Counters, View to Family Room
- Bedroom Description:Oversized Master
- Basement Description:Daylight, Exterior Entry, Interior Entry, Unfinished
- Living area:3,070 sq. ft.
Heating and cooling
- Cooling:Ceiling Fan(s), Central Air, Zoned
- Heating:Central, Forced Air, Zoned
- Central air:Yes
Structure and exterior
- Roof:Composition
- Year built:2020
- Building area:3,070 sq. ft.
- Lot area:0.18 Acres
- Lot Features:Back Yard, Front Yard
- Architectural Style:Traditional
- Construction Materials:Brick Front, Cement Siding
- Exterior Features:Deck, Front Porch
- Levels:3+ Story
Schools
- High school:Seckinger
- Middle school:Jones
- Elementary school:Harmony - Gwinnett
Utilities
- Water:Public, Water Available
- Sewer:Public Sewer, Sewer Available
Finances and disclosures
- Price:$674,900
- Price per sq. ft.:$219.84
- Tax amount:$9,610 (2025)
Features and amenities
- Laundry features:Laundry Room, Upper Level
- Amenities:Disappearing Attic Stairs, Entrance Foyer, High Ceilings 10 ft Main, Tray Ceiling(s), Walk-In Closet(s)
Parking
- Parking description:Attached, Driveway, Garage, Garage Door Opener, Garage Faces Front, Level Driveway
- Garage spaces:2
 Listings identified with the FMLS IDX logo come from FMLS and are held by brokerage firms other than the owner of this website. The listing brokerage is identified in any listing details. Information is deemed reliable but is not guaranteed. If you believe any FMLS listing contains material that infringes your copyrighted work please click here (https://www.fmls.com/dmca) to review our DMCA policy and learn how to submit a takedown request. ©2026 First Multiple Listing Service, Inc.
New listings near 3470 Deaton Trail
- Coming Soon
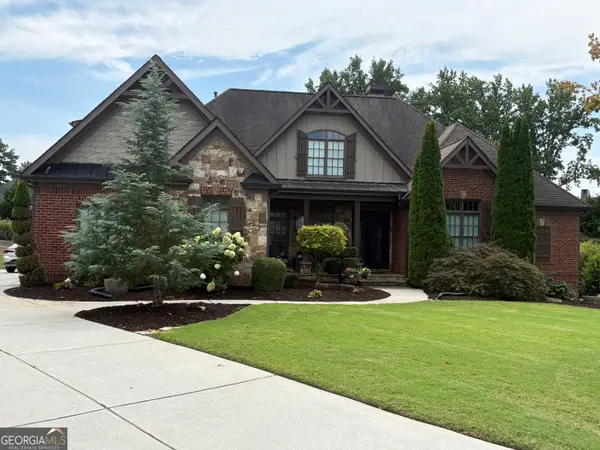 $989,000Coming Soon7 beds 7 baths7,208 sq. ft.
2559 Sagebrush Trail, Buford, GA 30519
MLS# 10834646Listed by: First United Realty, Inc. - Coming Soon
 $575,000Coming Soon4 beds 4 baths2,835 sq. ft.
2620 Democracy Drive, Buford, GA 30519
MLS# 7828435Listed by: HOMESMART - Coming Soon
 $599,000Coming Soon5 beds 3 baths3,354 sq. ft.
2290 Black Bear Court, Buford, GA 30519
MLS# 7827988Listed by: KELLER WILLIAMS REALTY ATLANTA PARTNERS - Coming Soon
 $400,000Coming Soon3 beds 3 baths2,056 sq. ft.
3181 Greenbrier Court, Buford, GA 30519
MLS# 7827787Listed by: MARK SPAIN REAL ESTATE - Coming Soon
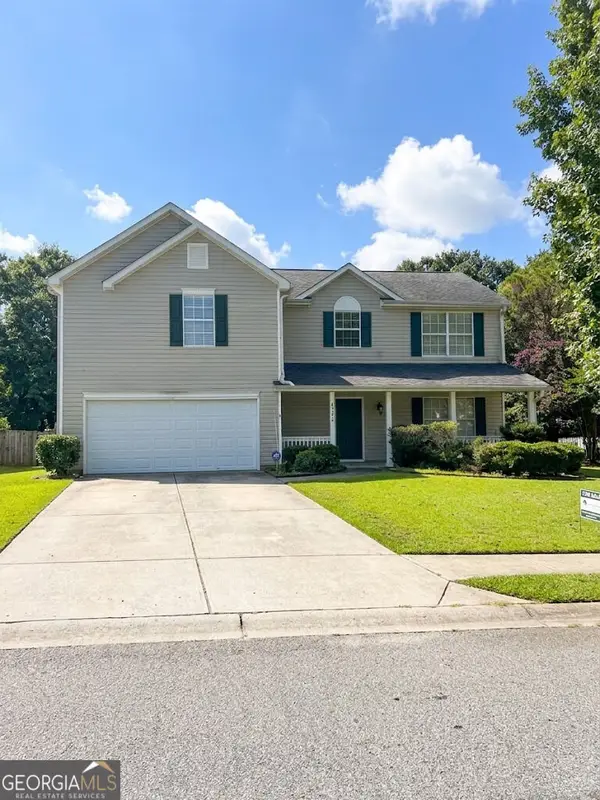 $400,000Coming Soon3 beds 3 baths2,056 sq. ft.
3181 Greenbrier Court, Buford, GA 30519
MLS# 10833504Listed by: Mark Spain Real Estate - Coming Soon
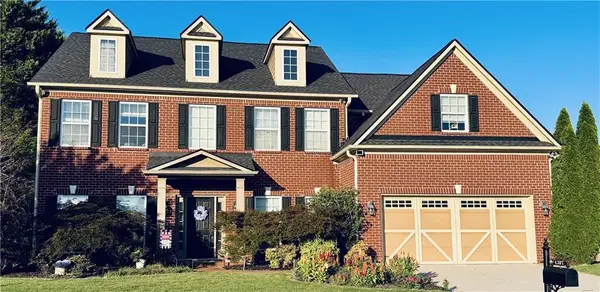 $629,900Coming Soon6 beds 3 baths3,193 sq. ft.
4207 Reynolds Place, Buford, GA 30518
MLS# 7826304Listed by: MARK SPAIN REAL ESTATE - Coming Soon
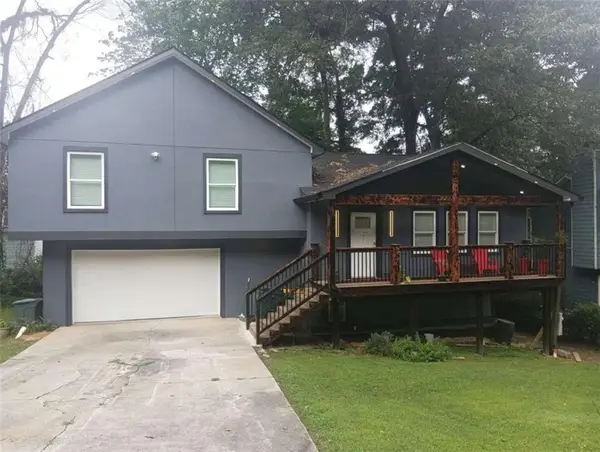 $380,000Coming Soon4 beds 3 baths13,086 sq. ft.
5600 Sycamore Road, Buford, GA 30518
MLS# 7826402Listed by: VIRTUAL PROPERTIES REALTY.COM - Coming Soon
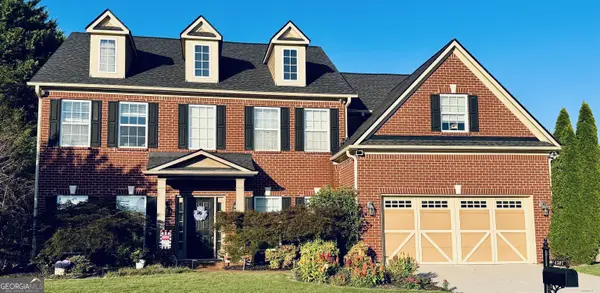 $629,900Coming Soon6 beds 3 baths3,193 sq. ft.
4207 Reynolds Place, Buford, GA 30518
MLS# 10831803Listed by: Mark Spain Real Estate - Coming Soon
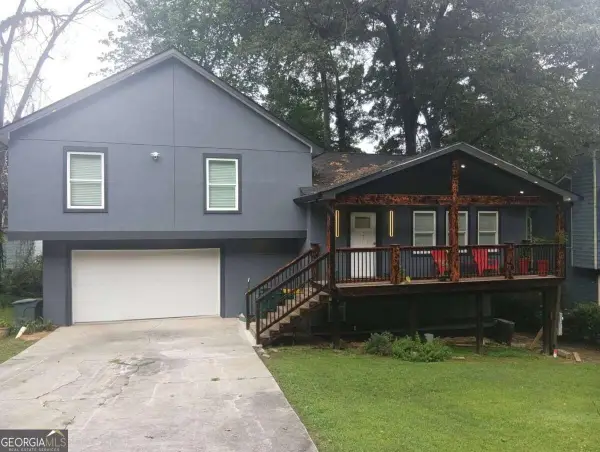 $380,000Coming Soon4 beds 3 baths
5600 Sycamore Road, Buford, GA 30518
MLS# 10831870Listed by: Virtual Properties Realty.com - Coming Soon
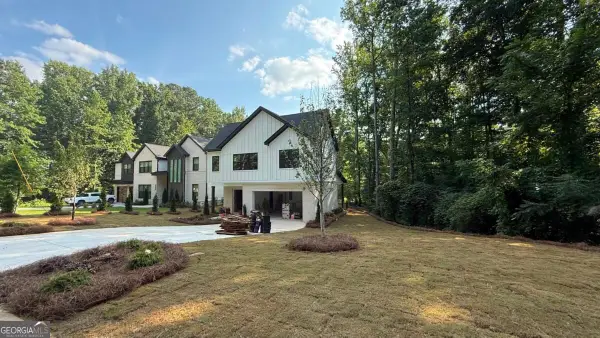 $984,997Coming Soon5 beds 6 baths3,920 sq. ft.
5028 Hidden Branch Drive, Buford, GA 30518
MLS# 10829470Listed by: Foresight Real Estate Group


Protect your home and budget from life's surprises with an Assurant Home Warranty, backed by a partner that supports you through every step of homeownership. Explore Plans.
© 2023 - 2026 ERA Franchise Systems LLC. All rights reserved. ERA Franchise Systems LLC fully supports the principles of the Fair Housing Act and the Equal Opportunity Act. ERA, ERA Real Estate powered, and their respective logos are registered service marks of ERA Franchise Systems LLC. Each office is independently owned and operated.