
3490 Hamilton Mill Road, Buford, GA 30519
Local realty services provided by:ERA Towne Square Realty, Inc.
3490 Hamilton Mill Road,Buford, GA 30519
$1,400,000
- 5 Beds
- 5 Baths
- 4,500 sq. ft.
- Single family
- Active
Listed by: kamini sali
Office: kmi realty
MLS#:7817909
Source:FIRSTMLS
Price summary
- Price:$1,400,000
- Price per sq. ft.:$311.11
About this home
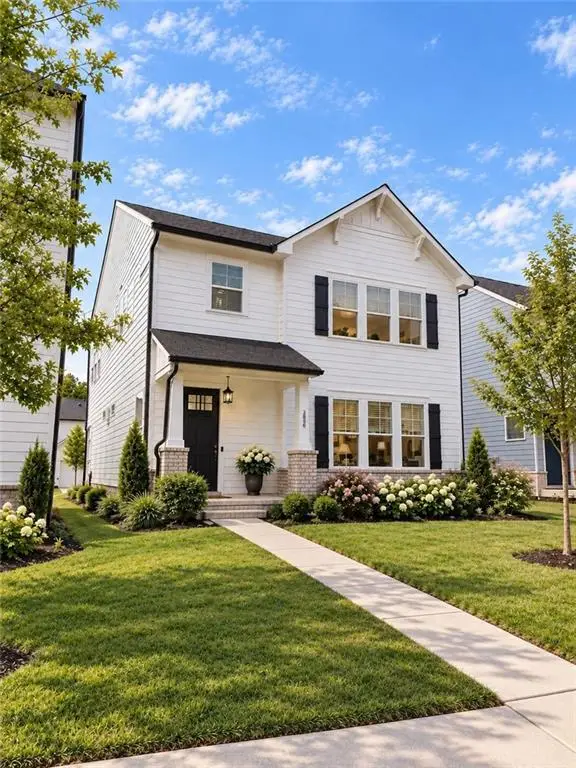
Discover sophisticated luxury and exceptional craftsmanship in this remarkable custom-built estate, offering approximately 4,500 square feet of thoughtfully designed living space and a 3-car garage. Set behind an elegant iron-gated entrance, the property welcomes you with a private extended driveway and a beautifully covered front porch leading to an impressive double-door entry. Inside, refined finishes and thoughtful design create a warm and sophisticated living environment. The heart of the home is the expansive kitchen, featuring custom cabinetry, a stunning oversized quartz island, and a spacious breakfast nook, all designed to flow effortlessly into the dramatic two-story great room. Soaring ceilings and a beautiful fireplace create a striking centerpiece for both everyday living and entertaining. The main level is thoughtfully designed for comfort, privacy, and convenience, featuring a formal dining room, private executive office, mudroom, and an expansive primary suite. The luxurious primary retreat offers a spa-inspired bathroom, an oversized custom walk-in closet, and a conveniently located laundry room. Upstairs, an impressive entertainment loft provides additional flexible living space, accompanied by four spacious secondary bedrooms and three full bathrooms. With generous accommodations throughout, the upper level is ideal for family living, overnight guests, and entertaining. Step outside to your own private retreat. The resort-inspired backyard features custom landscape lighting, a full irrigation system, and new fencing, creating the perfect setting for outdoor entertaining, peaceful evenings, and memorable gatherings.
Construction & Access Notice: This property is currently an active construction site. For your safety and liability purposes, please do not enter the property without prior authorization. Contact Kamini for additional information, questions, or to schedule an authorized visit.
Photography Disclaimer: Some photographs are provided for illustration and visualization purposes only and may not depict the actual property or represent final finishes, selections, colors, or design elements. Final specifications and features are subject to construction progress and builder selections.
Build Your Dream Home in Buford & Surrounding Areas: If this location is not quite what you're looking for, your dream home may be waiting on another lot. Additional lots are available throughout Buford and surrounding communities, offering opportunities to build a custom home tailored to your lifestyle and vision.
Contact Kamini to explore available lots and discover the possibilities of building your own custom luxury estate....
Contact an agent
Home facts
- Year built:2026
- Subdivision & Development:None
- Listing ID #:7817909
- Updated:September 24, 2026 at 01:33 PM
Rooms and interior
- Bedrooms:5
- Total bathrooms:5
- Full bathrooms:4
- Half bathrooms:1
- Dining Description:Seats 12+, Separate Dining Room
- Bathrooms Description:Double Vanity, Shower Only
- Kitchen Description:Breakfast Room, Cabinets White, Dishwasher, Disposal, Kitchen Island, Microwave, Pantry Walk-In, Range Hood, Stone Counters, View to Family Room
- Bedroom Description:Master on Main
- Living area:4,500 sq. ft.
Heating and cooling
- Cooling:Central Air
- Heating:Central
- Central air:Yes
Structure and exterior
- Roof:Composition
- Year built:2026
- Building area:4,500 sq. ft.
- Lot area:0.53 Acres
- Lot Features:Back Yard, Front Yard, Private
- Architectural Style:Traditional
- Construction Materials:Brick 3 Sides, Vinyl Siding
- Exterior Features:Covered, Front Porch
- Levels:2 Story
Schools
- High school:Seckinger
- Middle school:Jones
- Elementary school:Ivy Creek
Utilities
- Water:Public, Water Available
- Sewer:Septic Tank
Finances and disclosures
- Price:$1,400,000
- Price per sq. ft.:$311.11
- Tax amount:$2,724 (2025)
Features and amenities
- Laundry features:Laundry Room, Main Level, Mud Room
- Amenities:Bookcases, Disappearing Attic Stairs, High Ceilings 10 ft Main, High Ceilings 9 ft Upper, High Speed Internet, Tankless Water Heater, Tray Ceiling(s)
Parking
- Parking description:Garage
- Garage spaces:3
 Listings identified with the FMLS IDX logo come from FMLS and are held by brokerage firms other than the owner of this website. The listing brokerage is identified in any listing details. Information is deemed reliable but is not guaranteed. If you believe any FMLS listing contains material that infringes your copyrighted work please click here (https://www.fmls.com/dmca) to review our DMCA policy and learn how to submit a takedown request. ©2026 First Multiple Listing Service, Inc.
New listings near 3490 Hamilton Mill Road
- Coming Soon
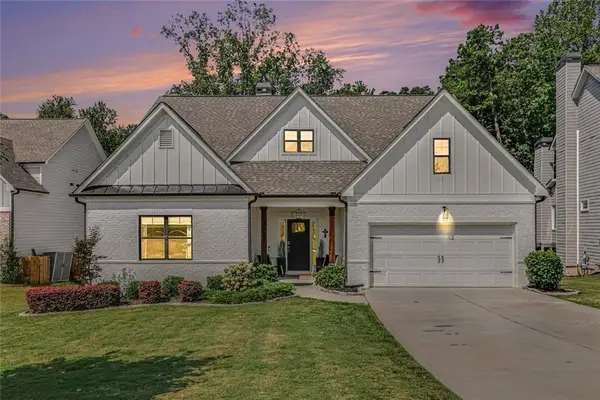 $680,000Coming Soon4 beds 3 baths2,621 sq. ft.
2058 Sydney Cove Ct, Buford, GA 30518
MLS# 7843713Listed by: KELLER WILLIAMS REALTY CHATTAHOOCHEE NORTH, LLC - Coming Soon
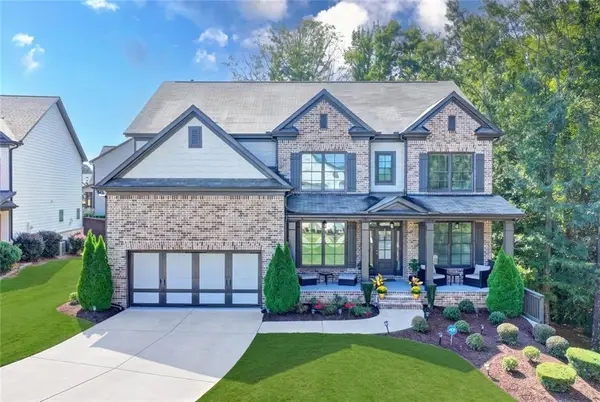 $700,000Coming Soon5 beds 5 baths3,859 sq. ft.
2037 Holland Creek Court, Buford, GA 30519
MLS# 7842269Listed by: KELLER WILLIAMS REALTY ATLANTA PARTNERS - Coming Soon
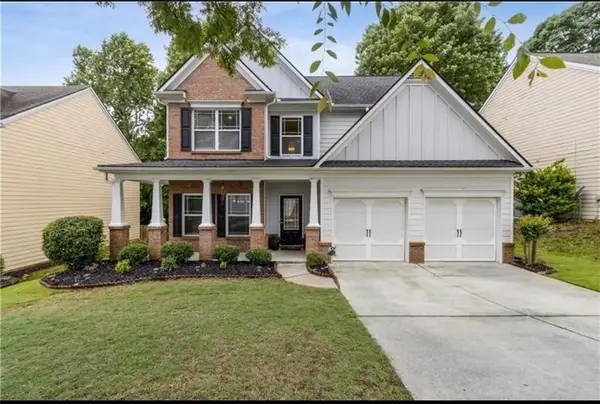 $445,000Coming Soon4 beds 3 baths2,424 sq. ft.
4266 Suwanee Brook Court, Buford, GA 30518
MLS# 7842370Listed by: KELLER WILLIAMS NORTH ATLANTA - Coming Soon
 $425,000Coming Soon5 beds 4 baths3,494 sq. ft.
2372 Ivy Crest Drive, Buford, GA 30519
MLS# 7841408Listed by: KELLER WILLIAMS REALTY ATLANTA PARTNERS - Coming Soon
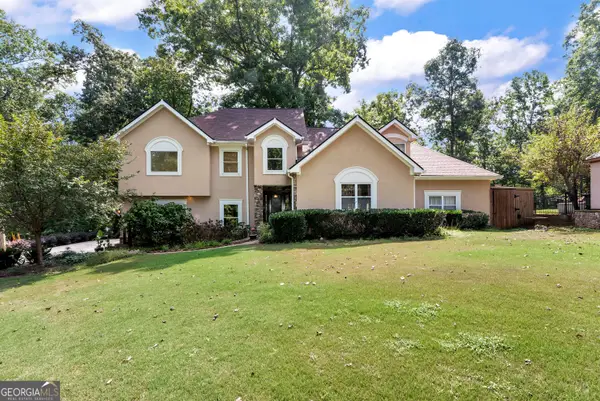 $1,360,000Coming Soon3 beds 3 baths3,237 sq. ft.
6319 Lakeview Drive, Buford, GA 30518
MLS# 10849263Listed by: Algin Realty, Inc. - Coming Soon
 $499,500Coming Soon4 beds 3 baths2,560 sq. ft.
3054 Vinca Drive, Buford, GA 30519
MLS# 7828758Listed by: KING STAR REALTY - Coming Soon
 $435,000Coming Soon3 beds 3 baths2,845 sq. ft.
1198 Lanier Springs, Buford, GA 30518
MLS# 7833840Listed by: MARK SPAIN REAL ESTATE - Coming Soon
 $435,000Coming Soon3 beds 3 baths3,722 sq. ft.
1198 Lanier Springs Drive, Buford, GA 30518
MLS# 10841345Listed by: Mark Spain Real Estate - Coming Soon
 $229,900Coming Soon3 beds 2 baths960 sq. ft.
2110 Shoal Creek Road, Buford, GA 30518
MLS# 7832539Listed by: MARK SPAIN REAL ESTATE - Coming Soon
 $229,900Coming Soon3 beds 2 baths960 sq. ft.
2110 Shoal Creek Road, Buford, GA 30518
MLS# 10839688Listed by: Mark Spain Real Estate


Protect your home and budget from life's surprises with an Assurant Home Warranty, backed by a partner that supports you through every step of homeownership. Explore Plans.
© 2023 - 2026 ERA Franchise Systems LLC. All rights reserved. ERA Franchise Systems LLC fully supports the principles of the Fair Housing Act and the Equal Opportunity Act. ERA, ERA Real Estate powered, and their respective logos are registered service marks of ERA Franchise Systems LLC. Each office is independently owned and operated.