
3600 Deaton Trail, Buford, GA 30519
Local realty services provided by:ERA Sunrise Realty
3600 Deaton Trail,Buford, GA 30519
$675,000
- 5 Beds
- 4 Baths
- 3,484 sq. ft.
- Single family
- Coming Soon
Listed by: autumn voigt, tommy hampton
Office: park place brokers
MLS#:7844681
Source:FIRSTMLS
Price summary
- Price:$675,000
- Price per sq. ft.:$193.74
- Monthly HOA dues:$87.5
About this home
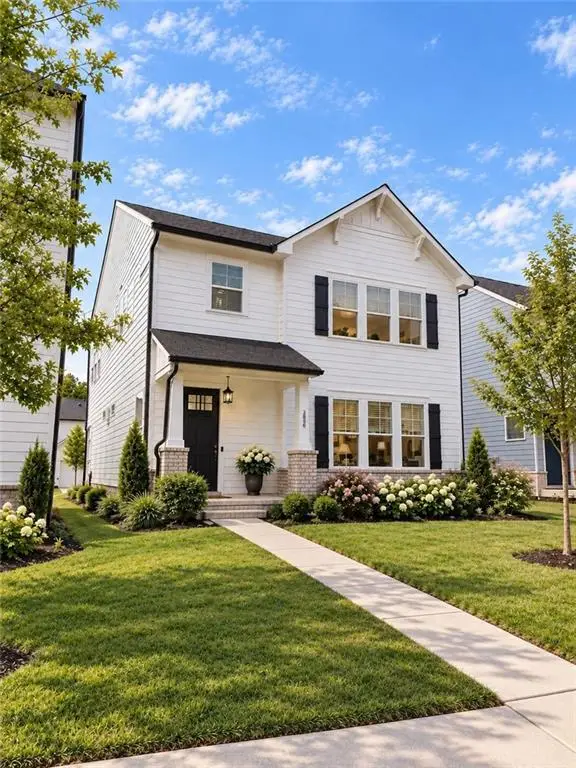
Built in 2021 and meticulously maintained, this 5-bedroom, 4-bath home offers the fresh feel of newer construction with thoughtful upgrades already in place. Excellent curb appeal, well-maintained landscaping, a brick accent exterior and covered front porch create an inviting first impression. Inside, a traditional foyer opens to a Living Room/Office behind French doors on one side and a formal Dining Room on the other. Hardwood flooring throughout the main living spaces and a calm neutral palette carried throughout the home create a clean, cohesive feel as you move into the Kitchen, Breakfast Area and Great Room. The open layout works well for everyday living and entertaining, with a gas-log fireplace anchoring the Great Room. The two-car garage is equipped for EV charging, while a Bedroom and full Bath are tucked away for added privacy for guests or extended family.
Upstairs, the Primary Suite is joined by three additional Bedrooms, generous closet space and a large Loft/Media Room, adding flexibility without sacrificing bedroom space.
The outdoor living is what really sets this home apart. The covered screened porch features removable clear-vinyl weather panels, extending its use beyond the typical screened-porch season. A separate covered dining area, putting green, decorative rock landscaping and storage shed create a backyard designed to be used and enjoyed, while the three-sided fence remains open across the rear to views of trees and green space.
Deaton Farm offers a community pool, playground and walking trails in the Seckinger High School district, home to the nation’s first AI-themed high school. Grocery shopping is just a few minutes away, with quick access to both I-85 and I-985. Mall of Georgia is about 10–12 minutes from home, while Lake Lanier is about 15 minutes away. Bogan Park and The Exchange at Gwinnett add even more shopping, dining, entertainment and recreation nearby.
Come see what sets this home apart. Schedule a showing today....
Contact an agent
Home facts
- Year built:2021
- Subdivision & Development:Deaton Farms
- Listing ID #:7844681
- Updated:September 30, 2026 at 05:52 PM
Rooms and interior
- Bedrooms:5
- Total bathrooms:4
- Full bathrooms:4
- Flooring:Carpet, Ceramic Tile, Hardwood
- Dining Description:Separate Dining Room
- Bathrooms Description:Double Vanity, Separate Tub/Shower, Soaking Tub
- Kitchen Description:Cabinets White, Dishwasher, Disposal, Gas Range, Kitchen Island, Microwave, Pantry Walk-In, Stone Counters, View to Family Room
- Bedroom Description:Oversized Master
- Living area:3,484 sq. ft.
Heating and cooling
- Cooling:Ceiling Fan(s), Central Air, Zoned
- Heating:Forced Air
- Central air:Yes
Structure and exterior
- Roof:Composition
- Year built:2021
- Building area:3,484 sq. ft.
- Lot area:0.23 Acres
- Lot Features:Back Yard, Front Yard, Landscaped, Level
- Architectural Style:Traditional
- Construction Materials:Brick Front, Cement Siding
- Exterior Features:Awning(s), Covered, Front Porch, Patio, Private Yard, Rain Gutters, Screened, Storage
- Levels:2 Story
Schools
- High school:Seckinger
- Middle school:Jones
- Elementary school:Harmony - Gwinnett
Utilities
- Water:Public, Water Available
- Sewer:Public Sewer, Sewer Available
Finances and disclosures
- Price:$675,000
- Price per sq. ft.:$193.74
- Tax amount:$7,791 (2025)
Features and amenities
- Laundry features:Laundry Room, Main Level
- Amenities:Disappearing Attic Stairs, Entrance Foyer, High Ceilings 9 ft Main, High Ceilings 9 ft Upper, Tray Ceiling(s), Walk-In Closet(s)
Parking
- Parking description:Attached, Electric Vehicle Charging Station(s), Garage, Garage Door Opener, Garage Faces Front, Kitchen Level, Level Driveway
- Garage spaces:2
 Listings identified with the FMLS IDX logo come from FMLS and are held by brokerage firms other than the owner of this website. The listing brokerage is identified in any listing details. Information is deemed reliable but is not guaranteed. If you believe any FMLS listing contains material that infringes your copyrighted work please click here (https://www.fmls.com/dmca) to review our DMCA policy and learn how to submit a takedown request. ©2026 First Multiple Listing Service, Inc.
New listings near 3600 Deaton Trail
- Coming Soon
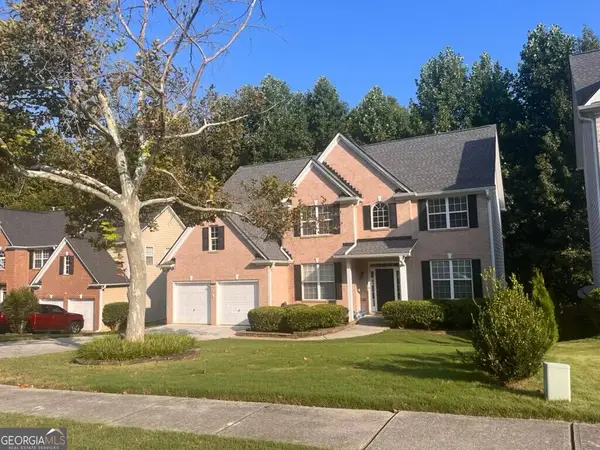 $499,900Coming Soon5 beds 3 baths2,872 sq. ft.
3881 Roxfield Drive, Buford, GA 30518
MLS# 10854008Listed by: First American Realty Group - Coming Soon
 $670,000Coming Soon6 beds 5 baths3,473 sq. ft.
2108 Brickton Crossing, Buford, GA 30518
MLS# 7845157Listed by: ATLANTA COMMUNITIES - Coming Soon
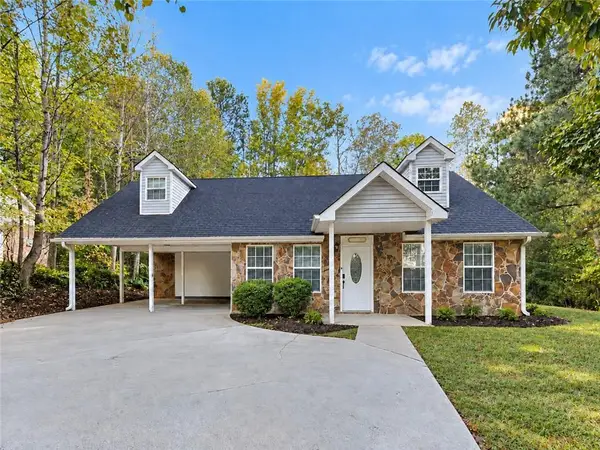 $330,000Coming Soon3 beds 2 baths1,400 sq. ft.
1781 Jimmy Dodd Road, Buford, GA 30518
MLS# 7841750Listed by: PEAK CAPITAL PARTNER - Coming Soon
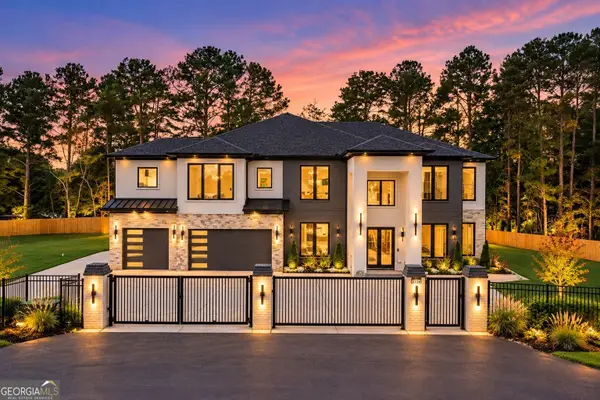 $1,749,999Coming Soon6 beds 5 baths6,000 sq. ft.
2724 Talley Lane, Buford, GA 30519
MLS# 10853620Listed by: Keller Williams Realty Atl. Partners - Coming Soon
 $425,000Coming Soon5 beds 4 baths
2372 Ivy Crest Drive, Buford, GA 30519
MLS# 10852567Listed by: Keller Williams Realty Atl. Partners - Coming Soon
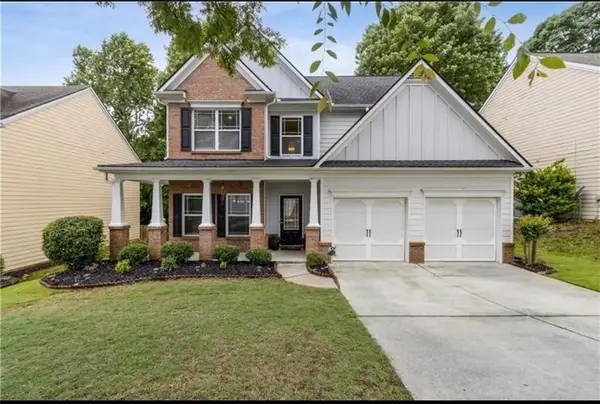 $445,000Coming Soon4 beds 3 baths2,424 sq. ft.
4266 Suwanee Brook Court, Buford, GA 30518
MLS# 7842370Listed by: KELLER WILLIAMS NORTH ATLANTA - Coming Soon
 $425,000Coming Soon5 beds 4 baths3,494 sq. ft.
2372 Ivy Crest Drive, Buford, GA 30519
MLS# 7841408Listed by: KELLER WILLIAMS REALTY ATLANTA PARTNERS - Coming Soon
 $499,500Coming Soon4 beds 3 baths2,560 sq. ft.
3054 Vinca Drive, Buford, GA 30519
MLS# 7828758Listed by: KING STAR REALTY - Coming Soon
 $435,000Coming Soon3 beds 3 baths2,845 sq. ft.
1198 Lanier Springs, Buford, GA 30518
MLS# 7833840Listed by: MARK SPAIN REAL ESTATE


Protect your home and budget from life's surprises with an Assurant Home Warranty, backed by a partner that supports you through every step of homeownership. Explore Plans.
© 2023 - 2026 ERA Franchise Systems LLC. All rights reserved. ERA Franchise Systems LLC fully supports the principles of the Fair Housing Act and the Equal Opportunity Act. ERA, ERA Real Estate powered, and their respective logos are registered service marks of ERA Franchise Systems LLC. Each office is independently owned and operated.