
3600 Quail Creek Drive, Buford, GA 30519
Local realty services provided by:ERA Towne Square Realty, Inc.
3600 Quail Creek Drive,Buford, GA 30519
$629,900
- 3 Beds
- 3 Baths
- 2,525 sq. ft.
- Single family
- Active
Listed by: bill reed, amy reed
Office: remax center
MLS#:7806196
Source:FIRSTMLS
Price summary
- Price:$629,900
- Price per sq. ft.:$249.47
About this home
Updated Ranch on Nearly an Acre in the City of Buford! Welcome to this beautifully updated and meticulously maintained ranch home situated on a rare 0.95-acre corner lot within the city limits of Buford. Offering the perfect blend of modern upgrades, spacious living, and timeless charm, this move-in-ready home is one you won't want to miss.
A wide foyer welcomes you inside, where real stained hardwood floors lead into the impressive vaulted, open-concept living area. The spacious family room features a stunning floor-to-ceiling rock fireplace with gas logs, seamlessly connecting to the dining area and creating an inviting space for everyday living and entertaining. The heart of the home is the beautifully renovated gourmet kitchen, complete with granite countertops, an oversized 5' x 7' center island, KitchenAid stainless steel appliances, gas cooktop, abundant cabinetry, and a charming, bayed breakfast nook. Just off the kitchen, you'll find a generously sized laundry room with a walk-in pantry, providing exceptional storage and functionality.
The private owner's suite is a true retreat, featuring a vaulted ceiling, hardwood flooring, a cozy sitting area, and a spacious walk-in closet. The luxurious en-suite bath offers dual vanities, an oversized tiled shower, and a relaxing jetted soaking tub.
Other highlights include new architectural roofing with 6" gutters, newer HVAC units, a tankless water heater, new carpet, and new windows....
Contact an agent
Home facts
- Year built:1993
- Subdivision & Development:Quail Creek
- Listing ID #:7806196
- Updated:September 02, 2026 at 01:40 PM
Rooms and interior
- Bedrooms:3
- Total bathrooms:3
- Full bathrooms:2
- Half bathrooms:1
- Flooring:Carpet, Ceramic Tile, Hardwood
- Dining Description:Open Concept
- Bathrooms Description:Double Vanity, Soaking Tub, Vaulted Ceiling(s), Whirlpool Tub
- Kitchen Description:Breakfast Bar, Breakfast Room, Cabinets Other, Dishwasher, Eat-in Kitchen, Gas Cooktop, Kitchen Island, Microwave, Refrigerator, Stone Counters, View to Family Room
- Bedroom Description:Master on Main, Oversized Master, Sitting Room
- Basement Description:Crawl Space
- Living area:2,525 sq. ft.
Heating and cooling
- Cooling:Central Air
- Heating:Central, Natural Gas
- Central air:Yes
Structure and exterior
- Roof:Shingle
- Year built:1993
- Building area:2,525 sq. ft.
- Lot area:0.95 Acres
- Lot Features:Back Yard, Corner Lot, Front Yard, Landscaped, Level
- Architectural Style:Ranch
- Construction Materials:Brick 3 Sides, Cement Siding
- Exterior Features:Deck, Private Yard
- Levels:1 Story
Schools
- High school:Buford
- Middle school:Buford
- Elementary school:Buford
Utilities
- Water:Public, Water Available
- Sewer:Septic Tank
Finances and disclosures
- Price:$629,900
- Price per sq. ft.:$249.47
- Tax amount:$5,060 (2025)
Features and amenities
- Laundry features:Dryer, In Kitchen, Laundry Room, Main Level, Mud Room, Washer
- Amenities:Disappearing Attic Stairs, Entrance Foyer, High Ceilings 9 ft Main, Tankless Water Heater
Parking
- Parking description:Attached, Garage, Garage Door Opener, Garage Faces Side, Kitchen Level, Level Driveway
- Garage spaces:2
 Listings identified with the FMLS IDX logo come from FMLS and are held by brokerage firms other than the owner of this website. The listing brokerage is identified in any listing details. Information is deemed reliable but is not guaranteed. If you believe any FMLS listing contains material that infringes your copyrighted work please click here (https://www.fmls.com/dmca) to review our DMCA policy and learn how to submit a takedown request. ©2026 First Multiple Listing Service, Inc.
New listings near 3600 Quail Creek Drive
- Coming Soon
 $400,000Coming Soon2.28 Acres
3707 Thompson Mill Road, Buford, GA 30519
MLS# 7830308Listed by: KELLER WILLIAMS REALTY COMMUNITY PARTNERS - Coming Soon
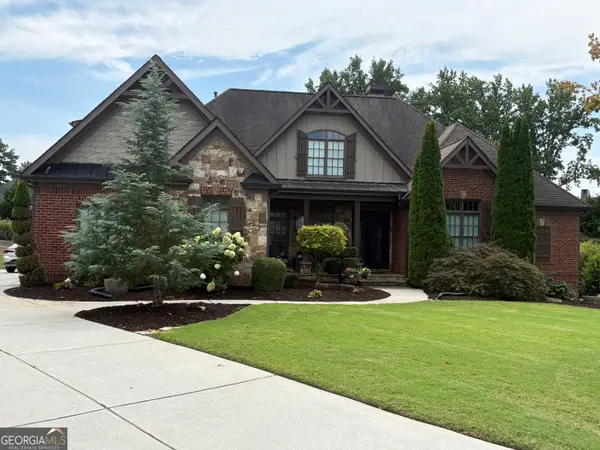 $989,000Coming Soon7 beds 7 baths7,208 sq. ft.
2559 Sagebrush Trail, Buford, GA 30519
MLS# 10834646Listed by: First United Realty, Inc. - Coming Soon
 $575,000Coming Soon4 beds 4 baths2,835 sq. ft.
2620 Democracy Drive, Buford, GA 30519
MLS# 7828435Listed by: HOMESMART - Coming Soon
 $599,000Coming Soon5 beds 3 baths3,354 sq. ft.
2290 Black Bear Court, Buford, GA 30519
MLS# 7827988Listed by: KELLER WILLIAMS REALTY ATLANTA PARTNERS - Coming Soon
 $400,000Coming Soon3 beds 3 baths2,056 sq. ft.
3181 Greenbrier Court, Buford, GA 30519
MLS# 7827787Listed by: MARK SPAIN REAL ESTATE - Coming Soon
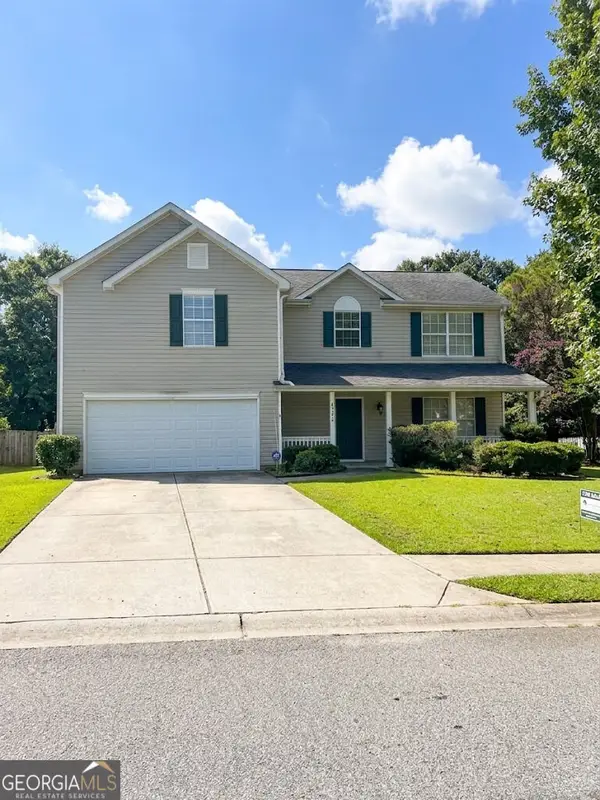 $400,000Coming Soon3 beds 3 baths2,056 sq. ft.
3181 Greenbrier Court, Buford, GA 30519
MLS# 10833504Listed by: Mark Spain Real Estate - Coming Soon
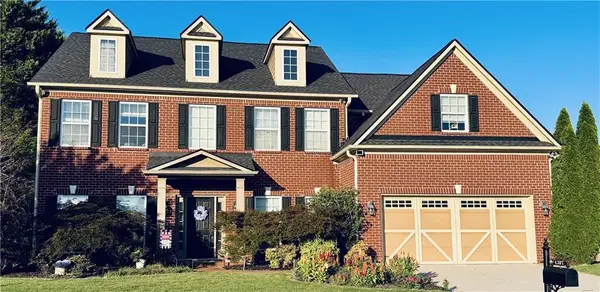 $629,900Coming Soon6 beds 3 baths3,193 sq. ft.
4207 Reynolds Place, Buford, GA 30518
MLS# 7826304Listed by: MARK SPAIN REAL ESTATE - Coming Soon
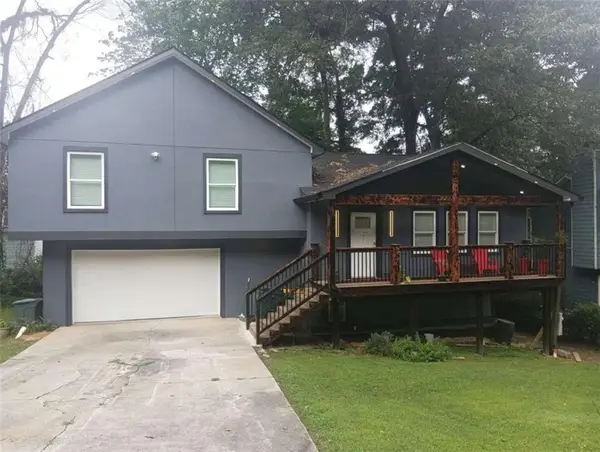 $380,000Coming Soon4 beds 3 baths13,086 sq. ft.
5600 Sycamore Road, Buford, GA 30518
MLS# 7826402Listed by: VIRTUAL PROPERTIES REALTY.COM - Coming Soon
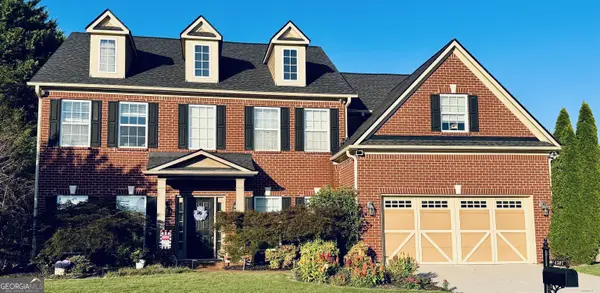 $629,900Coming Soon6 beds 3 baths3,193 sq. ft.
4207 Reynolds Place, Buford, GA 30518
MLS# 10831803Listed by: Mark Spain Real Estate - Coming Soon
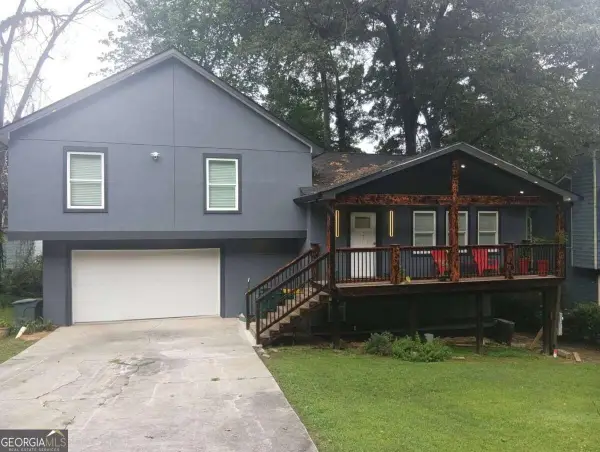 $380,000Coming Soon4 beds 3 baths
5600 Sycamore Road, Buford, GA 30518
MLS# 10831870Listed by: Virtual Properties Realty.com


Protect your home and budget from life's surprises with an Assurant Home Warranty, backed by a partner that supports you through every step of homeownership. Explore Plans.
© 2023 - 2026 ERA Franchise Systems LLC. All rights reserved. ERA Franchise Systems LLC fully supports the principles of the Fair Housing Act and the Equal Opportunity Act. ERA, ERA Real Estate powered, and their respective logos are registered service marks of ERA Franchise Systems LLC. Each office is independently owned and operated.