
3600 Thompson Mill Road, Buford, GA 30519
Local realty services provided by:ERA Towne Square Realty, Inc.
Listed by: phillip ahn
Office: coldwell banker realty
MLS#:7836953
Source:FIRSTMLS
Price summary
- Price:$3,895,000
- Price per sq. ft.:$985.58
About this home
Rare Opportunity! Welcome to Breathtaking Views from anywhere on this spectacular property. Nestled in one of the most prestigious neighborhoods on Thompson Mill Road in the city of Buford, with approximately 18 acres of land (consisting of 2 adjacent lots). About half the total acreage is Wooded/Timber areas with a running creek. No HOA. One lot is 10.829 acres, and the second lot is 6.99 acres. The home features about 3952 sq ft, 4 bedrooms and 4 baths. The primary bath offers a private retreat with an indulging oversized soaking jetted tub and a fantastic view. The remodeled gourmet chef’s kitchen has stainless steel appliances, gas cooktop with hood vent system, granite countertops and lovely windows. There is a breakfast area as well as a formal dining room. The beautiful family room features a natural stone fireplace. You’ll love the fully finished daylight basement with wet bar, exercise room, and full bath. Two double-French doors lead to the private back yard and pool - perfect for hosting outdoor dining, entertaining, or family celebrations. There is a fantastic 3 sided porch accessible from the main level. Step outside with your morning coffee and relax, feeling the breeze and natural sunlight. The 180 degree panoramic views on this property are remarkable: beautifully landscaped tropical gardens next to the gated swimming pool, and the enormous back yard. This home is in the award winning Gwinnett County school system. Seckinger HS is the nation’s first AI-themed educational institution and was also named a 2025 Advanced Placement Honor School. Don’t miss this exceptional opportunity for development with this ideal topography and scenic natural creek, zoned R100 (Single Family Residential). Possibilities include a builder’s vision for a multi-home residential subdivision, or a family compound for dream homes for family or friends to live side-by-side in one private setting, or perhaps the potential for a garden wedding venue (subject to rezoning). This property is conveniently located to I-85, I-985, and the Mall of Georgia....
Contact an agent
Home facts
- Year built:1994
- Subdivision & Development:None
- Listing ID #:7836953
- Updated:September 29, 2026 at 01:40 PM
Rooms and interior
- Bedrooms:4
- Total bathrooms:4
- Full bathrooms:4
- Flooring:Carpet, Hardwood
- Dining Description:Seats 12+, Separate Dining Room
- Bathrooms Description:Separate Tub/Shower, Soaking Tub
- Kitchen Description:Breakfast Room, Cabinets Stain, Dishwasher, Disposal, Double Oven, Eat-in Kitchen, Gas Cooktop, Gas Oven, Pantry Walk-In, Range Hood, Refrigerator, Stone Counters, View to Family Room, Wine Rack
- Basement Description:Daylight, Exterior Entry, Finished, Finished Bath, Full, Interior Entry
- Living area:3,952 sq. ft.
Heating and cooling
- Cooling:Ceiling Fan(s), Central Air, Zoned
- Heating:Forced Air, Natural Gas, Zoned
- Central air:Yes
Structure and exterior
- Roof:Composition, Shingle
- Year built:1994
- Building area:3,952 sq. ft.
- Lot area:17.82 Acres
- Lot Features:Back Yard, Front Yard, Landscaped, Private, Sloped, Wooded
- Architectural Style:Rustic, Traditional
- Construction Materials:Cement Siding
- Exterior Features:Balcony, Covered, Front Porch, Garden, Patio, Private Yard, Rear Porch, Rear Stairs, Side Porch
- Levels:3+ Story
Schools
- High school:Seckinger
- Middle school:Jones
- Elementary school:Ivy Creek
Utilities
- Water:Public, Water Available
- Sewer:Septic Tank
Finances and disclosures
- Price:$3,895,000
- Price per sq. ft.:$985.58
- Tax amount:$12,948 (2025)
Features and amenities
- Laundry features:Dryer, Laundry Room, Main Level, Washer
- Amenities:Entrance Foyer, High Ceilings 9 ft Lower, High Speed Internet, Walk-In Closet(s), Wet Bar
- Pool features:In Ground
Parking
- Total parking spaces:7
- Parking description:Driveway, Garage, Garage Door Opener, Garage Faces Side, Level Driveway, Parking Lot, RV Access/Parking
- Garage spaces:3
 Listings identified with the FMLS IDX logo come from FMLS and are held by brokerage firms other than the owner of this website. The listing brokerage is identified in any listing details. Information is deemed reliable but is not guaranteed. If you believe any FMLS listing contains material that infringes your copyrighted work please click here (https://www.fmls.com/dmca) to review our DMCA policy and learn how to submit a takedown request. ©2026 First Multiple Listing Service, Inc.
New listings near 3600 Thompson Mill Road
- Coming Soon
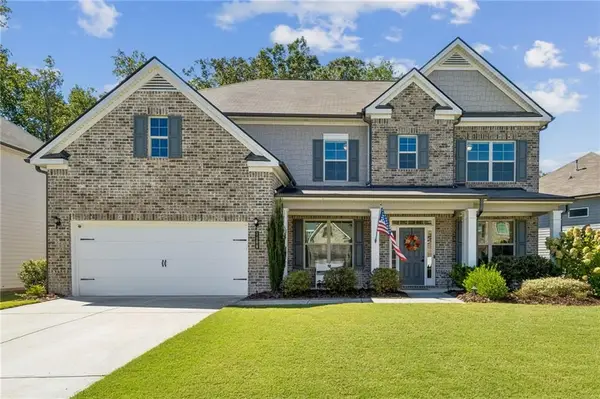 $675,000Coming Soon5 beds 4 baths3,484 sq. ft.
3600 Deaton Trail, Buford, GA 30519
MLS# 7844681Listed by: PARK PLACE BROKERS - Coming Soon
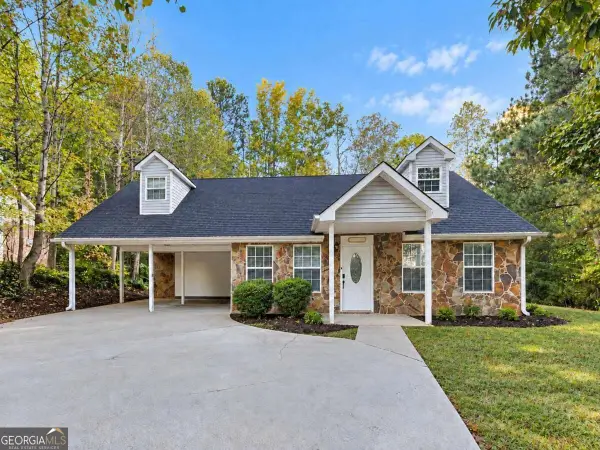 $330,000Coming Soon3 beds 2 baths
1781 Jimmy Dodd Road, Buford, GA 30518
MLS# 10854334Listed by: Peak Capital Partner - Coming Soon
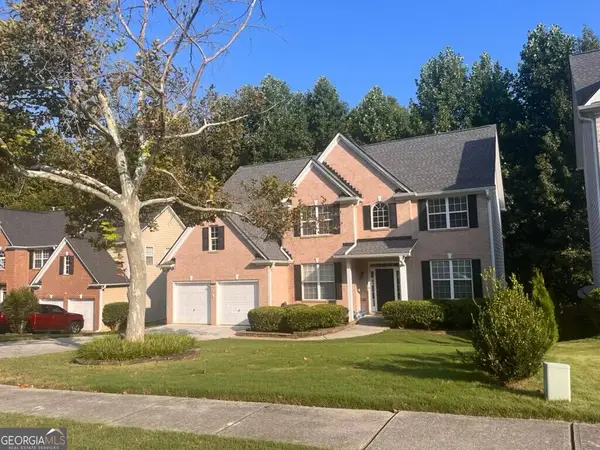 $499,900Coming Soon5 beds 3 baths2,872 sq. ft.
3881 Roxfield Drive, Buford, GA 30518
MLS# 10854008Listed by: First American Realty Group - Coming Soon
 $670,000Coming Soon6 beds 5 baths3,473 sq. ft.
2108 Brickton Crossing, Buford, GA 30518
MLS# 7845157Listed by: ATLANTA COMMUNITIES - Coming Soon
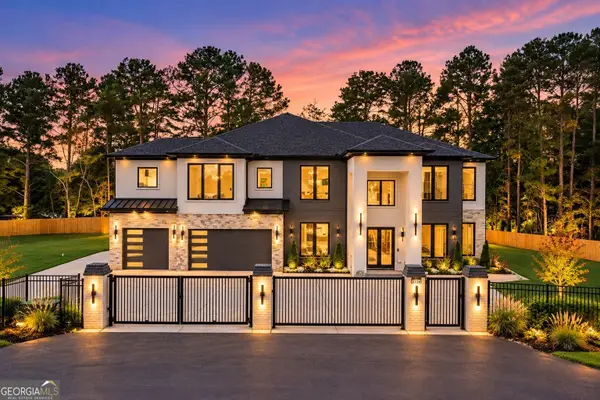 $1,749,999Coming Soon6 beds 5 baths6,000 sq. ft.
2724 Talley Lane, Buford, GA 30519
MLS# 10853620Listed by: Keller Williams Realty Atl. Partners - Coming Soon
 $425,000Coming Soon5 beds 4 baths
2372 Ivy Crest Drive, Buford, GA 30519
MLS# 10852567Listed by: Keller Williams Realty Atl. Partners - Coming Soon
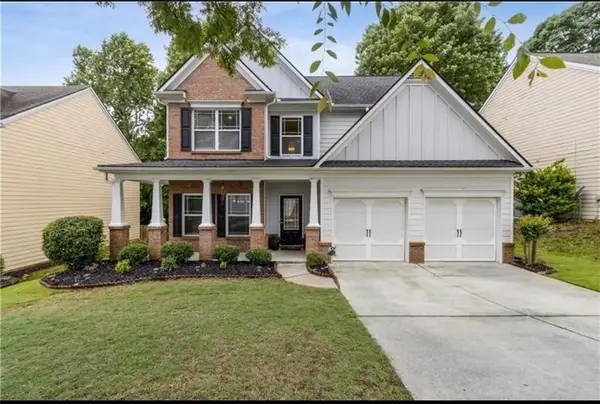 $445,000Coming Soon4 beds 3 baths2,424 sq. ft.
4266 Suwanee Brook Court, Buford, GA 30518
MLS# 7842370Listed by: KELLER WILLIAMS NORTH ATLANTA - Coming Soon
 $425,000Coming Soon5 beds 4 baths3,494 sq. ft.
2372 Ivy Crest Drive, Buford, GA 30519
MLS# 7841408Listed by: KELLER WILLIAMS REALTY ATLANTA PARTNERS - Coming Soon
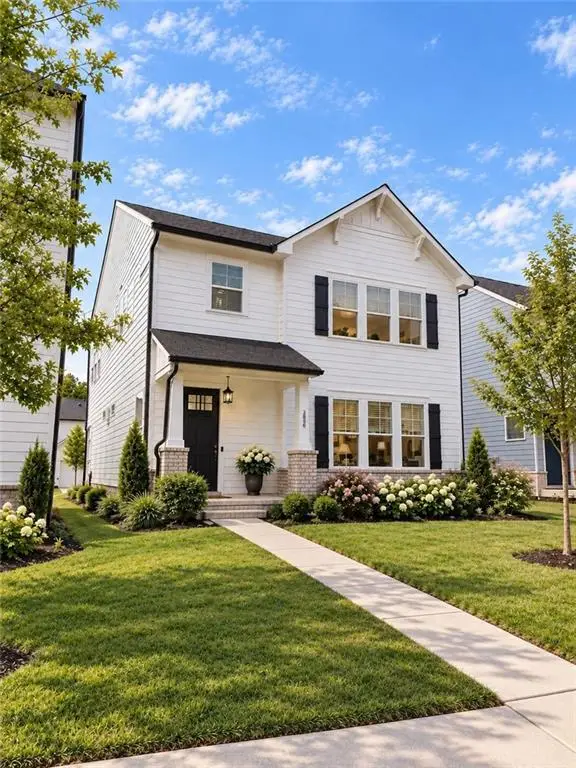 $499,500Coming Soon4 beds 3 baths2,560 sq. ft.
3054 Vinca Drive, Buford, GA 30519
MLS# 7828758Listed by: KING STAR REALTY - Coming Soon
 $435,000Coming Soon3 beds 3 baths2,845 sq. ft.
1198 Lanier Springs, Buford, GA 30518
MLS# 7833840Listed by: MARK SPAIN REAL ESTATE


Protect your home and budget from life's surprises with an Assurant Home Warranty, backed by a partner that supports you through every step of homeownership. Explore Plans.
© 2023 - 2026 ERA Franchise Systems LLC. All rights reserved. ERA Franchise Systems LLC fully supports the principles of the Fair Housing Act and the Equal Opportunity Act. ERA, ERA Real Estate powered, and their respective logos are registered service marks of ERA Franchise Systems LLC. Each office is independently owned and operated.