
3635 Rolling Creek Drive, Buford, GA 30519
Local realty services provided by:ERA Towne Square Realty, Inc.
Listed by: katie braswell
Office: re/max towne square
MLS#:7803306
Source:FIRSTMLS
Price summary
- Price:$565,000
- Price per sq. ft.:$174.76
- Monthly HOA dues:$75
About this home
Welcome to your dream home in the heart of Ivy Green! Imagine pulling into your handsome brick-front two-story, greeted by a charming side-entry garage and a privacy-fenced backyard ideal for family gatherings, barbecues, and pets at play. Welcome inside and feel instantly at home with brand new LVP floors throughout, sunlit freshly painted neutral walls throughout, and a grand two-story foyer that sets an elegant yet welcoming tone. Host holidays in your formal dining room or create a cozy home office in the formal living space. Gather with loved ones in the spacious open family room, warmed by a gas fireplace, or whip up favorite meals in your bright, oversized kitchen-complete with a oversized pantry, gas range, refrigerator, and a center island perfect for casual breakfasts or evening homework sessions. Convenient touches like a guest powder room and a generous laundry/mudroom off the garage make daily living seamless. Upstairs, unwind in your luxurious primary suite featuring a spa-like bath with double vanities, a soaking tub, separate shower, and a walk-in closet. Four additional bedrooms include a private in-law or teen suite with its own full bath, offering flexibility for guests or family. Enjoy weekends at the community pool, watch the kids play on the playground, or take evening strolls on peaceful sidewalks. Experience the perfect blend of comfort, style, and community-professionally presented for modern family living. Home has been professionally cleaned and is move-in ready. Take advantage and get settled in before school starts back! Welcome home!...
Contact an agent
Home facts
- Year built:2000
- Subdivision & Development:Ivy Green
- Listing ID #:7803306
- Updated:September 07, 2026 at 01:31 PM
Rooms and interior
- Bedrooms:5
- Total bathrooms:4
- Full bathrooms:3
- Half bathrooms:1
- Dining Description:Separate Dining Room
- Bathrooms Description:Double Vanity, Separate Tub/Shower
- Kitchen Description:Cabinets White, Dishwasher, Eat-in Kitchen, Gas Range, Kitchen Island, Microwave, Pantry, Refrigerator, Solid Surface Counters, View to Family Room
- Bedroom Description:Oversized Master
- Living area:3,233 sq. ft.
Heating and cooling
- Cooling:Ceiling Fan(s), Central Air
- Heating:Central, Natural Gas
- Central air:Yes
Structure and exterior
- Roof:Composition
- Year built:2000
- Building area:3,233 sq. ft.
- Lot area:0.49 Acres
- Lot Features:Front Yard, Landscaped, Level, Private, Wooded
- Architectural Style:Traditional
- Construction Materials:Brick Front, HardiPlank Type, Stucco
- Exterior Features:Deck, Patio, Private Yard, Storage
- Levels:2 Story
Schools
- High school:Seckinger
- Middle school:Jones
- Elementary school:Harmony - Gwinnett
Utilities
- Water:Public, Water Available
- Sewer:Public Sewer, Sewer Available
Finances and disclosures
- Price:$565,000
- Price per sq. ft.:$174.76
- Tax amount:$8,123 (2025)
Features and amenities
- Laundry features:In Hall, Laundry Room, Main Level
- Amenities:Disappearing Attic Stairs, Entrance Foyer, Entrance Foyer 2 Story, Gas Water Heater, High Ceilings 9 ft Main, High Speed Internet, Tray Ceiling(s), Walk-In Closet(s)
Parking
- Parking description:Attached, Driveway, Garage, Garage Door Opener, Garage Faces Side, Kitchen Level, Level Driveway
- Garage spaces:2
 Listings identified with the FMLS IDX logo come from FMLS and are held by brokerage firms other than the owner of this website. The listing brokerage is identified in any listing details. Information is deemed reliable but is not guaranteed. If you believe any FMLS listing contains material that infringes your copyrighted work please click here (https://www.fmls.com/dmca) to review our DMCA policy and learn how to submit a takedown request. ©2026 First Multiple Listing Service, Inc.
New listings near 3635 Rolling Creek Drive
- Coming Soon
 $229,900Coming Soon3 beds 2 baths960 sq. ft.
2110 Shoal Creek Road, Buford, GA 30518
MLS# 7832539Listed by: MARK SPAIN REAL ESTATE - Coming Soon
 $229,900Coming Soon3 beds 2 baths960 sq. ft.
2110 Shoal Creek Road, Buford, GA 30518
MLS# 10839688Listed by: Mark Spain Real Estate - Coming Soon
 $500,000Coming Soon4 beds 3 baths2,295 sq. ft.
2449 Beauchamp Court, Buford, GA 30519
MLS# 10838880Listed by: Keller Williams Realty Atl. Partners - Coming Soon
 $424,900Coming Soon5 beds 3 baths2,604 sq. ft.
2361 Walnut Tree Court, Buford, GA 30519
MLS# 7829118Listed by: KELLER WILLIAMS REALTY INTOWN ATL - Coming Soon
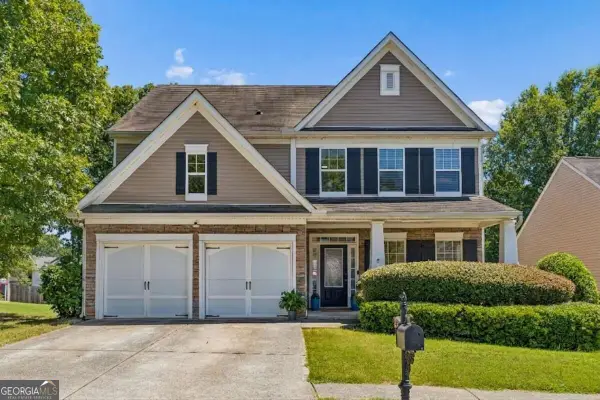 $424,900Coming Soon5 beds 3 baths
2361 Walnut Tree Court, Buford, GA 30519
MLS# 10838703Listed by: Keller Williams Realty - Coming Soon
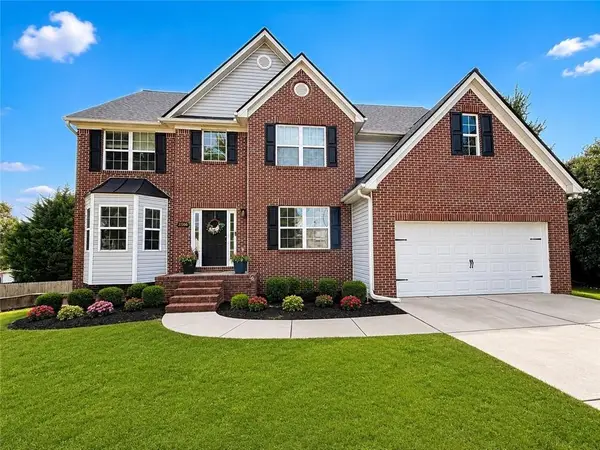 $550,000Coming Soon5 beds 4 baths4,162 sq. ft.
2506 Betty Sue Drive, Buford, GA 30519
MLS# 7831704Listed by: COLDWELL BANKER REALTY - Coming Soon
 $575,000Coming Soon4 beds 4 baths2,835 sq. ft.
2620 Democracy Drive, Buford, GA 30519
MLS# 7828435Listed by: HOMESMART - Coming Soon
 $599,000Coming Soon5 beds 3 baths3,354 sq. ft.
2290 Black Bear Court, Buford, GA 30519
MLS# 7827988Listed by: KELLER WILLIAMS REALTY ATLANTA PARTNERS - Coming Soon
 $400,000Coming Soon3 beds 3 baths2,056 sq. ft.
3181 Greenbrier Court, Buford, GA 30519
MLS# 7827787Listed by: MARK SPAIN REAL ESTATE - Coming Soon
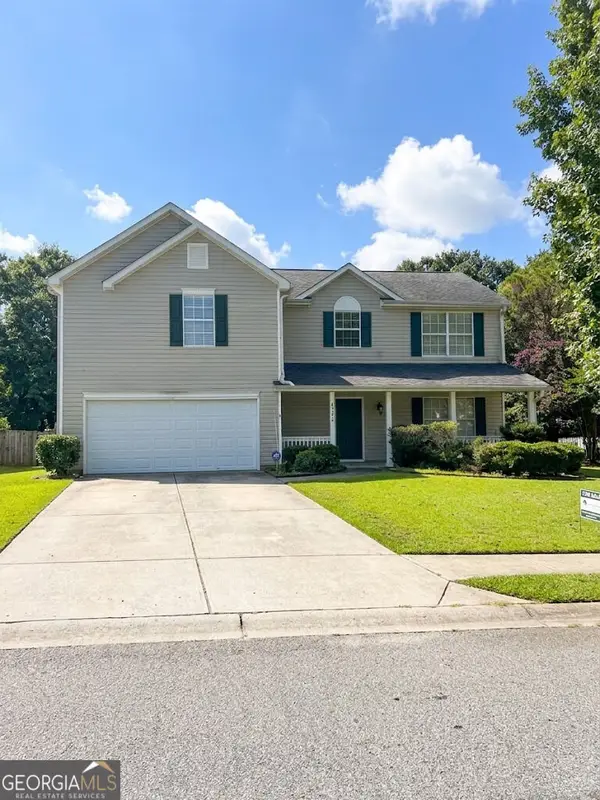 $400,000Coming Soon3 beds 3 baths2,056 sq. ft.
3181 Greenbrier Court, Buford, GA 30519
MLS# 10833504Listed by: Mark Spain Real Estate


Protect your home and budget from life's surprises with an Assurant Home Warranty, backed by a partner that supports you through every step of homeownership. Explore Plans.
© 2023 - 2026 ERA Franchise Systems LLC. All rights reserved. ERA Franchise Systems LLC fully supports the principles of the Fair Housing Act and the Equal Opportunity Act. ERA, ERA Real Estate powered, and their respective logos are registered service marks of ERA Franchise Systems LLC. Each office is independently owned and operated.