
3721 Bogan Mill Road, Buford, GA 30519
Local realty services provided by:ERA Towne Square Realty, Inc.
3721 Bogan Mill Road,Buford, GA 30519
$450,000
- 6 Beds
- 4 Baths
- - sq. ft.
- Single family
- Active
Listed by: jack denton
Office: faith realty & associates, inc.
MLS#:7777040
Source:FIRSTMLS
Price summary
- Price:$450,000
- Monthly HOA dues:$29.17
About this home
Don't miss this beautiful six bedroom three and half bathroom home in the sought after Mill Creek School District in Buford. Open floorplan kitchen and family room with a formal dining room and living room for plenty of family events. Beautiful hard wood floors are throughout the main level. There are four bedrooms upstairs with two full bathrooms. The basement features a full kitchen with an island, two bedrooms, and a full bathroom making this ideal for a spacious in-law suite or for rental income. There is an additional laundry room in the basement as well. Close to shopping and restaurants and only minutes from Lake Lanier. Priced to sell! This one will not last long!
Contact an agent
Home facts
- Year built:2004
- Listing ID #:7777040
- Updated:May 27, 2026 at 04:45 PM
Rooms and interior
- Bedrooms:6
- Total bathrooms:4
- Full bathrooms:3
- Half bathrooms:1
- Flooring:Carpet, Hardwood
- Dining Description:Separate Dining Room
- Bathrooms Description:Double Vanity, Separate Tub/Shower
- Kitchen Description:Dishwasher, Eat-in Kitchen, Kitchen Island, Refrigerator, Second Kitchen, Solid Surface Counters
- Bedroom Description:In-Law Floorplan
- Basement Description:Finished, Full
Heating and cooling
- Cooling:Ceiling Fan(s), Central Air
- Heating:Central, Electric, Natural Gas
- Central air:Yes
Structure and exterior
- Roof:Composition
- Year built:2004
- Lot area:0.14 Acres
- Lot Features:Level
- Architectural Style:Traditional
- Construction Materials:Brick Front, Vinyl Siding
- Exterior Features:Deck
- Levels:3+ Story
Schools
- High school:Buford
- Middle school:Jones
- Elementary school:Harmony - Gwinnett
Utilities
- Water:Public
- Sewer:Public Sewer
Finances and disclosures
- Price:$450,000
- Tax amount:$5,883 (2024)
Features and amenities
- Laundry features:In Basement, Laundry Room, Upper Level
- Amenities:Entrance Foyer, Gas Water Heater, Walk-In Closet(s)
Parking
- Total parking spaces:2
- Parking description:Garage, Garage Door Opener
- Garage spaces:2
 Listings identified with the FMLS IDX logo come from FMLS and are held by brokerage firms other than the owner of this website. The listing brokerage is identified in any listing details. Information is deemed reliable but is not guaranteed. If you believe any FMLS listing contains material that infringes your copyrighted work please click here (https://www.fmls.com/dmca) to review our DMCA policy and learn how to submit a takedown request. ©2026 First Multiple Listing Service, Inc.
New listings near 3721 Bogan Mill Road
- New
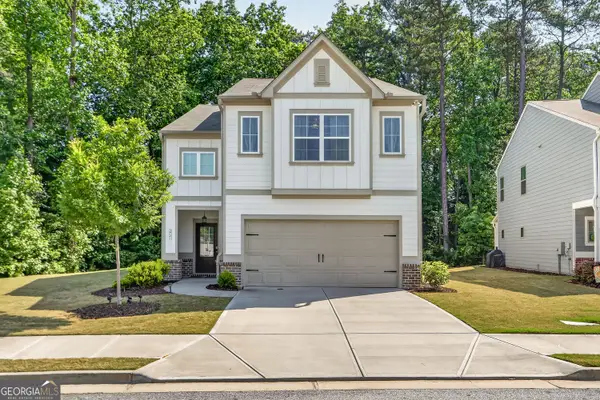 $481,000Active4 beds 3 baths2,432 sq. ft.
3721 Salvia Drive, Buford, GA 30519
MLS# 10772375Listed by: Hester Group, REALTORS - New
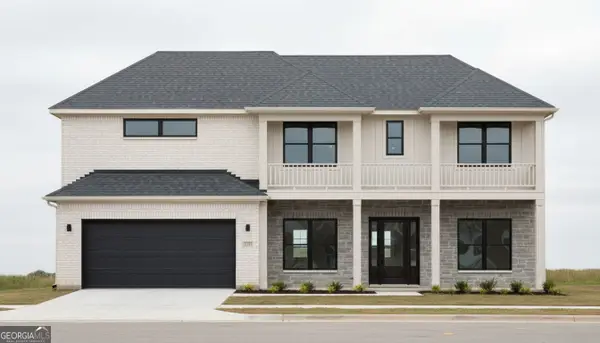 $990,000Active5 beds 4 baths1 sq. ft.
585 E Main Street, Buford, GA 30518
MLS# 10772250Listed by: Peach State Realty - New
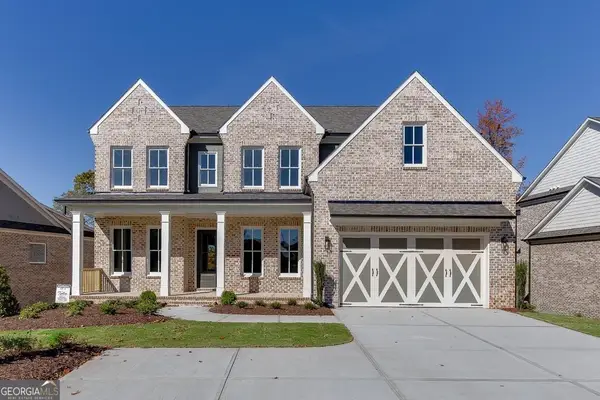 $925,000Active5 beds 5 baths3,713 sq. ft.
450 Thunder Road, Buford, GA 30518
MLS# 10772176Listed by: Hill Wood Realty - New
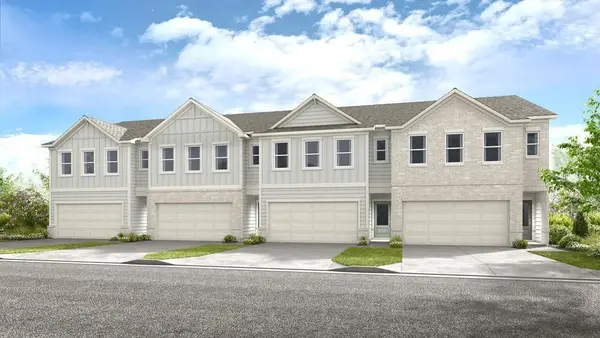 $378,430Active3 beds 3 baths1,800 sq. ft.
3628 Aveline Street, Buford, GA 30519
MLS# 7776818Listed by: TAYLOR MORRISON REALTY OF GEORGIA, INC. - New
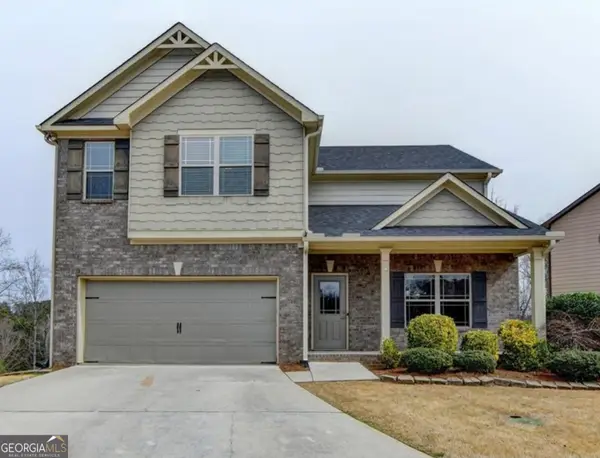 $575,000Active5 beds 4 baths3,499 sq. ft.
1376 Castleberry Drive, Buford, GA 30518
MLS# 10771963Listed by: Virtual Properties Realty.com - New
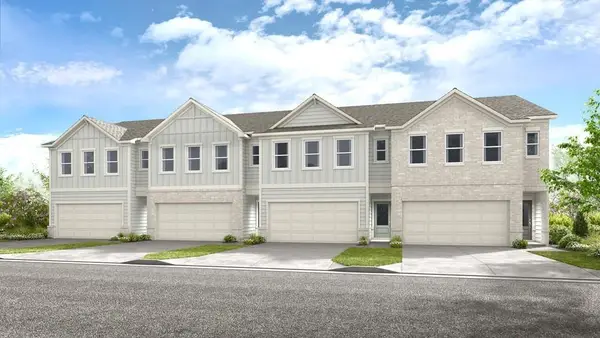 $369,930Active3 beds 3 baths1,800 sq. ft.
3632 Aveline Street, Buford, GA 30519
MLS# 7776785Listed by: TAYLOR MORRISON REALTY OF GEORGIA, INC. - New
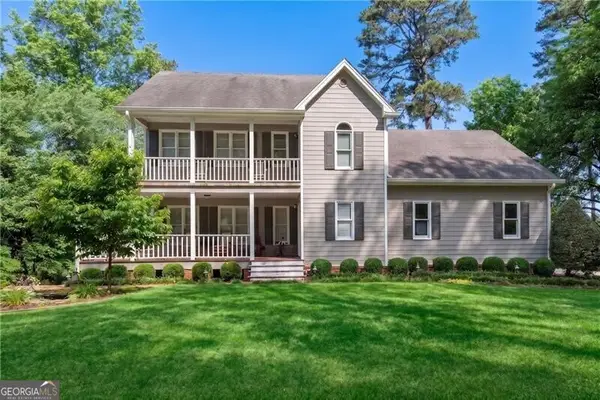 $569,900Active4 beds 2 baths2,212 sq. ft.
6280 Old Shadburn Ferry Road, Buford, GA 30518
MLS# 10771915Listed by: REMAX Around Atlanta - New
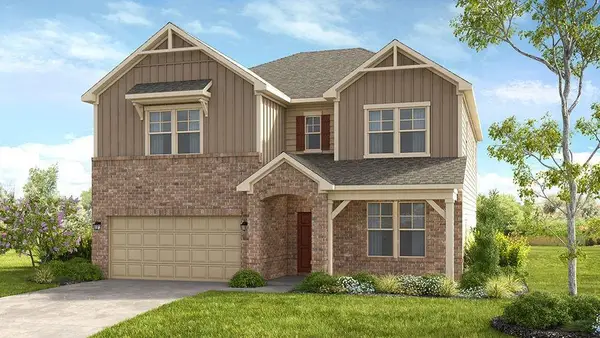 $801,290Active5 beds 4 baths3,236 sq. ft.
3432 Burkston Place, Buford, GA 30519
MLS# 7776734Listed by: TAYLOR MORRISON REALTY OF GEORGIA, INC. - New
 $759,010Active4 beds 4 baths3,067 sq. ft.
3442 Burkston Place, Buford, GA 30519
MLS# 10771814Listed by: Taylor Morrison Realty of Georgia


Protect your home and budget from life's surprises with an Assurant Home Warranty, backed by a partner that supports you through every step of homeownership. Explore Plans.
© 2023 - 2026 ERA Franchise Systems LLC. All rights reserved. ERA Franchise Systems LLC fully supports the principles of the Fair Housing Act and the Equal Opportunity Act. ERA, ERA Real Estate powered, and their respective logos are registered service marks of ERA Franchise Systems LLC. Each office is independently owned and operated.