
3751 Heirloom Loop Ct, Buford, GA 30519
Local realty services provided by:ERA Towne Square Realty, Inc.
3751 Heirloom Loop Ct,Buford, GA 30519
$629,000
- 4 Beds
- 3 Baths
- 3,147 sq. ft.
- Single family
- Active
Listed by: kyung park
Office: virtual properties realty.com
MLS#:10893582
Source:METROMLS
Price summary
- Price:$629,000
- Price per sq. ft.:$199.87
- Monthly HOA dues:$183.33
About this home
Welcome to this beautiful modern MASTER ON MAIN in the highly sought-after Preserve at Hamilton Mill community in Buford! Nestled in a quiet, elegant neighborhood featuring all 4 SIDE BRICK homes and located in the STEM-certified Seckinger High School district, this home offers a wonderful blend of quality, comfort, and privacy. BUILT IN 2018, this beautifully maintained home features 4 bedrooms, 3 full bathrooms, and 3,117 square feet of thoughtfully designed living space. Surrounded by mature greenery along the side and backyard, the home offers a peaceful setting with beautiful seasonal views, especially during the fall. The inviting open-concept floor plan features a spacious main-level owner's suite for added comfort and convenience. The beautifully designed kitchen offers a functional split cooking layout with a wall-mounted oven and microwave, a separate gas cooktop with an exterior-vented range hood, elegant quartz countertops, and stainless steel appliances. Upgraded lighting and beautiful hardwood flooring throughout add warmth, elegance, and a cohesive look to the home. Upstairs, you'll find a spacious loft, an additional generously sized bedroom, a full bathroom, and two walk-in closets with plenty of storage. This flexible area is ideal for guests, family members, or a home office. Step outside to enjoy the beautifully landscaped backyard, featuring a persimmon tree and an abundance of colorful flowers that create a lovely outdoor retreat, especially during the spring and summer months. The community is known for its attractive 4-sided brick homes and beautifully maintained surroundings. HOA-managed lawn care included adds convenience and makes everyday living even easier. Fantastic location! Just 5 minutes to I-85 (Exit 118), 10 minutes to Northside Hospital Gwinnett, and close to Seckinger High School, Mall of Georgia, Costco, Sam's Club, and more! Just 5 minutes from Bogan Park and only 15 minutes to scenic Mulberry Park, featuring a beautiful lake perfect for outdoor activities. A great golf course is also just 10 minutes away. Enjoy low-maintenance living with lawn care included in the HOA dues. Don't miss this wonderful opportunity to enjoy quality construction, thoughtful upgrades, beautiful surroundings, and a convenient Buford location!...
Contact an agent
Home facts
- Year built:2018
- Subdivision & Development:PRESERVE AT HAMILTON MILL
- Listing ID #:10893582
- Updated:November 20, 2026 at 08:30 PM
Rooms and interior
- Bedrooms:4
- Total bathrooms:3
- Full bathrooms:3
- Flooring:Hardwood
- Dining Description:Separate Room
- Bathrooms Description:Double Vanity, Separate Shower, Soaking Tub, Tile Bath
- Kitchen Description:Breakfast Area, Breakfast Bar, Breakfast Room, Dishwasher, Disposal, Kitchen Island, Microwave, Oven (Wall), Refrigerator, Solid Surface Counters, Stainless Steel Appliance(s), Walk-in Pantry
- Bedroom Description:Master On Main Level, Walk-In Closet(s)
- Living area:3,147 sq. ft.
Heating and cooling
- Cooling:Ceiling Fan(s), Central Air, Electric, Whole House Fan
- Heating:Central, Forced Air, Hot Water, Natural Gas
- Central air:Yes
Structure and exterior
- Roof:Composition
- Year built:2018
- Building area:3,147 sq. ft.
- Lot area:0.19 Acres
- Lot Features:Private
- Architectural Style:Brick 4 Side
- Construction Materials:Brick
- Exterior Features:Deck, Deck/Patio
- Foundation Description:Slab
- Levels:2 Story
Schools
- High school:Seckinger
- Middle school:Glenn C Jones
- Elementary school:Harmony
Utilities
- Water:Public, Water Available
- Sewer:Public Sewer, Sewer Available, Sewer Connected
Finances and disclosures
- Price:$629,000
- Price per sq. ft.:$199.87
- Tax amount:$2,259 (2025)
Features and amenities
- Appliances:Dishwasher, Disposal, Gas Water Heater, Microwave, Oven (Wall), Refrigerator, Stainless Steel Appliance(s)
- Laundry features:Laundry
- Amenities:Gas Water Heater, Tray Ceiling(s)
Parking
- Parking description:Attached, Garage, Garage Door Opener, Kitchen Level
- Garage:Yes
 2026 Georgia MLS. All rights reserved. Information Deem Reliable But Not Guaranteed November 20, 2026
New listings near 3751 Heirloom Loop Ct
- Coming Soon
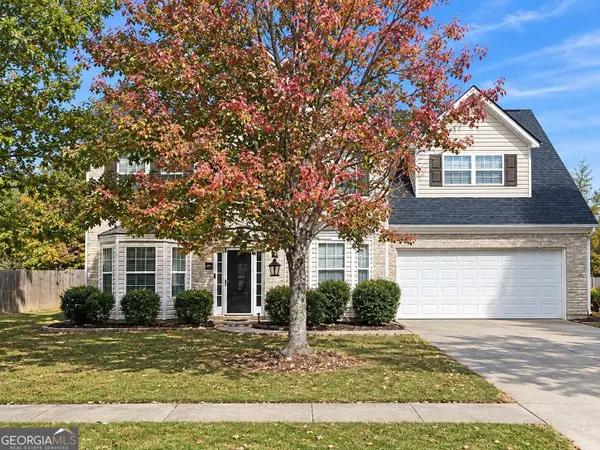 $450,000Coming Soon4 beds 3 baths3,053 sq. ft.
2632 Lance Ridge Way, Buford, GA 30519
MLS# 10888495Listed by: Mark Spain Real Estate - Coming Soon
 $450,000Coming Soon4 beds 3 baths3,053 sq. ft.
2632 Lance Ridge Way, Buford, GA 30519
MLS# 7866872Listed by: MARK SPAIN REAL ESTATE - New
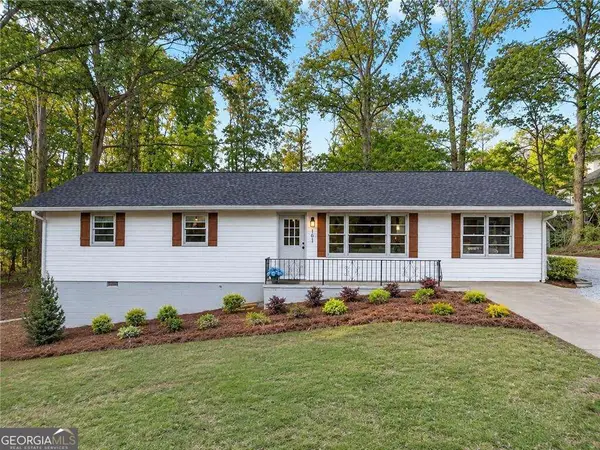 $449,000Active3 beds 2 baths1,363 sq. ft.
101 Maddox Road, Buford, GA 30518
MLS# 10893655Listed by: Virtual Properties Realty.com - Open Sun, 1 to 4pmNew
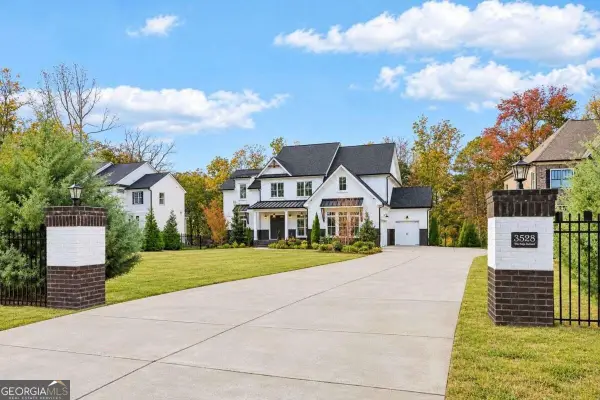 $1,449,000Active6 beds 7 baths6,350 sq. ft.
3528 N Bogan Road, Buford, GA 30519
MLS# 10893439Listed by: Keller Williams Community Partners - New
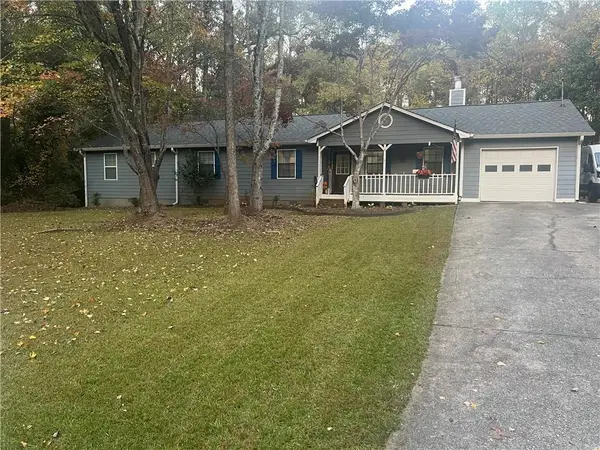 $404,900Active4 beds 2 baths2,022 sq. ft.
2715 Oak Log Way, Buford, GA 30519
MLS# 7867288Listed by: VIRTUAL PROPERTIES REALTY.COM - New
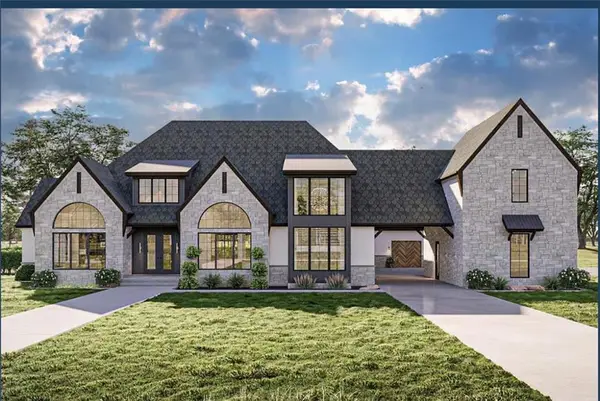 $1,950,000Active5 beds 5 baths5,153 sq. ft.
3185 W Rock Quarry Road, Buford, GA 30519
MLS# 7870138Listed by: WATCH REALTY CO. - New
 $1,950,000Active5 beds 5 baths5,153 sq. ft.
3185 ROAD, LOT W Rock Quarry Road #LOT 3, Buford, GA 30519
MLS# 10893060Listed by: Watch Realty Co - New
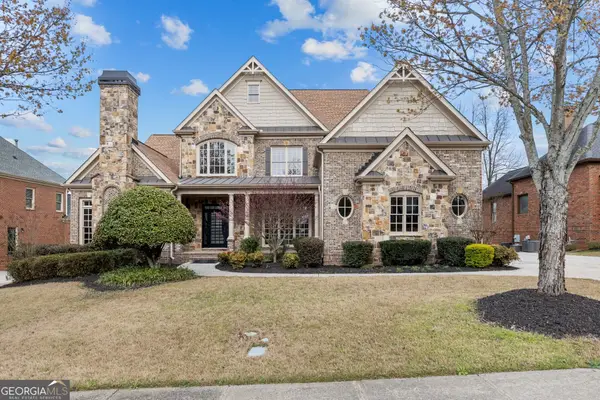 $1,134,999Active6 beds 6 baths7,604 sq. ft.
2302 Walkers Glen Lane, Buford, GA 30519
MLS# 10893110Listed by: Chateau Elan Realty LLC - New
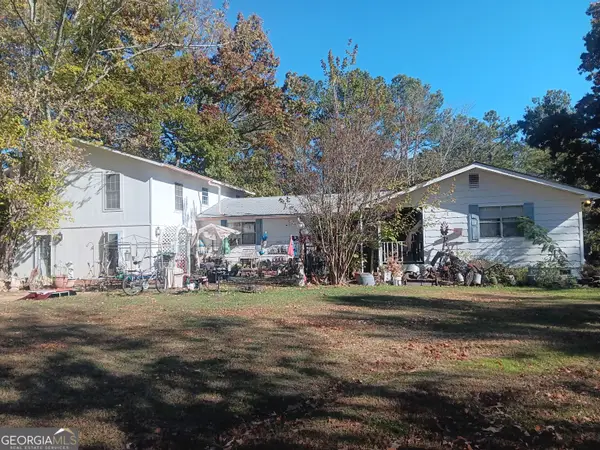 $2,500,000Active4 beds 3 baths2,402 sq. ft.
1991 Sipes Road, Buford, GA 30519
MLS# 10893180Listed by: Listwithfreedom.com INC


Protect your home and budget from life's surprises with an Assurant Home Warranty, backed by a partner that supports you through every step of homeownership. Explore Plans.
© 2023 - 2026 ERA Franchise Systems LLC. All rights reserved. ERA Franchise Systems LLC fully supports the principles of the Fair Housing Act and the Equal Opportunity Act. ERA, ERA Real Estate powered, and their respective logos are registered service marks of ERA Franchise Systems LLC. Each office is independently owned and operated.