
3805 Jones Creek Drive, Buford, GA 30519
Local realty services provided by:ERA Sunrise Realty
3805 Jones Creek Drive,Buford, GA 30519
$595,000
- 6 Beds
- 6 Baths
- 4,495 sq. ft.
- Single family
- Active
Upcoming open houses
- Sat, Jul 2502:00 pm - 04:00 pm
Listed by: mallely then
Office: keller williams realty atlanta partners
MLS#:7720139
Source:FIRSTMLS
Price summary
- Price:$595,000
- Price per sq. ft.:$132.37
- Monthly HOA dues:$25
About this home
Back on the market at no fault of the seller and now offered at an improved price! This beautifully maintained home offers nearly 4,500 sq ft of living space with 6 bedrooms, 4.5 bathrooms, a spacious open-concept layout, a main-level owner’s suite, and generous living spaces perfect for entertaining or multi-generational living. Enjoy timeless curb appeal, a covered front porch, and exceptional value in one of Buford’s most desirable areas. Don’t miss your second chance—schedule your private tour today!
Contact an agent
Home facts
- Year built:2001
- Listing ID #:7720139
- Updated:July 20, 2026 at 10:49 PM
Rooms and interior
- Bedrooms:6
- Total bathrooms:6
- Full bathrooms:4
- Half bathrooms:2
- Flooring:Hardwood
- Dining Description:Separate Dining Room
- Bathrooms Description:Separate His/Hers, Separate Tub/Shower, Soaking Tub
- Kitchen Description:Cabinets Stain, Dishwasher, Double Oven, Eat-in Kitchen, Gas Cooktop, Kitchen Island, Microwave, Pantry, Refrigerator, Solid Surface Counters, View to Family Room
- Bedroom Description:In-Law Floorplan, Master on Main
- Basement Description:Daylight, Exterior Entry, Finished, Interior Entry
- Living area:4,495 sq. ft.
Heating and cooling
- Cooling:Ceiling Fan(s), Central Air
- Heating:Central
- Central air:Yes
Structure and exterior
- Year built:2001
- Building area:4,495 sq. ft.
- Lot area:0.46 Acres
- Lot Features:Back Yard, Front Yard, Landscaped, Private
- Architectural Style:Traditional
- Construction Materials:Brick Front
- Exterior Features:Covered, Front Porch, Permeable Paving, Private Yard, Rain Gutters, Rear Porch, Wrap Around
- Levels:2 Story
Schools
- High school:Flowery Branch
- Middle school:C.W. Davis
- Elementary school:Friendship
Utilities
- Water:Public, Water Available
- Sewer:Septic Tank
Finances and disclosures
- Price:$595,000
- Price per sq. ft.:$132.37
- Tax amount:$5,789 (2025)
Features and amenities
- Laundry features:Laundry Room, Main Level
- Amenities:Coffered Ceiling(s), Disappearing Attic Stairs, Entrance Foyer, High Ceilings 10 ft Main, Walk-In Closet(s), Wet Bar
Parking
- Total parking spaces:2
- Parking description:Attached, Driveway, Garage, Garage Faces Side, Kitchen Level
- Garage spaces:2
 Listings identified with the FMLS IDX logo come from FMLS and are held by brokerage firms other than the owner of this website. The listing brokerage is identified in any listing details. Information is deemed reliable but is not guaranteed. If you believe any FMLS listing contains material that infringes your copyrighted work please click here (https://www.fmls.com/dmca) to review our DMCA policy and learn how to submit a takedown request. ©2026 First Multiple Listing Service, Inc.
New listings near 3805 Jones Creek Drive
- Coming Soon
 $585,000Coming Soon4 beds 3 baths
6081 Mountain Ridge Circle, Buford, GA 30518
MLS# 10809774Listed by: Mark Spain Real Estate - New
 $459,000Active5 beds 3 baths3,530 sq. ft.
1178 Sparkling Cove Drive, Buford, GA 30518
MLS# 10809566Listed by: RE/MAX Center - Coming Soon
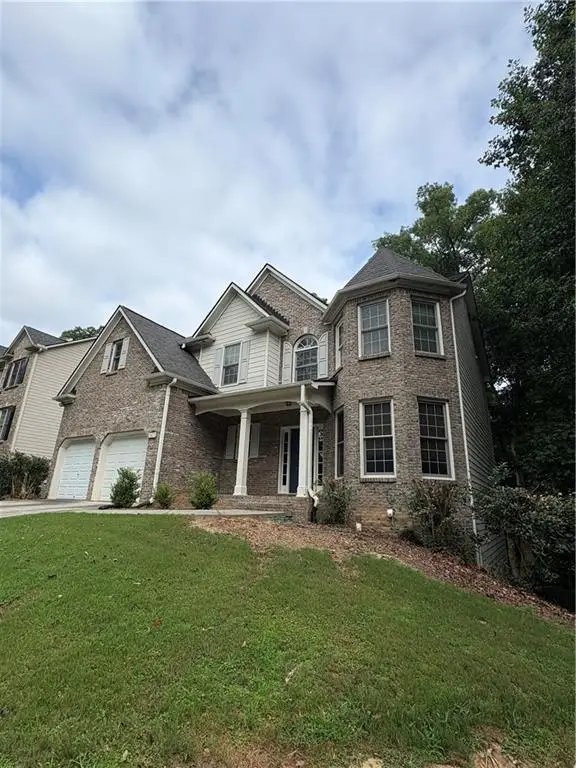 $465,000Coming Soon4 beds 3 baths
2470 Chandler Grove Dr., Buford, GA 30519
MLS# 7805437Listed by: AMERICA REALTY CENTER, INC. - New
 $420,000Active3 beds 3 baths1,669 sq. ft.
5219 Leecroft Drive, Buford, GA 30518
MLS# 7803752Listed by: HERITAGE GA. REALTY - New
 $2,250,000Active5 beds 3 baths4,023 sq. ft.
2180 Shoal Creek Road, Buford, GA 30518
MLS# 10809443Listed by: 7 Globe Realty LLC - Coming Soon
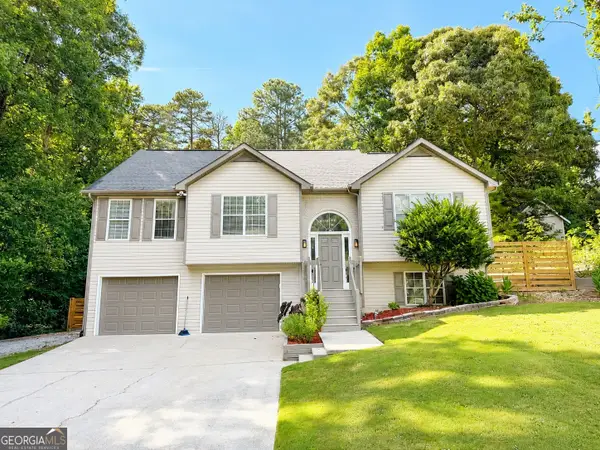 $445,000Coming Soon4 beds 2 baths
3980 Piper Glen Drive, Buford, GA 30519
MLS# 10809376Listed by: Virtual Properties Realty.com - New
 $327,000Active4 beds 2 baths2,365 sq. ft.
5552 Little Mill Road, Buford, GA 30518
MLS# 7807568Listed by: KELLER WILLIAMS PREMIER - New
 $469,990Active5 beds 3 baths2,700 sq. ft.
6699 Island Pointe Drive, Buford, GA 30518
MLS# 7807390Listed by: VIRTUAL PROPERTIES REALTY.COM - New
 $899,900Active6 beds 6 baths6,489 sq. ft.
2552 Stone Manor Drive, Buford, GA 30519
MLS# 7806411Listed by: SIMPLY HOMES ATL, LLC - New
 $258,000Active2 beds 3 baths1,638 sq. ft.
3214 Mill Springs Circle, Buford, GA 30519
MLS# 7807315Listed by: SUNER REAL ESTATE


Protect your home and budget from life's surprises with an Assurant Home Warranty, backed by a partner that supports you through every step of homeownership. Explore Plans.
© 2023 - 2026 ERA Franchise Systems LLC. All rights reserved. ERA Franchise Systems LLC fully supports the principles of the Fair Housing Act and the Equal Opportunity Act. ERA, ERA Real Estate powered, and their respective logos are registered service marks of ERA Franchise Systems LLC. Each office is independently owned and operated.