
3856 Creekview Ridge Drive Ne, Buford, GA 30518
Local realty services provided by:ERA Towne Square Realty, Inc.
Listed by: thomas whitehead
Office: bhhs georgia properties
MLS#:10814711
Source:METROMLS
Price summary
- Price:$719,000
- Price per sq. ft.:$147.37
- Monthly HOA dues:$62.5
About this home
Welcome to your Forever Home. A 6-bedroom, 4.5-bath executive residence on a corner lot in the highly sought-after Morningbrooke community, offering 4,839 sq. ft. of fully updated living space. This beautifully updated corner-lot home featuring GAF Timberline 50-year architectural shingles /w 44 years of remaining warranty, Rain Bird Irrigation /w 13 sprinkler heads, RING security cameras and sensors, Alladin smart garage opener, and Honeywell smart-home thermostats systems, a refreshed 300 sq. ft. deck and extensive modern upgrades throughout. THE MAIN LEVEL offers hardwood floors, dual gas-log fireplaces, a renovated kitchen with quartz counter tops, soft-close drawers and cabinetry, LED lighting, Maytag stainless steel appliances, and motion-activated lighting. A newly renovated bath with rain shower and handheld sprayer. THE UPSTAIRS LEVEL primary suite showcases a fully remodeled marble/porcelain spa bath with a 10-jet LED shower tower, his and hers soft-close vanities with waterfall-faucets, whirlpool tub with a temperature sensitive LED waterfall faucet, and new waterproof LVP flooring. The Jack-and-Jill bedrooms include a fully remodeled bath with new soft-close vanities, rain-shower, and motion-activated lighting. A fourth bedroom with refreshed bath completes the level. THE FINISHED BASEMENT level adds new LVP flooring, wireless lighting controls, ceiling fans, multiple flex rooms, a utility suite, kitchen/utility area (all water and electrical connections), and an updated half bath. A full Cat 5e wired network with 25 connections and dual comm rooms with PoE switches which make for the perfect SOHO What's special * KITCHEN SOFT-CLOSE DRAWERS & CABINETS /w QUARTZ COUNTERTOPS * MAYTAG STAINLESS STEEL APPLIANCES * RENOVATED MAIN SPA BATH /w 10 JET SHOWER TOWER * RENOVATED JACK & JILL BATH /w RAIN SHOWER * HARDWOOD FLOORS * FULL FINISHED BASEMENT * RAIN-BIRD IRRIGATION SYSTEM...
Contact an agent
Home facts
- Year built:2003
- Subdivision & Development:Morningbrooke
- Listing ID #:10814711
- Updated:September 28, 2026 at 12:21 PM
Rooms and interior
- Bedrooms:6
- Total bathrooms:5
- Full bathrooms:4
- Half bathrooms:1
- Flooring:Carpet, Hardwood, Laminate, Vinyl
- Bathrooms Description:Double Vanity
- Kitchen Description:Disposal, Kitchen Island, Microwave, Solid Surface Counters
- Bedroom Description:Walk-In Closet(s)
- Basement Description:Daylight, Finished, Full, Interior Entry
- Living area:4,879 sq. ft.
Heating and cooling
- Cooling:Ceiling Fan(s)
- Heating:Forced Air
Structure and exterior
- Roof:Composition
- Year built:2003
- Building area:4,879 sq. ft.
- Lot area:0.16 Acres
- Lot Features:Corner Lot
- Architectural Style:Traditional
- Construction Materials:Brick
- Levels:3+ Story
Schools
- High school:Lanier
- Middle school:Lanier
- Elementary school:Sugar Hill
Utilities
- Water:Public, Water Available
- Sewer:Public Sewer, Sewer Available, Sewer Connected
Finances and disclosures
- Price:$719,000
- Price per sq. ft.:$147.37
- Tax amount:$9,115 (2025)
Features and amenities
- Appliances:Disposal, Microwave
- Laundry features:Laundry Closet
- Amenities:Carbon Monoxide Detector(s), Double Pane Windows, Smoke Detector(s), Tray Ceiling(s), Vaulted Ceiling(s)
- Smart home:Yes
Parking
- Total parking spaces:2
- Parking description:Attached
 2026 Georgia MLS. All rights reserved. Information Deem Reliable But Not Guaranteed September 28, 2026
New listings near 3856 Creekview Ridge Drive Ne
- Coming Soon
 $499,900Coming Soon5 beds 3 baths2,872 sq. ft.
3881 Roxfield Drive, Buford, GA 30518
MLS# 7845192Listed by: FIRST AMERICAN REALTY GROUP, LLC - Coming Soon
 $670,000Coming Soon6 beds 5 baths3,473 sq. ft.
2108 Brickton Crossing, Buford, GA 30518
MLS# 7845157Listed by: ATLANTA COMMUNITIES - Coming Soon
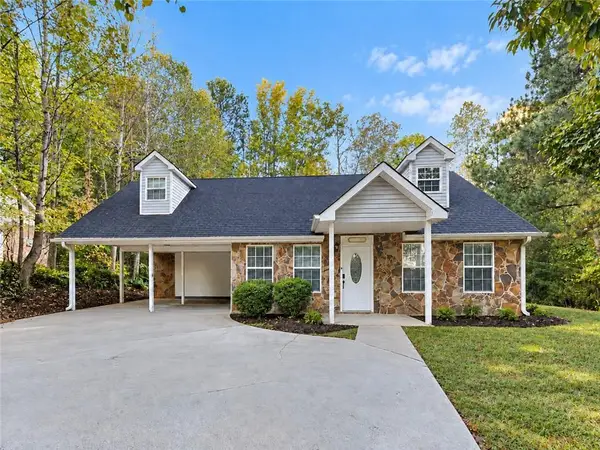 $330,000Coming Soon3 beds 2 baths1,400 sq. ft.
1781 Jimmy Dodd Road, Buford, GA 30518
MLS# 7841750Listed by: PEAK CAPITAL PARTNER - Coming Soon
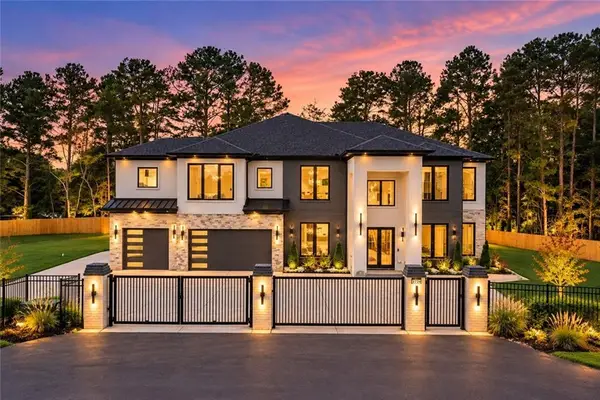 $1,749,999Coming Soon6 beds 5 baths6,000 sq. ft.
2724 Talley Lane, Buford, GA 30519
MLS# 7844853Listed by: KELLER WILLIAMS REALTY ATLANTA PARTNERS - Coming Soon
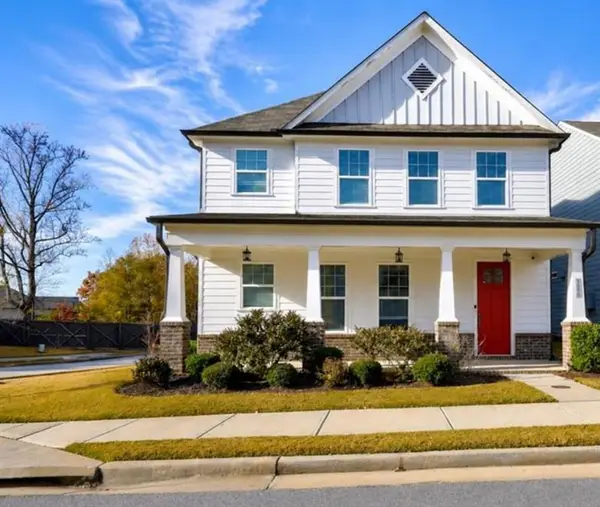 $530,000Coming Soon4 beds 3 baths2,902 sq. ft.
3088 Lantana Way, Buford, GA 30519
MLS# 7844581Listed by: MARK SPAIN REAL ESTATE - Coming Soon
 $530,000Coming Soon4 beds 3 baths2,902 sq. ft.
3088 Lantana Way, Buford, GA 30519
MLS# 10853304Listed by: Mark Spain Real Estate - Coming Soon
 $425,000Coming Soon5 beds 4 baths
2372 Ivy Crest Drive, Buford, GA 30519
MLS# 10852567Listed by: Keller Williams Realty Atl. Partners - Coming Soon
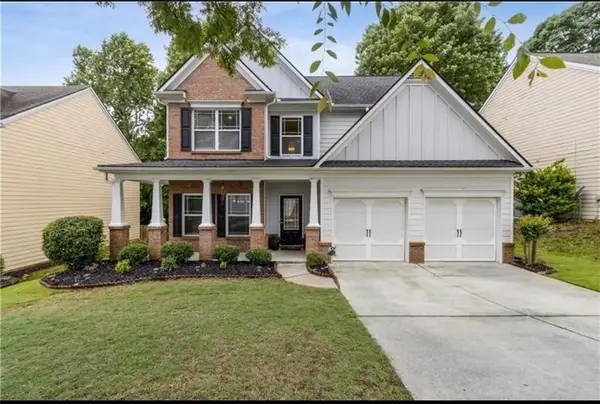 $445,000Coming Soon4 beds 3 baths2,424 sq. ft.
4266 Suwanee Brook Court, Buford, GA 30518
MLS# 7842370Listed by: KELLER WILLIAMS NORTH ATLANTA - Coming Soon
 $425,000Coming Soon5 beds 4 baths3,494 sq. ft.
2372 Ivy Crest Drive, Buford, GA 30519
MLS# 7841408Listed by: KELLER WILLIAMS REALTY ATLANTA PARTNERS - Coming Soon
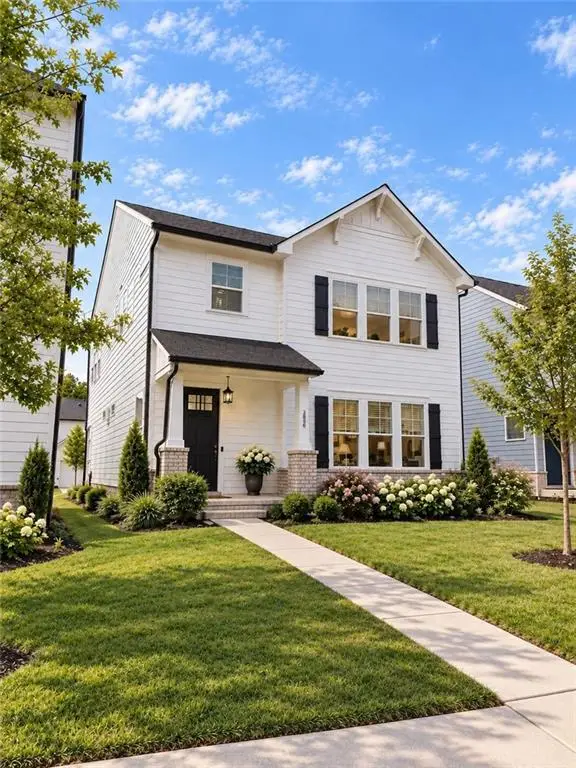 $499,500Coming Soon4 beds 3 baths2,560 sq. ft.
3054 Vinca Drive, Buford, GA 30519
MLS# 7828758Listed by: KING STAR REALTY


Protect your home and budget from life's surprises with an Assurant Home Warranty, backed by a partner that supports you through every step of homeownership. Explore Plans.
© 2023 - 2026 ERA Franchise Systems LLC. All rights reserved. ERA Franchise Systems LLC fully supports the principles of the Fair Housing Act and the Equal Opportunity Act. ERA, ERA Real Estate powered, and their respective logos are registered service marks of ERA Franchise Systems LLC. Each office is independently owned and operated.