
4061 Copper Creek Way, Buford, GA 30519
Local realty services provided by:ERA Towne Square Realty, Inc.
4061 Copper Creek Way,Buford, GA 30519
$565,000
- 5 Beds
- 4 Baths
- 3,287 sq. ft.
- Single family
- Active
Listed by: the justin landis group, caroline millar
Office: bolst, inc.
MLS#:7778010
Source:FIRSTMLS
Price summary
- Price:$565,000
- Price per sq. ft.:$171.89
- Monthly HOA dues:$79.17
About this home
Back on Market Due to No Fault of the Sellers after the Buyer's Financing Fell Through. Priced Below Appraised Value, this home offers an incredible opportunity and exceptional value. Beautifully Maintained Home in the sought-after Ellsworth Swim & Tennis Community in Buford! Located in the highly rated Seckinger High School District, this impressive home combines Elegant Design, Thoughtful Updates, and Resort-Style Amenities in one of Gwinnett County's most desirable communities. Residents enjoy exceptional neighborhood amenities including a Pool, Children's Splash Pool, Clubhouse with Restrooms, Tennis and Pickleball Courts, Playground, and Expansive Green Space perfect for gathering, relaxing, and staying active. Known for its welcoming atmosphere and active social scene, the community also hosts neighborhood events and gatherings throughout the year, creating a true sense of connection and community. Conveniently situated near Lake Lanier, Chateau Elan, the Mall of Georgia, and the charming Downtown areas of Buford and Sugar Hill, you'll enjoy endless options for Dining, Shopping, Entertainment, and year-round community events, all with easy access to I-985, I-85, and GA-20. From the moment you step inside, this home makes a statement with Soaring Ceilings, Elegant Columns, Rich Flooring, and abundant Natural Light throughout. The dramatic Family Room features Two-Story Ceilings and a stunning wall of windows overlooking the Backyard, creating a warm yet impressive gathering space. Just beyond, the Chef's Kitchen is designed for both everyday living and entertaining with Quartz Countertops, White Cabinetry, Stainless Steel Appliances, an Oversized Island with Breakfast Bar Seating, Under Cabinet Lighting, and generous prep and storage space. The adjoining Dining Area with a Fireplace creates seamless flow for hosting family and friends. The Main-Level Primary Suite serves as a luxurious private retreat featuring Tray Ceilings, ample space for a sitting area, and a Custom Walk-In Closet. The Spa-Style Ensuite Bathroom offers Dual Vanities, a Soaking Tub, Separate Shower, and dedicated vanity space. Additional Main-Level Bedrooms provide flexibility for Guests, a Home Office, or Multigenerational Living. Upstairs, a Large Bonus Room offers the perfect Flex Space for a Media Room, Playroom, Home Gym, or Office, along with additional Bedroom and Bathroom space ideal for guests or teens. Step outside to enjoy the Covered Rear Patio with soaring ceilings and plenty of room for Outdoor Dining, Grilling, and relaxing year-round while overlooking the private Backyard. This home has been lovingly maintained with extensive updates including a New Architectural Roof, Updated HVAC Systems, New Front Windows, Fresh Interior Paint, New Upstairs Carpet, Updated Flooring, Exterior Paint, Water Heater Improvements, Repaired Gutters, and a beautifully Renovated Kitchen completed in 2023. Combining Spacious Living, Major System Updates, and Incredible Community Amenities, this exceptional Buford home truly has it all!...
Contact an agent
Home facts
- Year built:2003
- Subdivision & Development:Ellsworth
- Listing ID #:7778010
- Updated:September 06, 2026 at 01:27 PM
Rooms and interior
- Bedrooms:5
- Total bathrooms:4
- Full bathrooms:3
- Half bathrooms:1
- Flooring:Carpet, Hardwood
- Dining Description:Seats 12+, Separate Dining Room
- Bathrooms Description:Double Vanity, Separate Tub/Shower, Vaulted Ceiling(s), Whirlpool Tub
- Kitchen Description:Breakfast Bar, Cabinets White, Dishwasher, Disposal, Double Oven, Eat-in Kitchen, Electric Oven, Electric Range, Kitchen Island, Refrigerator, Stone Counters, View to Family Room
- Bedroom Description:Master on Main, Split Bedroom Plan
- Living area:3,287 sq. ft.
Heating and cooling
- Cooling:Ceiling Fan(s), Central Air
- Heating:Forced Air, Natural Gas
- Central air:Yes
Structure and exterior
- Roof:Composition
- Year built:2003
- Building area:3,287 sq. ft.
- Lot area:0.31 Acres
- Lot Features:Back Yard, Front Yard, Landscaped, Level, Private
- Architectural Style:Ranch, Traditional
- Construction Materials:HardiPlank Type
- Exterior Features:Covered, Private Yard, Rain Gutters, Rear Porch
- Levels:2 Story
Schools
- High school:Seckinger
- Middle school:Jones
- Elementary school:Harmony - Gwinnett
Utilities
- Water:Public, Water Available
- Sewer:Public Sewer, Sewer Available
Finances and disclosures
- Price:$565,000
- Price per sq. ft.:$171.89
- Tax amount:$6,404 (2025)
Features and amenities
- Appliances:Irrigation Equipment
- Laundry features:Laundry Room, Main Level
- Amenities:Entrance Foyer, High Ceilings 10 ft Main, High Ceilings 10 ft Upper, His and Hers Closets, Low Flow Plumbing Fixtures, Walk-In Closet(s)
Parking
- Parking description:Attached, Driveway, Garage, Garage Door Opener
- Garage spaces:2
 Listings identified with the FMLS IDX logo come from FMLS and are held by brokerage firms other than the owner of this website. The listing brokerage is identified in any listing details. Information is deemed reliable but is not guaranteed. If you believe any FMLS listing contains material that infringes your copyrighted work please click here (https://www.fmls.com/dmca) to review our DMCA policy and learn how to submit a takedown request. ©2026 First Multiple Listing Service, Inc.
New listings near 4061 Copper Creek Way
- Coming Soon
 $229,900Coming Soon3 beds 2 baths960 sq. ft.
2110 Shoal Creek Road, Buford, GA 30518
MLS# 7832539Listed by: MARK SPAIN REAL ESTATE - Coming Soon
 $229,900Coming Soon3 beds 2 baths960 sq. ft.
2110 Shoal Creek Road, Buford, GA 30518
MLS# 10839688Listed by: Mark Spain Real Estate - Coming Soon
 $500,000Coming Soon4 beds 3 baths2,295 sq. ft.
2449 Beauchamp Court, Buford, GA 30519
MLS# 10838880Listed by: Keller Williams Realty Atl. Partners - Coming Soon
 $424,900Coming Soon5 beds 3 baths2,604 sq. ft.
2361 Walnut Tree Court, Buford, GA 30519
MLS# 7829118Listed by: KELLER WILLIAMS REALTY INTOWN ATL - Coming Soon
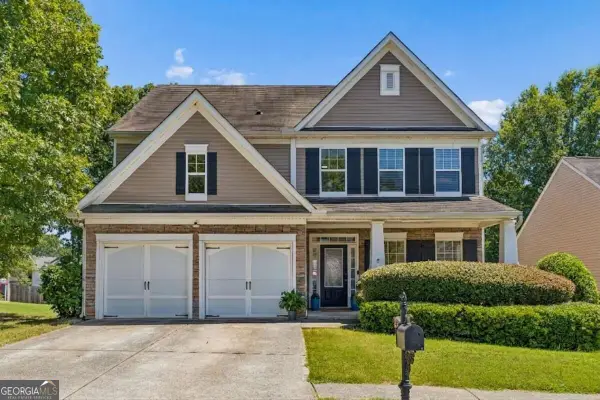 $424,900Coming Soon5 beds 3 baths
2361 Walnut Tree Court, Buford, GA 30519
MLS# 10838703Listed by: Keller Williams Realty - Coming Soon
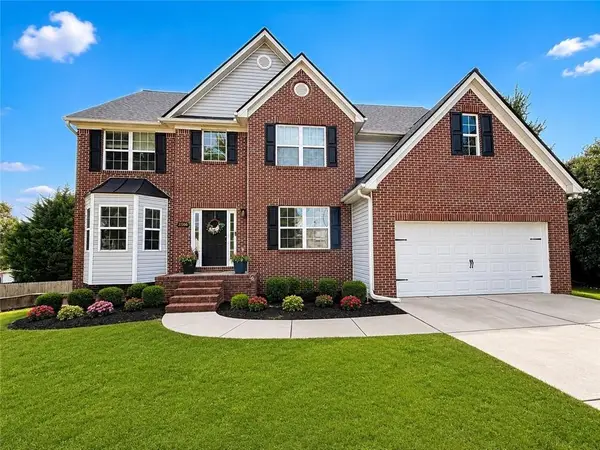 $550,000Coming Soon5 beds 4 baths4,162 sq. ft.
2506 Betty Sue Drive, Buford, GA 30519
MLS# 7831704Listed by: COLDWELL BANKER REALTY - Coming Soon
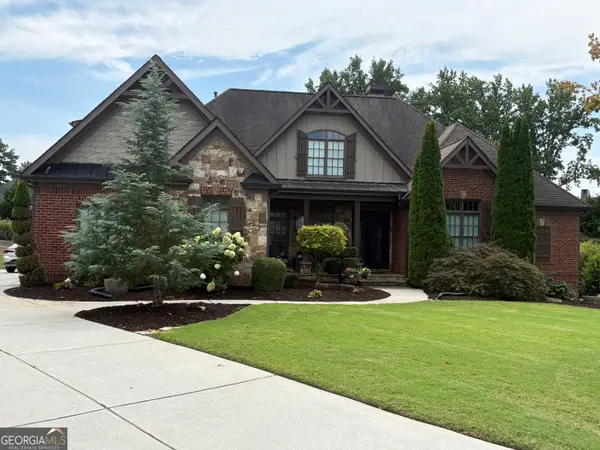 $989,000Coming Soon7 beds 7 baths7,208 sq. ft.
2559 Sagebrush Trail, Buford, GA 30519
MLS# 10834646Listed by: First United Realty, Inc. - Coming Soon
 $575,000Coming Soon4 beds 4 baths2,835 sq. ft.
2620 Democracy Drive, Buford, GA 30519
MLS# 7828435Listed by: HOMESMART - Coming Soon
 $599,000Coming Soon5 beds 3 baths3,354 sq. ft.
2290 Black Bear Court, Buford, GA 30519
MLS# 7827988Listed by: KELLER WILLIAMS REALTY ATLANTA PARTNERS - Coming Soon
 $400,000Coming Soon3 beds 3 baths2,056 sq. ft.
3181 Greenbrier Court, Buford, GA 30519
MLS# 7827787Listed by: MARK SPAIN REAL ESTATE


Protect your home and budget from life's surprises with an Assurant Home Warranty, backed by a partner that supports you through every step of homeownership. Explore Plans.
© 2023 - 2026 ERA Franchise Systems LLC. All rights reserved. ERA Franchise Systems LLC fully supports the principles of the Fair Housing Act and the Equal Opportunity Act. ERA, ERA Real Estate powered, and their respective logos are registered service marks of ERA Franchise Systems LLC. Each office is independently owned and operated.