
4172 Adler Circle, Buford, GA 30519
Local realty services provided by:ERA Towne Square Realty, Inc.
4172 Adler Circle,Buford, GA 30519
$739,990
- 5 Beds
- 5 Baths
- 3,133 sq. ft.
- Single family
- Active
Listed by: ahmet polik, chadwick hornbuckle
Office: beazer realty corp.
MLS#:10804354
Source:METROMLS
Price summary
- Price:$739,990
- Price per sq. ft.:$236.19
- Monthly HOA dues:$83.33
About this home
AMAZING INCENTIVES FOR PERMANENT RATE BUY DOWNS AND PRICE REDUCTIONS!!! ***Lot 44 Quick move-in opportunity! *** Welcome to 4172 Adler Circle, a beautiful single-family community located in the heart of Buford built by Beazer Homes. This Canton Plan features 5 beds and 4.5 baths, offering ample space for comfortable living. The 2911 sq ft layout includes a spacious living room, additional bedroom on the main level, modern kitchen with a must-see island, upgraded cabinets, vent hood, quartz counter tops, and a casual spacious dining area. The primary suite boasts modern trim, great natural light. While the additional bedrooms provide plenty of room for family or guests. Step outside to enjoy a spacious private back yard, perfect for entertaining or relaxing. Additional highlights include Energy Star Certified, Zero Energy Ready (for solar), charger for electric vehicle, spacious loft, solid surface floors and a 2-car garage. Located in the desirable Paddocks at Doc Hughes neighborhood, 9/10 and 10/10 schools. This home is also close to Seckinger High School the Nation's 1st AI based School, I-85-two exits from Mall of Georgia, making it an ideal choice for those seeking convenience and comfort. Beazer Homes/We are proud to be America's #1 Energy Efficient homebuilder. Our FY25 average gross HERS score of 32 (38 if excluding solar) was the lowest of the publicly reported scores for the top 30 U.S. homebuilders by volume identified by Builder Magazine's Top 100 List (based on 2025 total closings). Take advantage of our special buyer incentives which may include closing costs, design studio upgrades, FLEX dollars, and more. Contact us today to learn more about how you can benefit from these exclusive offers. *** Photos are of similar but not the exact home listed....
Contact an agent
Home facts
- Year built:2026
- Subdivision & Development:The Paddocks at Doc Hughes
- Listing ID #:10804354
- Updated:September 06, 2026 at 11:02 AM
Rooms and interior
- Bedrooms:5
- Total bathrooms:5
- Full bathrooms:4
- Half bathrooms:1
- Flooring:Hardwood
- Dining Description:Seats 12+
- Bathrooms Description:Double Vanity
- Kitchen Description:Breakfast Area, Dishwasher, Disposal, Kitchen Island, Microwave, Walk-in Pantry
- Living area:3,133 sq. ft.
Heating and cooling
- Cooling:Ceiling Fan(s), Zoned
- Heating:Central
Structure and exterior
- Year built:2026
- Building area:3,133 sq. ft.
- Lot area:0.17 Acres
- Architectural Style:Traditional
- Exterior Features:Balcony
- Foundation Description:Slab
- Levels:2 Story
Schools
- High school:Seckinger
- Middle school:Glenn C Jones
- Elementary school:Ivy Creek
Utilities
- Water:Public, Water Available
- Sewer:Public Sewer, Sewer Available
Finances and disclosures
- Price:$739,990
- Price per sq. ft.:$236.19
Features and amenities
- Appliances:Dishwasher, Disposal, Electric Air Filter, Electric Water Heater, Microwave
- Laundry features:Laundry Closet
- Amenities:Carbon Monoxide Detector(s), Double Pane Windows, Electric Air Filter, Electric Water Heater, Smoke Detector(s)
Parking
- Total parking spaces:2
- Parking description:Garage
- Garage:Yes
 2026 Georgia MLS. All rights reserved. Information Deem Reliable But Not Guaranteed September 6, 2026
New listings near 4172 Adler Circle
- Coming Soon
 $229,900Coming Soon3 beds 2 baths960 sq. ft.
2110 Shoal Creek Road, Buford, GA 30518
MLS# 7832539Listed by: MARK SPAIN REAL ESTATE - Coming Soon
 $229,900Coming Soon3 beds 2 baths960 sq. ft.
2110 Shoal Creek Road, Buford, GA 30518
MLS# 10839688Listed by: Mark Spain Real Estate - Coming Soon
 $500,000Coming Soon4 beds 3 baths2,295 sq. ft.
2449 Beauchamp Court, Buford, GA 30519
MLS# 10838880Listed by: Keller Williams Realty Atl. Partners - Coming Soon
 $424,900Coming Soon5 beds 3 baths2,604 sq. ft.
2361 Walnut Tree Court, Buford, GA 30519
MLS# 7829118Listed by: KELLER WILLIAMS REALTY INTOWN ATL - Coming Soon
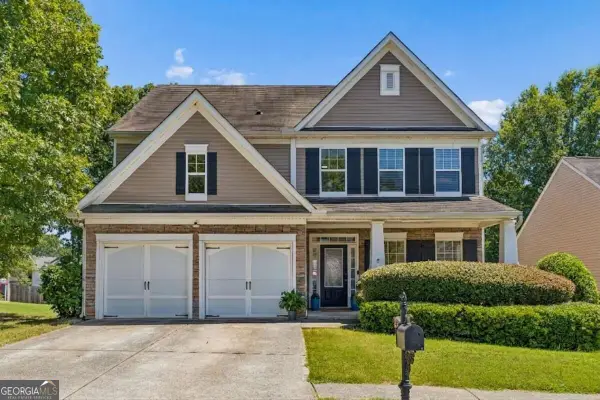 $424,900Coming Soon5 beds 3 baths
2361 Walnut Tree Court, Buford, GA 30519
MLS# 10838703Listed by: Keller Williams Realty - Coming Soon
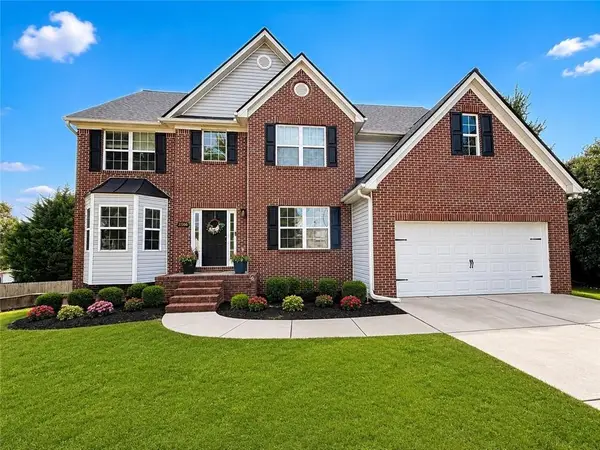 $550,000Coming Soon5 beds 4 baths4,162 sq. ft.
2506 Betty Sue Drive, Buford, GA 30519
MLS# 7831704Listed by: COLDWELL BANKER REALTY - Coming Soon
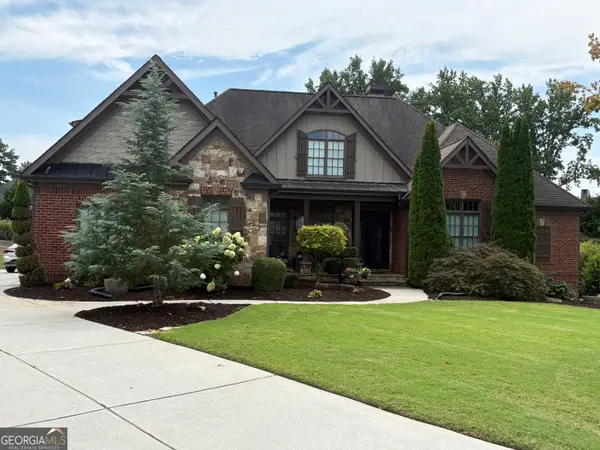 $989,000Coming Soon7 beds 7 baths7,208 sq. ft.
2559 Sagebrush Trail, Buford, GA 30519
MLS# 10834646Listed by: First United Realty, Inc. - Coming Soon
 $575,000Coming Soon4 beds 4 baths2,835 sq. ft.
2620 Democracy Drive, Buford, GA 30519
MLS# 7828435Listed by: HOMESMART - Coming Soon
 $599,000Coming Soon5 beds 3 baths3,354 sq. ft.
2290 Black Bear Court, Buford, GA 30519
MLS# 7827988Listed by: KELLER WILLIAMS REALTY ATLANTA PARTNERS - Coming Soon
 $400,000Coming Soon3 beds 3 baths2,056 sq. ft.
3181 Greenbrier Court, Buford, GA 30519
MLS# 7827787Listed by: MARK SPAIN REAL ESTATE


Protect your home and budget from life's surprises with an Assurant Home Warranty, backed by a partner that supports you through every step of homeownership. Explore Plans.
© 2023 - 2026 ERA Franchise Systems LLC. All rights reserved. ERA Franchise Systems LLC fully supports the principles of the Fair Housing Act and the Equal Opportunity Act. ERA, ERA Real Estate powered, and their respective logos are registered service marks of ERA Franchise Systems LLC. Each office is independently owned and operated.