
4228 Chatham Ridge Drive, Buford, GA 30518
Local realty services provided by:ERA Hirsch Real Estate Team
4228 Chatham Ridge Drive,Buford, GA 30518
$340,000
- 3 Beds
- 3 Baths
- 1,956 sq. ft.
- Townhouse
- Active
Listed by: lauren kermani, preston gant
Office: keller williams realty north atlanta
MLS#:10825929
Source:METROMLS
Price summary
- Price:$340,000
- Price per sq. ft.:$173.82
- Monthly HOA dues:$175
About this home
Welcome home to 4228 Chatham Ridge Drive, located in Chatham Village, a gated community in Buford. This beautifully maintained 3-bedroom, 2.5-bath townhome greets you with soaring 10-foot ceilings and updated flooring, setting the tone for a bright, open living space that feels anything but ordinary for a townhome. The kitchen is light-filled and functional, ready for everything from quiet mornings to entertaining friends. The owner's suite is conveniently located on the main level, offering easy one-level living, while upstairs you'll find two spacious secondary bedrooms plus a versatile loft - perfect as a home office, playroom, or second living area. Step outside to a large, fully fenced backyard, a rare find in a gated townhome community and ideal for pets, kids, or simply relaxing in your own private outdoor space. In the sought-after Lanier High School district, this home also puts you minutes from Suwanee Town Center, the Mall of Georgia, and quick access to both I-85 and GA-985 - putting shopping, dining, and commuting all within easy reach. Low-maintenance living, thoughtful space, and an unbeatable location - this one checks every box....
Contact an agent
Home facts
- Year built:2007
- Subdivision & Development:Chatham Village
- Listing ID #:10825929
- Updated:October 05, 2026 at 10:59 AM
Rooms and interior
- Bedrooms:3
- Total bathrooms:3
- Full bathrooms:2
- Half bathrooms:1
- Flooring:Carpet, Vinyl
- Bathrooms Description:Double Vanity
- Kitchen Description:Breakfast Bar, Breakfast Room, Dishwasher, Disposal, Microwave, Pantry, Refrigerator
- Bedroom Description:Master On Main Level, Walk-In Closet(s)
- Living area:1,956 sq. ft.
Heating and cooling
- Cooling:Ceiling Fan(s), Central Air
- Heating:Central, Natural Gas
- Central air:Yes
Structure and exterior
- Roof:Composition
- Year built:2007
- Building area:1,956 sq. ft.
- Lot area:0.08 Acres
- Lot Features:Private
- Construction Materials:Stone
- Exterior Features:Deck/Patio
- Foundation Description:Slab
- Levels:2 Story
Schools
- High school:Lanier
- Middle school:Lanier
- Elementary school:Sugar Hill
Utilities
- Water:Public, Water Available
- Sewer:Public Sewer
Finances and disclosures
- Price:$340,000
- Price per sq. ft.:$173.82
- Tax amount:$4,518 (2025)
Features and amenities
- Appliances:Dishwasher, Disposal, Microwave, Refrigerator
- Laundry features:In Kitchen
- Amenities:Carbon Monoxide Detector(s), Double Pane Windows, Pulldown Attic Stairs, Smoke Detector(s)
Parking
- Total parking spaces:1
- Parking description:Attached, Garage
- Garage:Yes
 2026 Georgia MLS. All rights reserved. Information Deem Reliable But Not Guaranteed October 5, 2026
New listings near 4228 Chatham Ridge Drive
- Coming Soon
 $509,000Coming Soon4 beds 3 baths2,374 sq. ft.
3336 Duncan Bridge Trail, Buford, GA 30519
MLS# 7848816Listed by: CHAPMAN HALL PROFESSIONALS - Coming Soon
 $499,900Coming Soon5 beds 3 baths2,872 sq. ft.
3881 Roxfield Drive, Buford, GA 30518
MLS# 7845192Listed by: FIRST AMERICAN REALTY GROUP, LLC - Coming Soon
 $425,000Coming Soon5 beds 4 baths
2372 Ivy Crest Drive, Buford, GA 30519
MLS# 10852567Listed by: Keller Williams Realty Atl. Partners - Coming Soon
 $425,000Coming Soon5 beds 4 baths3,494 sq. ft.
2372 Ivy Crest Drive, Buford, GA 30519
MLS# 7841408Listed by: KELLER WILLIAMS REALTY ATLANTA PARTNERS - Coming Soon
 $435,000Coming Soon3 beds 3 baths2,845 sq. ft.
1198 Lanier Springs, Buford, GA 30518
MLS# 7833840Listed by: MARK SPAIN REAL ESTATE - Coming Soon
 $435,000Coming Soon3 beds 3 baths3,722 sq. ft.
1198 Lanier Springs Drive, Buford, GA 30518
MLS# 10841345Listed by: Mark Spain Real Estate - New
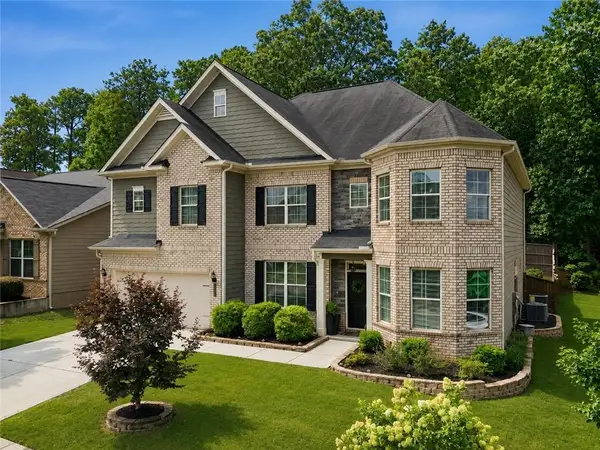 $615,000Active6 beds 4 baths3,977 sq. ft.
2660 Ogden Trail, Buford, GA 30519
MLS# 7848045Listed by: THE REZERVE, LLC - New
 $1,347,000Active5 beds 5 baths4,500 sq. ft.
6740 Pannell Road, Buford, GA 30518
MLS# 10866584Listed by: Rivermoore Partners Realty LLC - New
 $469,900Active5 beds 4 baths3,700 sq. ft.
4461 Plantation Mill Trail, Buford, GA 30519
MLS# 7847000Listed by: VIRTUAL PROPERTIES REALTY.COM - New
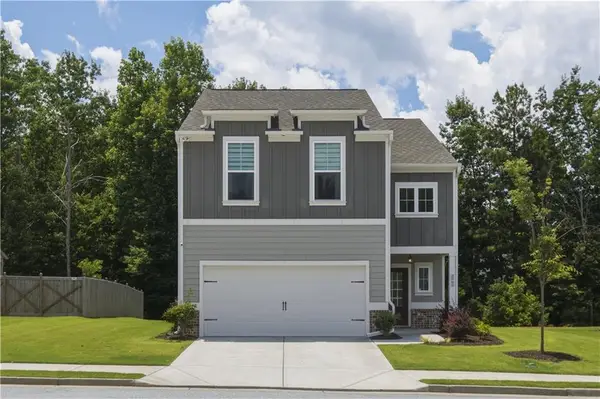 $449,000Active4 beds 3 baths2,472 sq. ft.
2965 Vinca Drive, Buford, GA 30519
MLS# 7848799Listed by: SIMPLY HOMES ATL, LLC


Protect your home and budget from life's surprises with an Assurant Home Warranty, backed by a partner that supports you through every step of homeownership. Explore Plans.
© 2023 - 2026 ERA Franchise Systems LLC. All rights reserved. ERA Franchise Systems LLC fully supports the principles of the Fair Housing Act and the Equal Opportunity Act. ERA, ERA Real Estate powered, and their respective logos are registered service marks of ERA Franchise Systems LLC. Each office is independently owned and operated.