
4236 Hamilton Mill Road #LOT 3, Buford, GA 30519
Local realty services provided by:ERA Kings Bay Realty
4236 Hamilton Mill Road #LOT 3,Buford, GA 30519
$1,610,000
- 6 Beds
- 6 Baths
- - sq. ft.
- Single family
- Sold
Listed by: mikel muffley, jayden alvarado almazan
Office: weichert realtors - the collective
MLS#:10823517
Source:METROMLS
Sorry, we are unable to map this address
Price summary
- Price:$1,610,000
About this home
A one-of-a-kind contemporary masterpiece in the coveted, top-ranked Buford City School System. Tucked behind a private gate on a 1.5-acre homesite within an exclusive 3-lot enclave, this brand-new 2026 build delivers over 6,000 sq ft of designer luxury. Walls of floor-to-ceiling windows flood the soaring two-story foyer and great room with light, anchored by a sculptural fireplace, custom floating shelving, and wide-plank white oak floors. The gourmet chef's kitchen stuns with an oversized island, walk-in pantry, white cabinetry, and open views to the dining space. TWO lavish primary suites - one on each level - offer spa-inspired baths with soaking tubs, oversized showers, and separate his-and-hers vanities. Upstairs adds a junior master, open loft, and second fireplace. Unwind on the expansive balcony or the full-width covered patio overlooking wooded privacy. Coffered & 10-ft ceilings, 3-car garage. Minutes to I-85, Mall of Georgia & Lake Lanier.
Contact an agent
Home facts
- Year built:2026
- Subdivision & Development:NONE
- Listing ID #:10823517
- Updated:September 27, 2026 at 06:19 AM
Rooms and interior
- Bedrooms:6
- Total bathrooms:6
- Full bathrooms:4
- Half bathrooms:2
- Flooring:Hardwood
- Dining Description:Seats 12+
- Kitchen Description:Breakfast Area, Breakfast Room, Dishwasher, Kitchen Island, Microwave, Solid Surface Counters, Walk-in Pantry
- Bedroom Description:Master On Main Level, Walk-In Closet(s)
Heating and cooling
- Cooling:Central Air
- Heating:Central, Electric
- Central air:Yes
Structure and exterior
- Roof:Metal
- Year built:2026
- Architectural Style:Contemporary
- Construction Materials:Stone, Stucco
- Exterior Features:Deck
- Foundation Description:Slab
- Levels:2 Story
Schools
- High school:Buford
- Middle school:Buford
- Elementary school:Buford
Utilities
- Water:Public
- Sewer:Septic Tank
Finances and disclosures
- Price:$1,610,000
- Tax amount:$621 (2026)
Features and amenities
- Appliances:Dishwasher, Microwave
- Laundry features:Laundry, Upper Level
- Amenities:Double Pane Windows, Pulldown Attic Stairs, Smoke Detector(s)
Parking
- Total parking spaces:3
- Parking description:Garage
- Garage:Yes
 2026 Georgia MLS. All rights reserved. Information Deem Reliable But Not Guaranteed September 27, 2026
New listings near 4236 Hamilton Mill Road #LOT 3
- Coming Soon
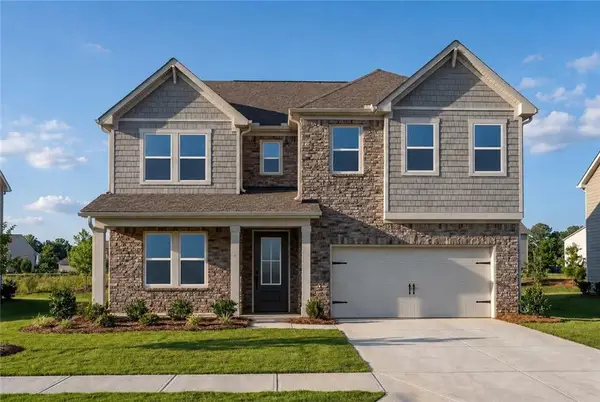 $762,692Coming Soon5 beds 5 baths3,501 sq. ft.
2297 Tortuga Pass, Buford, GA 30519
MLS# 7845118Listed by: DAVIDSON REALTY GA, LLC - Coming Soon
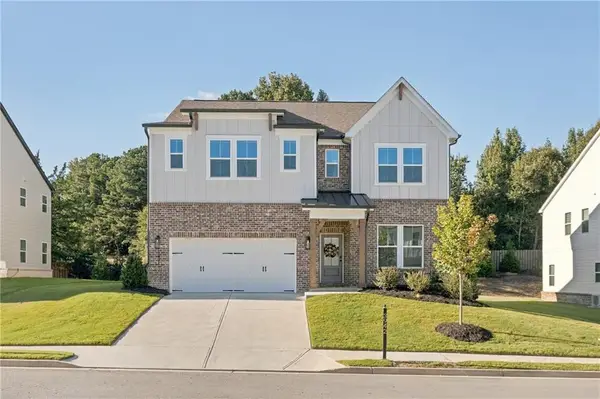 $749,900Coming Soon5 beds 4 baths3,215 sq. ft.
3942 Adler Circle, Buford, GA 30519
MLS# 7836118Listed by: HERITAGE GA. REALTORS - Coming Soon
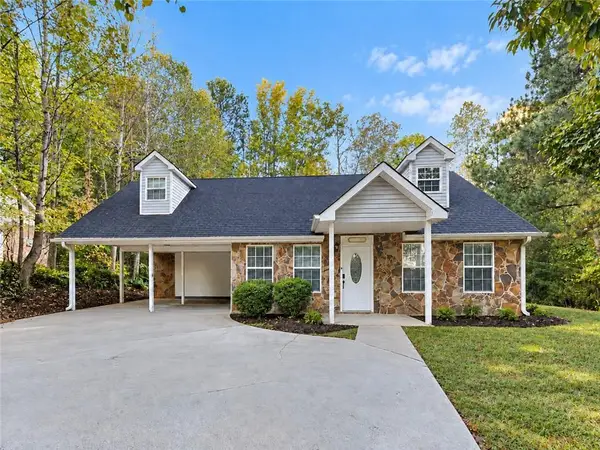 $330,000Coming Soon3 beds 2 baths1,400 sq. ft.
1781 Jimmy Dodd Road, Buford, GA 30518
MLS# 7841750Listed by: PEAK CAPITAL PARTNER - Coming Soon
 $1,749,999Coming Soon6 beds 5 baths6,000 sq. ft.
2724 Talley Lane, Buford, GA 30519
MLS# 10853620Listed by: Keller Williams Realty Atl. Partners - Coming Soon
 $530,000Coming Soon4 beds 3 baths2,902 sq. ft.
3088 Lantana Way, Buford, GA 30519
MLS# 7844581Listed by: MARK SPAIN REAL ESTATE - Coming Soon
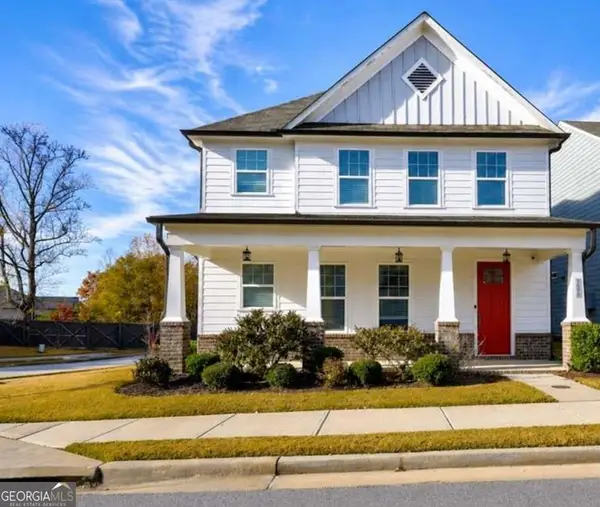 $530,000Coming Soon4 beds 3 baths2,902 sq. ft.
3088 Lantana Way, Buford, GA 30519
MLS# 10853304Listed by: Mark Spain Real Estate - Coming Soon
 $425,000Coming Soon5 beds 4 baths
2372 Ivy Crest Drive, Buford, GA 30519
MLS# 10852567Listed by: Keller Williams Realty Atl. Partners - Coming Soon
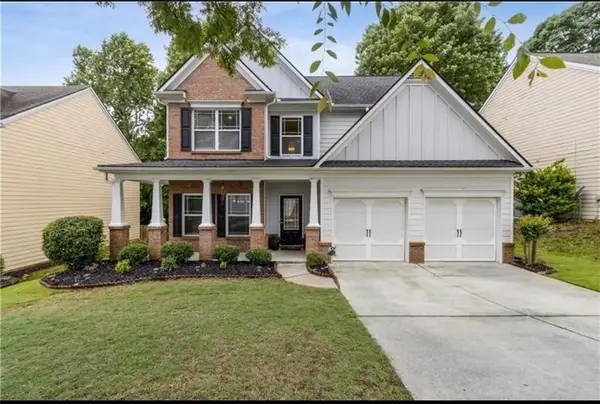 $445,000Coming Soon4 beds 3 baths2,424 sq. ft.
4266 Suwanee Brook Court, Buford, GA 30518
MLS# 7842370Listed by: KELLER WILLIAMS NORTH ATLANTA - Coming Soon
 $425,000Coming Soon5 beds 4 baths3,494 sq. ft.
2372 Ivy Crest Drive, Buford, GA 30519
MLS# 7841408Listed by: KELLER WILLIAMS REALTY ATLANTA PARTNERS - Coming Soon
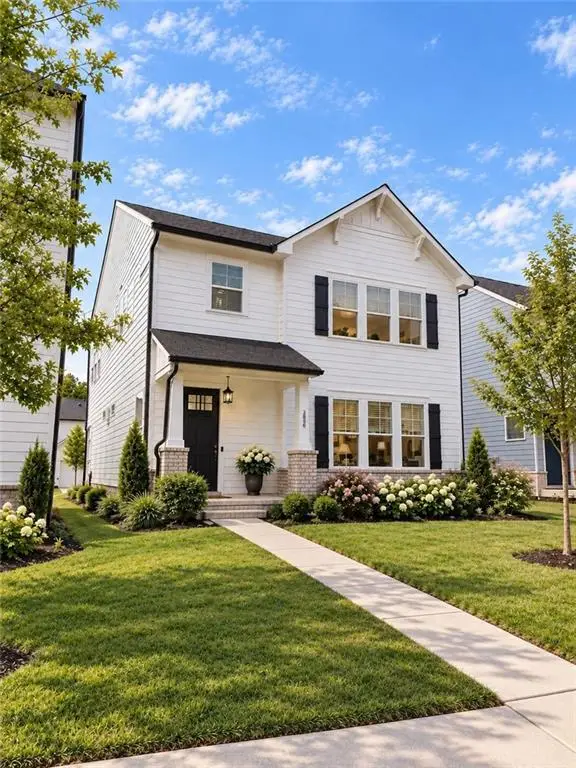 $499,500Coming Soon4 beds 3 baths2,560 sq. ft.
3054 Vinca Drive, Buford, GA 30519
MLS# 7828758Listed by: KING STAR REALTY


Protect your home and budget from life's surprises with an Assurant Home Warranty, backed by a partner that supports you through every step of homeownership. Explore Plans.
© 2023 - 2026 ERA Franchise Systems LLC. All rights reserved. ERA Franchise Systems LLC fully supports the principles of the Fair Housing Act and the Equal Opportunity Act. ERA, ERA Real Estate powered, and their respective logos are registered service marks of ERA Franchise Systems LLC. Each office is independently owned and operated.