
4236 Hamilton Mill Lot #3 Road, Buford, GA 30519
Local realty services provided by:ERA Sunrise Realty
4236 Hamilton Mill Lot #3 Road,Buford, GA 30519
$1,695,000
- 6 Beds
- 6 Baths
- 6,211 sq. ft.
- Single family
- Pending
Listed by: mikel muffley, jayden alvarado
Office: weichert, realtors - the collective
MLS#:7819451
Source:FIRSTMLS
Price summary
- Price:$1,695,000
- Price per sq. ft.:$272.9
About this home
A one-of-a-kind contemporary masterpiece in the coveted, top-ranked Buford City School System. Tucked behind a private gate on a 1.5-acre homesite within an exclusive 3-lot enclave, this brand-new 2026 build delivers over 6,000 sq ft of designer luxury. Walls of floor-to-ceiling windows flood the soaring two-story foyer and great room with light, anchored by a sculptural fireplace, custom floating shelving, and wide-plank white oak floors. The gourmet chef's kitchen stuns with an oversized island, walk-in pantry, white cabinetry, and open views to the dining space. TWO lavish primary suites - one on each level - offer spa-inspired baths with soaking tubs, oversized showers, and separate his-and-hers vanities. Upstairs adds a junior master, open loft, and second fireplace. Unwind on the expansive balcony or the full-width covered patio overlooking wooded privacy. Coffered & 10-ft ceilings, 3-car garage. Minutes to I-85, Mall of Georgia & Lake Lanier.
Contact an agent
Home facts
- Year built:2026
- Subdivision & Development:NONE
- Listing ID #:7819451
- Updated:September 09, 2026 at 07:38 AM
Rooms and interior
- Bedrooms:6
- Total bathrooms:6
- Full bathrooms:4
- Half bathrooms:2
- Flooring:Hardwood
- Dining Description:Open Concept, Seats 12+
- Bathrooms Description:Double Vanity, Separate His/Hers, Separate Tub/Shower, Soaking Tub
- Kitchen Description:Breakfast Room, Cabinets White, Dishwasher, Eat-in Kitchen, Electric Range, Kitchen Island, Microwave, Pantry Walk-In, Range Hood, Solid Surface Counters, View to Family Room
- Bedroom Description:Master on Main, Oversized Master
- Living area:6,211 sq. ft.
Heating and cooling
- Cooling:Central Air
- Heating:Central, Electric
- Central air:Yes
Structure and exterior
- Roof:Metal, Shingle
- Year built:2026
- Building area:6,211 sq. ft.
- Lot area:1.51 Acres
- Lot Features:Back Yard, Front Yard
- Construction Materials:Stone, Stucco
- Exterior Features:Covered, Deck, Rain Gutters, Rear Porch
- Levels:2 Story
Schools
- High school:Buford
- Middle school:Buford
- Elementary school:Buford
Utilities
- Water:Public
- Sewer:Septic Tank
Finances and disclosures
- Price:$1,695,000
- Price per sq. ft.:$272.9
- Tax amount:$621 (2026)
Features and amenities
- Laundry features:Laundry Room, Upper Level
- Amenities:Coffered Ceiling(s), Disappearing Attic Stairs, High Ceilings 10 ft Main, High Ceilings 10 ft Upper, High Speed Internet, Walk-In Closet(s)
Parking
- Parking description:Garage, Garage Faces Front
- Garage spaces:3
 Listings identified with the FMLS IDX logo come from FMLS and are held by brokerage firms other than the owner of this website. The listing brokerage is identified in any listing details. Information is deemed reliable but is not guaranteed. If you believe any FMLS listing contains material that infringes your copyrighted work please click here (https://www.fmls.com/dmca) to review our DMCA policy and learn how to submit a takedown request. ©2026 First Multiple Listing Service, Inc.
New listings near 4236 Hamilton Mill Lot #3 Road
- Coming Soon
 $799,900Coming Soon4 beds 5 baths3,817 sq. ft.
3418 Aberrone Place, Buford, GA 30519
MLS# 7833996Listed by: VIRTUAL PROPERTIES REALTY.COM - Coming Soon
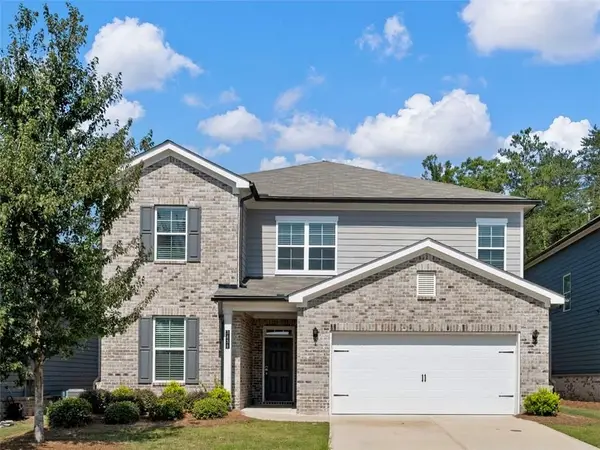 $525,000Coming Soon5 beds 4 baths2,893 sq. ft.
3438 Long Creek Drive, Buford, GA 30519
MLS# 7833869Listed by: KELLER WILLIAMS REALTY ATLANTA PARTNERS - Coming Soon
 $435,000Coming Soon3 beds 3 baths2,845 sq. ft.
1198 Lanier Springs, Buford, GA 30518
MLS# 7833840Listed by: MARK SPAIN REAL ESTATE - Coming Soon
 $435,000Coming Soon3 beds 3 baths3,722 sq. ft.
1198 Lanier Springs Drive, Buford, GA 30518
MLS# 10841345Listed by: Mark Spain Real Estate - Coming Soon
 $229,900Coming Soon3 beds 2 baths960 sq. ft.
2110 Shoal Creek Road, Buford, GA 30518
MLS# 7832539Listed by: MARK SPAIN REAL ESTATE - Coming Soon
 $229,900Coming Soon3 beds 2 baths960 sq. ft.
2110 Shoal Creek Road, Buford, GA 30518
MLS# 10839688Listed by: Mark Spain Real Estate - Coming Soon
 $424,900Coming Soon5 beds 3 baths2,604 sq. ft.
2361 Walnut Tree Court, Buford, GA 30519
MLS# 7829118Listed by: KELLER WILLIAMS REALTY INTOWN ATL - Coming Soon
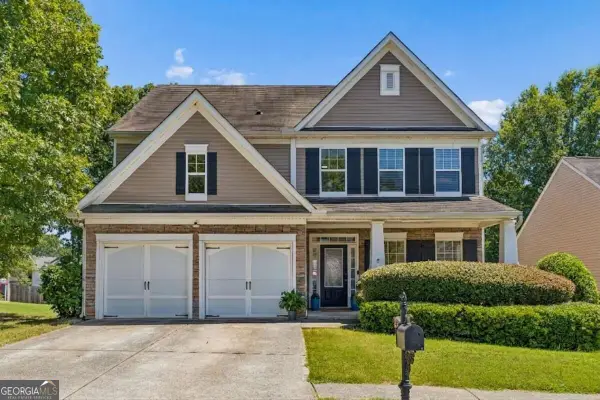 $424,900Coming Soon5 beds 3 baths
2361 Walnut Tree Court, Buford, GA 30519
MLS# 10838703Listed by: Keller Williams Realty - Coming Soon
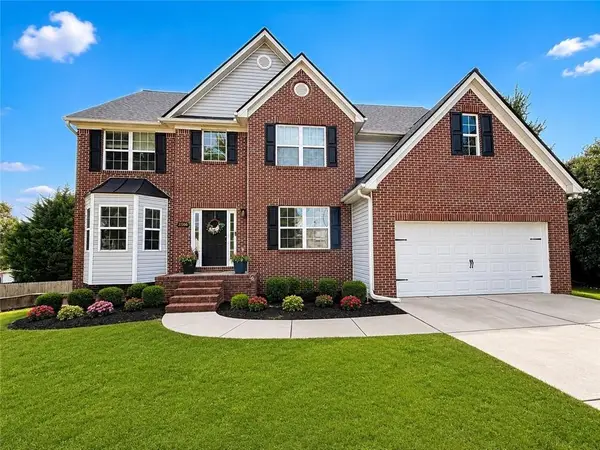 $550,000Coming Soon5 beds 4 baths4,162 sq. ft.
2506 Betty Sue Drive, Buford, GA 30519
MLS# 7831704Listed by: COLDWELL BANKER REALTY - Coming Soon
 $599,000Coming Soon5 beds 3 baths3,354 sq. ft.
2290 Black Bear Court, Buford, GA 30519
MLS# 7827988Listed by: KELLER WILLIAMS REALTY ATLANTA PARTNERS


Protect your home and budget from life's surprises with an Assurant Home Warranty, backed by a partner that supports you through every step of homeownership. Explore Plans.
© 2023 - 2026 ERA Franchise Systems LLC. All rights reserved. ERA Franchise Systems LLC fully supports the principles of the Fair Housing Act and the Equal Opportunity Act. ERA, ERA Real Estate powered, and their respective logos are registered service marks of ERA Franchise Systems LLC. Each office is independently owned and operated.