
4692 Devencrest Lane, Buford, GA 30519
Local realty services provided by:ERA Sunrise Realty
Listed by: laura franzoni
Office: keller williams realty atl. partners
MLS#:10847004
Source:METROMLS
Price summary
- Price:$435,000
- Price per sq. ft.:$186.7
- Monthly HOA dues:$58.33
About this home
Rare 4-bedroom ranch in Weatherstone! Welcome to 4692 Devencrest Lane, a beautifully maintained 4-bedroom, 2-bath home offering 2,330 square feet of comfortable one-level living in the sought-after Mill Creek school cluster. Tucked away on a quiet cul-de-sac and situated on a spacious, private lot of over half an acre, this home offers a combination of space, updates, and outdoor living that is hard to find. From the moment you arrive, the updated front porch, charming koi-style goldfish pond, and new metal front door create a welcoming first impression. Inside, you'll find an open and inviting floor plan with brand-new flooring throughout, new vinyl windows with a 25-year transferable warranty, and a spacious family room with fireplace that flows easily into the kitchen and dining areas. The kitchen features stainless steel appliances, abundant workspace, and a peninsula perfect for casual dining and entertaining. The primary suite offers a tray ceiling and private bath with double vanity and walk-in shower, while three additional bedrooms provide plenty of flexibility for guests, a home office, or hobby space. One of the highlights of the home is the large screened-in back porch with brand-new flooring-an ideal spot to relax, entertain, or enjoy the private fenced backyard nearly year-round. The level backyard offers plenty of room to enjoy the outdoors and also features a greenhouse set on a raised platform and a new storage building on the side of the home. Additional features include an extra-long driveway and the privacy of a cul-de-sac setting. With four bedrooms, true ranch-style living, a generous predominately flat lot, thoughtful updates, and unique outdoor spaces, this Weatherstone home is one you won't want to miss! SPECIAL BUYER INCENTIVES! Seller is offering up to $3,000 toward buyer closing costs, prepaid items and/or an interest-rate buydown with an acceptable offer closing on or before November 15, 2026. PLUS, additional savings are available through preferred lender. Qualified buyers may receive a lender-paid 1% interest-rate reduction for the first year....
Contact an agent
Home facts
- Year built:1999
- Subdivision & Development:WEATHERSTONE PARK
- Listing ID #:10847004
- Updated:September 30, 2026 at 11:33 PM
Rooms and interior
- Bedrooms:4
- Total bathrooms:2
- Full bathrooms:2
- Flooring:Carpet, Hardwood, Laminate
- Bathrooms Description:Double Vanity
- Kitchen Description:Breakfast Bar, Dishwasher, Disposal, Kitchen Island, Microwave, Pantry, Solid Surface Counters
- Bedroom Description:Walk-In Closet(s)
- Living area:2,330 sq. ft.
Heating and cooling
- Cooling:Ceiling Fan(s)
- Heating:Central
Structure and exterior
- Roof:Composition
- Year built:1999
- Building area:2,330 sq. ft.
- Lot area:0.62 Acres
- Lot Features:Cul-De-Sac
- Architectural Style:Ranch
- Construction Materials:Brick, Vinyl Siding
- Exterior Features:Garden, Screened
- Foundation Description:Slab
- Levels:1 Story
Schools
- High school:Mill Creek
- Middle school:Frank N Osborne
- Elementary school:Duncan Creek
Utilities
- Water:Public, Water Available
- Sewer:Septic Tank
Finances and disclosures
- Price:$435,000
- Price per sq. ft.:$186.7
- Tax amount:$5,793 (2025)
Features and amenities
- Appliances:Dishwasher, Disposal, Microwave
- Laundry features:Laundry
- Amenities:Double Pane Windows, Smoke Detector(s)
Parking
- Total parking spaces:2
- Parking description:Attached
 2026 Georgia MLS. All rights reserved. Information Deem Reliable But Not Guaranteed September 30, 2026
New listings near 4692 Devencrest Lane
- Coming Soon
 $699,000Coming Soon4 beds 3 baths4,873 sq. ft.
1880 Grand Lanier Drive, Buford, GA 30518
MLS# 10855951Listed by: Virtual Properties Realty.com - Coming Soon
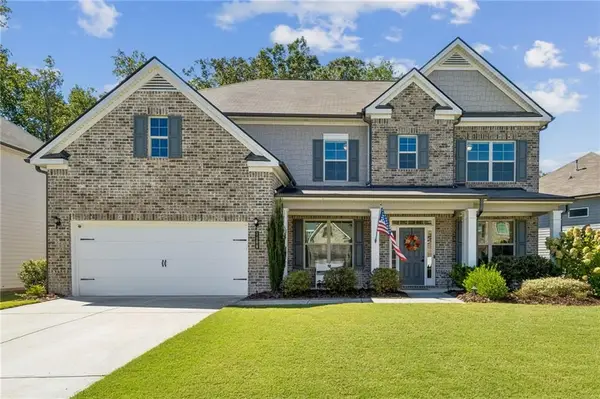 $675,000Coming Soon5 beds 4 baths3,484 sq. ft.
3600 Deaton Trail, Buford, GA 30519
MLS# 7844681Listed by: PARK PLACE BROKERS - Coming Soon
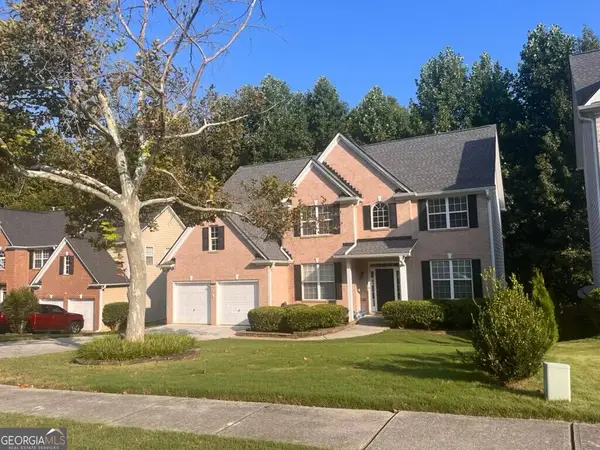 $499,900Coming Soon5 beds 3 baths2,872 sq. ft.
3881 Roxfield Drive, Buford, GA 30518
MLS# 10854008Listed by: First American Realty Group - Coming Soon
 $670,000Coming Soon6 beds 5 baths3,473 sq. ft.
2108 Brickton Crossing, Buford, GA 30518
MLS# 7845157Listed by: ATLANTA COMMUNITIES - Coming Soon
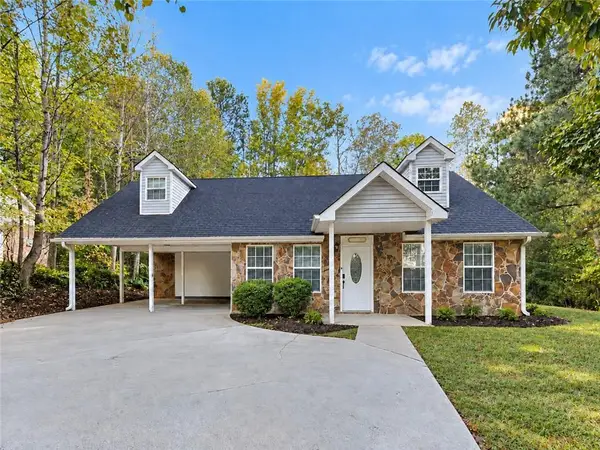 $330,000Coming Soon3 beds 2 baths1,400 sq. ft.
1781 Jimmy Dodd Road, Buford, GA 30518
MLS# 7841750Listed by: PEAK CAPITAL PARTNER - Coming Soon
 $1,749,999Coming Soon6 beds 5 baths6,000 sq. ft.
2724 Talley Lane, Buford, GA 30519
MLS# 10853620Listed by: Keller Williams Realty Atl. Partners - Coming Soon
 $425,000Coming Soon5 beds 4 baths
2372 Ivy Crest Drive, Buford, GA 30519
MLS# 10852567Listed by: Keller Williams Realty Atl. Partners - Coming Soon
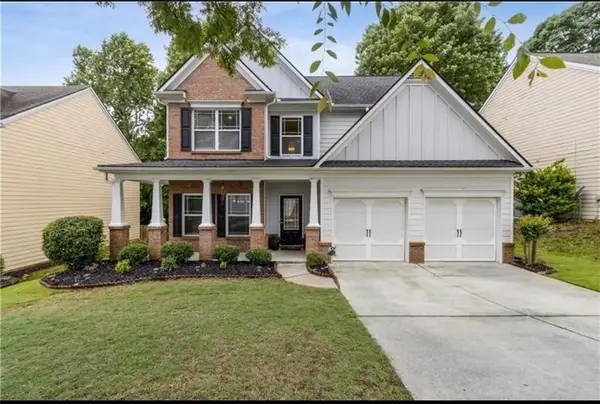 $445,000Coming Soon4 beds 3 baths2,424 sq. ft.
4266 Suwanee Brook Court, Buford, GA 30518
MLS# 7842370Listed by: KELLER WILLIAMS NORTH ATLANTA - Coming Soon
 $425,000Coming Soon5 beds 4 baths3,494 sq. ft.
2372 Ivy Crest Drive, Buford, GA 30519
MLS# 7841408Listed by: KELLER WILLIAMS REALTY ATLANTA PARTNERS - Coming Soon
 $499,500Coming Soon4 beds 3 baths2,560 sq. ft.
3054 Vinca Drive, Buford, GA 30519
MLS# 7828758Listed by: KING STAR REALTY


Protect your home and budget from life's surprises with an Assurant Home Warranty, backed by a partner that supports you through every step of homeownership. Explore Plans.
© 2023 - 2026 ERA Franchise Systems LLC. All rights reserved. ERA Franchise Systems LLC fully supports the principles of the Fair Housing Act and the Equal Opportunity Act. ERA, ERA Real Estate powered, and their respective logos are registered service marks of ERA Franchise Systems LLC. Each office is independently owned and operated.