
4692 Spout Springs Road (lot 4) Road, Buford, GA 30519
Local realty services provided by:ERA Towne Square Realty, Inc.
4692 Spout Springs Road (lot 4) Road,Buford, GA 30519
$1,620,000
- 5 Beds
- 5 Baths
- 5,700 sq. ft.
- Single family
- Active
Listed by: cyrena harrington, charles harrington
Office: sun realty group, llc.
MLS#:7805117
Source:FIRSTMLS
Price summary
- Price:$1,620,000
- Price per sq. ft.:$284.21
About this home
Under construction with an estimated 90-day completion! Buyers still have the unique opportunity to personalize this home by selecting many of the interior finishes. Luxurious living awaits in this exceptional new construction estate featuring 5 bedrooms, 5.5 bathrooms, and timeless designer finishes throughout, perfectly situated on a private, fully fenced and gated one-acre homesite within an exclusive private enclave of homes. Thoughtfully designed for both everyday living and effortless entertaining, this home showcases impeccable craftsmanship, extensive custom trim, custom cabinetry, and an open-concept floor plan filled with natural light. A dramatic two-story foyer welcomes you into elegant living spaces including a private office on the main level, formal dining room, mudroom, laundry room, and an expansive main-level owner's retreat complete with a spa-inspired en-suite featuring a frameless glass shower, soaking tub, dual vanities, and an oversized walk-in closet. The gourmet chef's kitchen is appointed with quartz countertops, a large center island, an oversized walk-in pantry, and a premium stainless steel appliance package featuring a 48-inch professional gas range with six burners, integrated griddle, double ovens, and a vented hood, all overlooking the impressive two-story great room with coffered ceilings, custom built-in bookcases, a fireplace, and oversized sliding glass doors leading to the expansive covered patio featuring an outdoor kitchen, creating the perfect indoor-outdoor entertaining space while overlooking the private backyard with plenty of room for a future pool. Upstairs you'll find a spacious second living room, four oversized secondary bedrooms, each with its own private en-suite bathroom, providing exceptional comfort and privacy for family and guests. Conveniently located just minutes from shopping, dining, everyday conveniences, I-85, and Chateau Elan Winery & Golf Resort, this remarkable home offers the perfect combination of luxury, privacy, and convenience....
Contact an agent
Home facts
- Year built:2026
- Subdivision & Development:NONE
- Listing ID #:7805117
- Updated:September 07, 2026 at 01:31 PM
Rooms and interior
- Bedrooms:5
- Total bathrooms:5
- Full bathrooms:4
- Half bathrooms:1
- Flooring:Ceramic Tile, Hardwood
- Dining Description:Seats 12+, Separate Dining Room
- Bathrooms Description:Double Vanity, Separate Tub/Shower, Soaking Tub
- Kitchen Description:Breakfast Room, Cabinets White, Dishwasher, Double Oven, Gas Range, Keeping Room, Kitchen Island, Microwave, Pantry Walk-In, Range Hood, Stone Counters, View to Family Room
- Bedroom Description:Master on Main, Oversized Master
- Living area:5,700 sq. ft.
Heating and cooling
- Cooling:Ceiling Fan(s), Central Air, Zoned
- Heating:Central, Zoned
- Central air:Yes
Structure and exterior
- Roof:Composition
- Year built:2026
- Building area:5,700 sq. ft.
- Lot area:0.92 Acres
- Lot Features:Back Yard, Front Yard
- Architectural Style:Craftsman, Farmhouse
- Construction Materials:Brick 4 Sides, Stucco
- Exterior Features:Covered, Deck, Front Porch, Private Yard, Rear Porch, Rear Stairs
- Levels:2 Story
Schools
- High school:Mill Creek
- Middle school:Osborne
- Elementary school:Duncan Creek
Utilities
- Water:Public, Water Available
- Sewer:Septic Tank
Finances and disclosures
- Price:$1,620,000
- Price per sq. ft.:$284.21
- Tax amount:$3,347 (2025)
Features and amenities
- Appliances:Irrigation Equipment
- Laundry features:Laundry Room, Main Level, Mud Room, Upper Level
- Amenities:Bookcases, Coffered Ceiling(s), ENERGY STAR Qualified Appliances, Electric Water Heater, Entrance Foyer 2 Story, High Ceilings 10 ft Main, Tankless Water Heater, Tray Ceiling(s), Walk-In Closet(s)
Parking
- Total parking spaces:2
- Parking description:Attached, Driveway, Garage, Garage Door Opener, Level Driveway, Parking Pad
- Garage spaces:3
 Listings identified with the FMLS IDX logo come from FMLS and are held by brokerage firms other than the owner of this website. The listing brokerage is identified in any listing details. Information is deemed reliable but is not guaranteed. If you believe any FMLS listing contains material that infringes your copyrighted work please click here (https://www.fmls.com/dmca) to review our DMCA policy and learn how to submit a takedown request. ©2026 First Multiple Listing Service, Inc.
New listings near 4692 Spout Springs Road (lot 4) Road
- Coming Soon
 $229,900Coming Soon3 beds 2 baths960 sq. ft.
2110 Shoal Creek Road, Buford, GA 30518
MLS# 7832539Listed by: MARK SPAIN REAL ESTATE - Coming Soon
 $229,900Coming Soon3 beds 2 baths960 sq. ft.
2110 Shoal Creek Road, Buford, GA 30518
MLS# 10839688Listed by: Mark Spain Real Estate - Coming Soon
 $500,000Coming Soon4 beds 3 baths2,295 sq. ft.
2449 Beauchamp Court, Buford, GA 30519
MLS# 10838880Listed by: Keller Williams Realty Atl. Partners - Coming Soon
 $424,900Coming Soon5 beds 3 baths2,604 sq. ft.
2361 Walnut Tree Court, Buford, GA 30519
MLS# 7829118Listed by: KELLER WILLIAMS REALTY INTOWN ATL - Coming Soon
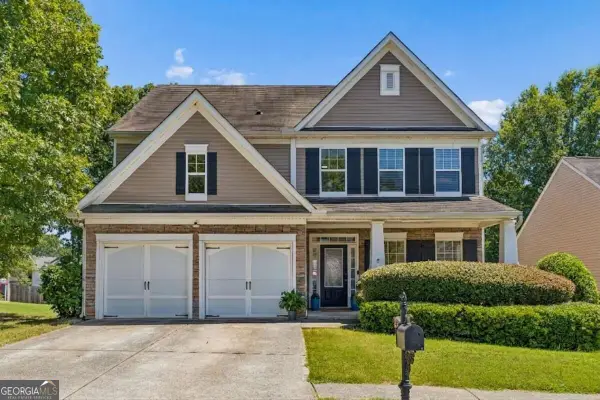 $424,900Coming Soon5 beds 3 baths
2361 Walnut Tree Court, Buford, GA 30519
MLS# 10838703Listed by: Keller Williams Realty - Coming Soon
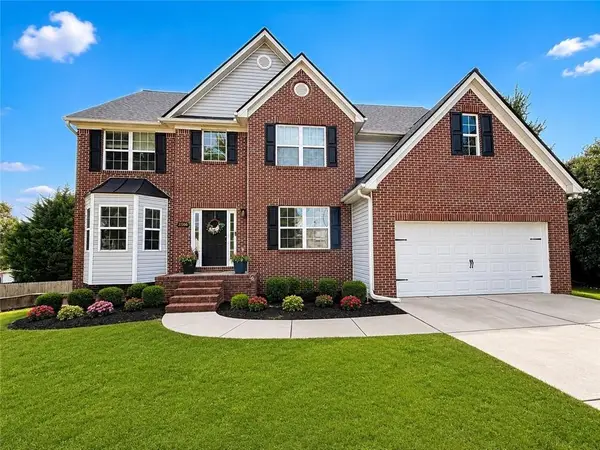 $550,000Coming Soon5 beds 4 baths4,162 sq. ft.
2506 Betty Sue Drive, Buford, GA 30519
MLS# 7831704Listed by: COLDWELL BANKER REALTY - Coming Soon
 $575,000Coming Soon4 beds 4 baths2,835 sq. ft.
2620 Democracy Drive, Buford, GA 30519
MLS# 7828435Listed by: HOMESMART - Coming Soon
 $599,000Coming Soon5 beds 3 baths3,354 sq. ft.
2290 Black Bear Court, Buford, GA 30519
MLS# 7827988Listed by: KELLER WILLIAMS REALTY ATLANTA PARTNERS - Coming Soon
 $400,000Coming Soon3 beds 3 baths2,056 sq. ft.
3181 Greenbrier Court, Buford, GA 30519
MLS# 7827787Listed by: MARK SPAIN REAL ESTATE - Coming Soon
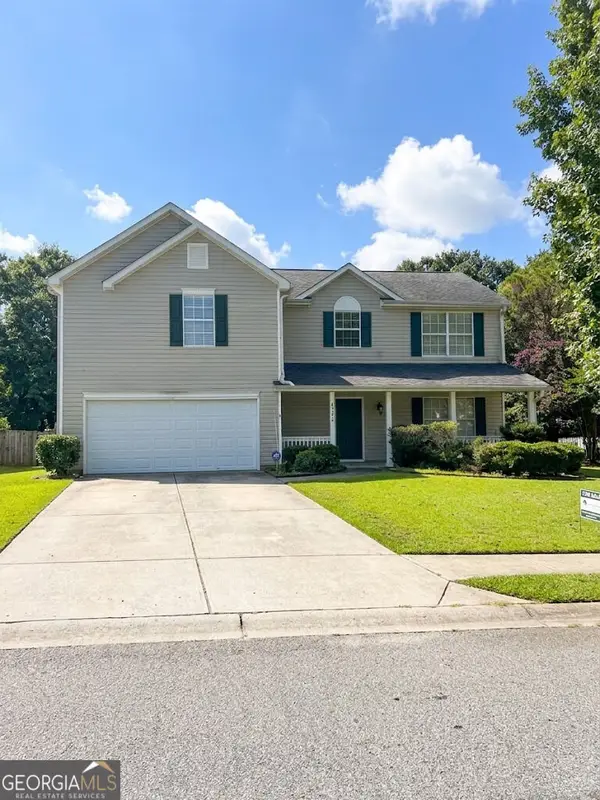 $400,000Coming Soon3 beds 3 baths2,056 sq. ft.
3181 Greenbrier Court, Buford, GA 30519
MLS# 10833504Listed by: Mark Spain Real Estate


Protect your home and budget from life's surprises with an Assurant Home Warranty, backed by a partner that supports you through every step of homeownership. Explore Plans.
© 2023 - 2026 ERA Franchise Systems LLC. All rights reserved. ERA Franchise Systems LLC fully supports the principles of the Fair Housing Act and the Equal Opportunity Act. ERA, ERA Real Estate powered, and their respective logos are registered service marks of ERA Franchise Systems LLC. Each office is independently owned and operated.