
5275 Sugar Ridge Drive Ne, Buford, GA 30518
Local realty services provided by:ERA Sunrise Realty
5275 Sugar Ridge Drive Ne,Buford, GA 30518
$758,000
- 5 Beds
- 5 Baths
- 3,834 sq. ft.
- Single family
- Active
Listed by: kaitlyn denninger
Office: hester group, realtors
MLS#:10876430
Source:METROMLS
Price summary
- Price:$758,000
- Price per sq. ft.:$197.7
About this home
The Best of Both Worlds! 5 Private Acres! No HOA! 1.5 Miles to Downtown Sugar Hill! Fully Finished Basement with an In-Law Suite! Enjoy the freedom of acreage living with the convenience of nearby shopping, dining, and entertainment! This move-in-ready home offers nearly 4,000 sq. ft. of updated living space, two beautifully updated kitchens with stainless steel appliances, granite countertops, and stunning backsplashes, Five renovated bathrooms including double vanities in all full baths, a main-level primary suite with additional bedrooms upstairs providing separation and space, and a spacious living area with a cozy masonry fireplace. Relax on the welcoming rocking-chair front porch, entertain on the large back Trex deck (2019), or unwind on the screened-in patio while enjoying a peaceful natural setting, all ideal spots to start your morning with coffee or unwind in the evenings watching deer pass through. This is a home designed not just for living, but for enjoying. The fully finished basement is a true standout, offering a private entrance, carport, covered patio, full kitchen, laundry room, fireplace, two bedrooms, and both a full and half bath, ideal for multi-generational living, guests, entertaining, or rental income. For those needing additional space, the property provides an attached 2-car garage, a carport, abundant driveway parking including dedicated RV/Boat parking, and a small outbuilding perfect for hobbies or storage. Major features include three HVAC units, two recently serviced septic systems, a tankless water heater, and a roof replaced in 2019. Minutes from Downtown Sugar Hill, Ridge Lake Park, the Sugar Hill Greenway, Lake Lanier, and Buford, this rare property offers space and privacy without sacrificing access to shopping, dining, and entertainment. Acreage, a private in-law suite, and a prime location make this a unique opportunity to enjoy more of what matters!...
Contact an agent
Home facts
- Year built:1981
- Subdivision & Development:SUGAR RIDGE
- Listing ID #:10876430
- Updated:October 27, 2026 at 12:53 PM
Rooms and interior
- Bedrooms:5
- Total bathrooms:5
- Full bathrooms:3
- Half bathrooms:2
- Flooring:Hardwood, Tile
- Dining Description:Separate Room
- Bathrooms Description:Double Vanity
- Kitchen Description:Breakfast Area, Breakfast Room, Dishwasher, Microwave, Oven/Range (Combo), Refrigerator, Stainless Steel Appliance(s)
- Bedroom Description:Master On Main Level, Walk-In Closet(s)
- Basement Description:Bath Finished, Daylight, Exterior Entry, Full, Interior Entry
- Living area:3,834 sq. ft.
Heating and cooling
- Cooling:Central Air, Zoned
- Heating:Forced Air, Natural Gas
- Central air:Yes
Structure and exterior
- Roof:Composition
- Year built:1981
- Building area:3,834 sq. ft.
- Lot area:5 Acres
- Lot Features:Open Lot, Private, Sloped
- Architectural Style:Cape Cod
- Construction Materials:Vinyl Siding
- Exterior Features:Deck, Deck/Patio, Screened
- Foundation Description:Slab
- Levels:3+ Story
Schools
- High school:Lanier
- Middle school:Lanier
- Elementary school:Sugar Hill
Utilities
- Water:Public, Water Available
- Sewer:Septic Tank
Finances and disclosures
- Price:$758,000
- Price per sq. ft.:$197.7
- Tax amount:$5,431 (2025)
Features and amenities
- Appliances:Dishwasher, Dryer, Microwave, Oven/Range (Combo), Refrigerator, Stainless Steel Appliance(s), Tankless Water Heater, Washer
- Laundry features:Dryer, In Basement, Laundry, Washer
- Amenities:Bay Window(s), Bookcases, Carbon Monoxide Detector(s), In-Law Floorplan, Smoke Detector(s), Tankless Water Heater, Window Treatments
Parking
- Total parking spaces:6
- Parking description:Carport, Garage, RV / Boat Parking
- Garage:Yes
 2026 Georgia MLS. All rights reserved. Information Deem Reliable But Not Guaranteed October 27, 2026
New listings near 5275 Sugar Ridge Drive Ne
- Coming Soon
 $435,000Coming Soon4 beds 3 baths
1549 Stewart Ridge Drive, Buford, GA 30518
MLS# 10879314Listed by: Virtual Properties Realty.com - Coming Soon
 $485,000Coming Soon4 beds 3 baths2,692 sq. ft.
3426 Lost Meadows Court, Buford, GA 30519
MLS# 10875416Listed by: Heartland Real Estate - Coming Soon
 $399,000Coming Soon3 beds 2 baths1,609 sq. ft.
3349 Woodtree Lane, Buford, GA 30519
MLS# 10875078Listed by: Keller Williams Atlanta Perimeter - Coming Soon
 $439,999Coming Soon4 beds 3 baths3,030 sq. ft.
2085 Oakpointe Court, Buford, GA 30519
MLS# 10873642Listed by: Mark Spain Real Estate - Coming Soon
 $439,999Coming Soon4 beds 3 baths3,030 sq. ft.
2085 Oakpointe Court, Buford, GA 30519
MLS# 7854850Listed by: MARK SPAIN REAL ESTATE - Coming Soon
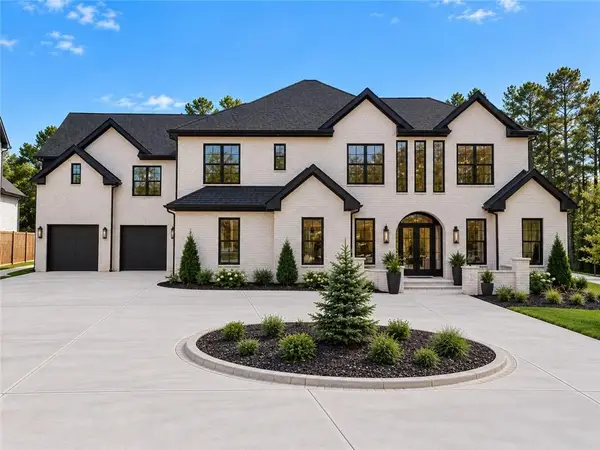 $1,990,000Coming Soon5 beds 7 baths7,978 sq. ft.
2361 Kilgore Rd Lot 2, Buford, GA 30519
MLS# 7854551Listed by: KELLER WILLIAMS REALTY COMMUNITY PARTNERS - Coming Soon
 $1,990,000Coming Soon5 beds 7 baths7,978 sq. ft.
2361 Kilgore Road #LOT 2, Buford, GA 30519
MLS# 10873567Listed by: Keller Williams Community Partners - New
 $125,000Active3 beds 3 baths
5109 Persimmon, Buford, GA 30518
MLS# 7859529Listed by: EXP REALTY, LLC. - New
 $559,500Active4 beds 4 baths2,024 sq. ft.
3400 Coles Creek Drive, Buford, GA 30519
MLS# 7859306Listed by: KELLER WILLIAMS REALTY ATLANTA PARTNERS - New
 $600,000Active1.96 Acres
591 Hwy 20 #A, Buford, GA 30518
MLS# 10879051Listed by: RE/MAX Center


Protect your home and budget from life's surprises with an Assurant Home Warranty, backed by a partner that supports you through every step of homeownership. Explore Plans.
© 2023 - 2026 ERA Franchise Systems LLC. All rights reserved. ERA Franchise Systems LLC fully supports the principles of the Fair Housing Act and the Equal Opportunity Act. ERA, ERA Real Estate powered, and their respective logos are registered service marks of ERA Franchise Systems LLC. Each office is independently owned and operated.