
5775 River Ridge Lane, Buford, GA 30518
Local realty services provided by:ERA Towne Square Realty, Inc.
5775 River Ridge Lane,Buford, GA 30518
$385,000
- 4 Beds
- 3 Baths
- 1,548 sq. ft.
- Single family
- Active
Listed by: corinne christie
Office: keller williams realty atl. partners
MLS#:10838016
Source:METROMLS
Price summary
- Price:$385,000
- Price per sq. ft.:$248.71
About this home
Completely move-in ready home within 2 miles of Downtown Sugar Hill, Gary Pirkle Park, grocery stores and restaurants, plus an easy commute to HWY 400 AND 9-85! Fresh interior paint complements the newly painted exterior and fence (2023). Enjoy an expansive family room, formal dining, and an eat-in kitchen with one bedroom on the main level. Upstairs, there is a large primary suite with a walk-in closet, plus two spacious secondary bedrooms and laundry. Upgrades provide total peace of mind, including a top-tier HVAC system with a smart thermostat (2021) and an architectural roof. Step outside to your private, fully fenced backyard with a patio overlooking a peaceful wooded backdrop. Located in a neighborhood with low semi-annual HOA fees, plus a pool and a playground!
Contact an agent
Home facts
- Year built:1999
- Subdivision & Development:Riverside Walk
- Listing ID #:10838016
- Updated:September 06, 2026 at 11:01 AM
Rooms and interior
- Bedrooms:4
- Total bathrooms:3
- Full bathrooms:2
- Half bathrooms:1
- Flooring:Carpet, Laminate
- Dining Description:Seats 12+
- Kitchen Description:Breakfast Room, Dishwasher, Oven/Range (Combo), Pantry, Refrigerator, Stainless Steel Appliance(s)
- Bedroom Description:Walk-In Closet(s)
- Living area:1,548 sq. ft.
Heating and cooling
- Cooling:Central Air, Electric
- Heating:Central, Natural Gas
- Central air:Yes
Structure and exterior
- Roof:Composition
- Year built:1999
- Building area:1,548 sq. ft.
- Lot area:0.37 Acres
- Lot Features:Private
- Architectural Style:Traditional
- Construction Materials:Concrete
- Foundation Description:Slab
- Levels:2 Story
Schools
- High school:Lanier
- Middle school:Lanier
- Elementary school:Sycamore
Utilities
- Water:Public, Water Available
- Sewer:Public Sewer, Sewer Available
Finances and disclosures
- Price:$385,000
- Price per sq. ft.:$248.71
- Tax amount:$4,528 (2025)
Features and amenities
- Appliances:Dishwasher, Gas Water Heater, Oven/Range (Combo), Refrigerator, Stainless Steel Appliance(s)
- Laundry features:In Hall, Laundry Closet, Upper Level
- Amenities:Carbon Monoxide Detector(s), Double Pane Windows, Gas Water Heater, Pulldown Attic Stairs, Smoke Detector(s)
Parking
- Total parking spaces:2
- Parking description:Attached, Garage
- Garage:Yes
 2026 Georgia MLS. All rights reserved. Information Deem Reliable But Not Guaranteed September 6, 2026
New listings near 5775 River Ridge Lane
- Coming Soon
 $229,900Coming Soon3 beds 2 baths960 sq. ft.
2110 Shoal Creek Road, Buford, GA 30518
MLS# 7832539Listed by: MARK SPAIN REAL ESTATE - Coming Soon
 $229,900Coming Soon3 beds 2 baths960 sq. ft.
2110 Shoal Creek Road, Buford, GA 30518
MLS# 10839688Listed by: Mark Spain Real Estate - Coming Soon
 $500,000Coming Soon4 beds 3 baths2,295 sq. ft.
2449 Beauchamp Court, Buford, GA 30519
MLS# 10838880Listed by: Keller Williams Realty Atl. Partners - Coming Soon
 $424,900Coming Soon5 beds 3 baths2,604 sq. ft.
2361 Walnut Tree Court, Buford, GA 30519
MLS# 7829118Listed by: KELLER WILLIAMS REALTY INTOWN ATL - Coming Soon
 $550,000Coming Soon5 beds 4 baths4,162 sq. ft.
2506 Betty Sue Drive, Buford, GA 30519
MLS# 10838631Listed by: Coldwell Banker Realty - Coming Soon
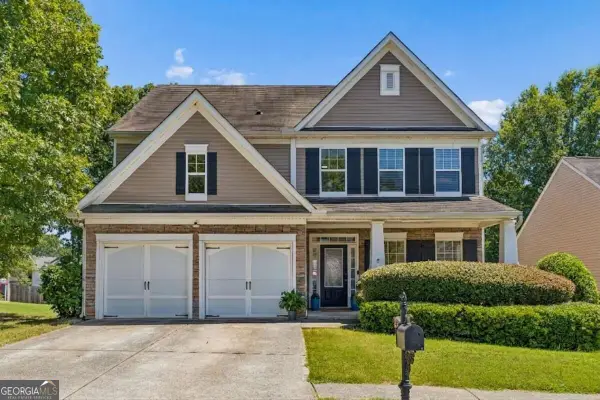 $424,900Coming Soon5 beds 3 baths
2361 Walnut Tree Court, Buford, GA 30519
MLS# 10838703Listed by: Keller Williams Realty - Coming Soon
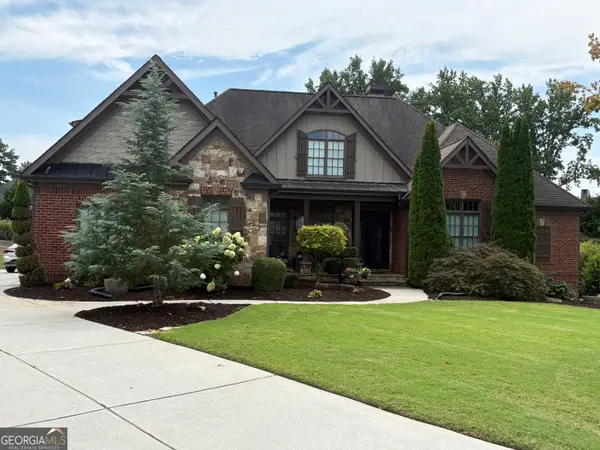 $989,000Coming Soon7 beds 7 baths7,208 sq. ft.
2559 Sagebrush Trail, Buford, GA 30519
MLS# 10834646Listed by: First United Realty, Inc. - Coming Soon
 $575,000Coming Soon4 beds 4 baths2,835 sq. ft.
2620 Democracy Drive, Buford, GA 30519
MLS# 10834396Listed by: HomeSmart - Coming Soon
 $599,000Coming Soon5 beds 3 baths3,354 sq. ft.
2290 Black Bear Court, Buford, GA 30519
MLS# 7827988Listed by: KELLER WILLIAMS REALTY ATLANTA PARTNERS - Coming Soon
 $400,000Coming Soon3 beds 3 baths2,056 sq. ft.
3181 Greenbrier Court, Buford, GA 30519
MLS# 7827787Listed by: MARK SPAIN REAL ESTATE


Protect your home and budget from life's surprises with an Assurant Home Warranty, backed by a partner that supports you through every step of homeownership. Explore Plans.
© 2023 - 2026 ERA Franchise Systems LLC. All rights reserved. ERA Franchise Systems LLC fully supports the principles of the Fair Housing Act and the Equal Opportunity Act. ERA, ERA Real Estate powered, and their respective logos are registered service marks of ERA Franchise Systems LLC. Each office is independently owned and operated.