
6103 Lake Lanier Heights Road, Buford, GA 30518
Local realty services provided by:ERA Towne Square Realty, Inc.
6103 Lake Lanier Heights Road,Buford, GA 30518
$499,000
- 3 Beds
- 2 Baths
- 1,248 sq. ft.
- Single family
- Active
Listed by: dale hopfer
Office: virtual properties realty.com
MLS#:10800147
Source:METROMLS
Price summary
- Price:$499,000
- Price per sq. ft.:$399.84
About this home
DIRECT Lakefront Access on the South End of Lanier... This ONE is Calling YOU!! Are Lakefront prices driving you CRAZY? How about South Lake/Gwinnett County for Under $500K!! VERY Unique setting with a Corps of Engineers PERMITTED "Lakeside Toys Garage" where you can store and launch your Kayaks, Paddleboards or even tie-up your Waverunner or small Boat. At FULL pool the water is right at the edge of the overhead door!! NO dock at this time but so many options to Enjoy Lake Living. This is on the Southern Most End of Lanier, Buford Address, excellent Gwinnett schools AND MOVE-IN-READY! NO HOA!!! Open floorplan, Stepless Ranch includes 3 Bedrooms and 2 Baths, completely renovated 4-Sides Brick with an EASY walk to the waters edge. 49 Feet of Lake Front property with generous sized front and back yards... Plenty of Parking (rare on the lake) for your visitors, because YOU WILL have visitors... Also ideal for AIR BnB guests... Must Repeat... NO HOA! Home has been well maintained with recently painted inside and out, new master bath, new fans, lighting and electric panel. WHOLE House Generator is a nice Bonus. One Level, One-step living that is so popular today. Kitchen has an Island and Stainless appliances, it is open to the dining/family room combo. Slider takes you onto a generous sized deck, back yard could easily be fenced and slopes gently towards Lake Lanier. There's also a She/He shed for that extra storage everyone wants. Newer HVAC system. Plenty of room on this lot to ADD what you like, maybe a garage with living quarters above, a gazebo at the corps line or entertainment options like a fire pit or pool/hot tub. Enjoy the Good Times that Lake Life delivers at an incredible Price Point . Easy to show, go NOW and be on the Lake for Late Summer fun!! Exciting and Entertaining Buford, Sugar Hill and Suwanee Downtowns are just minutes away... Numerous Lake Access options with parks and boat ramps close by. Easy commute to major roads, Mall of Georgia and all the conveniences. Quick-close always an option!...
Contact an agent
Home facts
- Year built:1977
- Subdivision & Development:Frank Brogdon
- Listing ID #:10800147
- Updated:October 05, 2026 at 10:59 AM
Rooms and interior
- Bedrooms:3
- Total bathrooms:2
- Full bathrooms:2
- Flooring:Laminate, Vinyl
- Dining Description:Living Room/Dining Room Combo
- Kitchen Description:Dishwasher, Kitchen Island, Microwave, Refrigerator, Stainless Steel Appliance(s)
- Bedroom Description:Master On Main Level
- Basement Description:Crawl Space
- Living area:1,248 sq. ft.
Heating and cooling
- Cooling:Ceiling Fan(s), Central Air
- Heating:Central, Natural Gas
- Central air:Yes
Structure and exterior
- Roof:Composition
- Year built:1977
- Building area:1,248 sq. ft.
- Lot area:0.41 Acres
- Lot Features:Level, Private
- Architectural Style:Brick 4 Side, Ranch
- Construction Materials:Brick
- Exterior Features:Deck
- Levels:1 Story
Schools
- High school:Lanier
- Middle school:Lanier
- Elementary school:White Oak
Utilities
- Water:Public, Water Available
- Sewer:Septic Tank
Finances and disclosures
- Price:$499,000
- Price per sq. ft.:$399.84
- Tax amount:$6,120 (2025)
Features and amenities
- Appliances:Dishwasher, Electric Water Heater, Microwave, Refrigerator, Stainless Steel Appliance(s), Washer
- Laundry features:Common Area, In Hall, Laundry Closet, Washer
- Amenities:Carbon Monoxide Detector(s), Electric Water Heater, Smoke Detector(s), Storm Window(s)
Parking
- Total parking spaces:6
- Parking description:Kitchen Level, Parking Pad
 2026 Georgia MLS. All rights reserved. Information Deem Reliable But Not Guaranteed October 5, 2026
New listings near 6103 Lake Lanier Heights Road
- Coming Soon
 $509,000Coming Soon4 beds 3 baths2,374 sq. ft.
3336 Duncan Bridge Trail, Buford, GA 30519
MLS# 7848816Listed by: CHAPMAN HALL PROFESSIONALS - Coming Soon
 $499,900Coming Soon5 beds 3 baths2,872 sq. ft.
3881 Roxfield Drive, Buford, GA 30518
MLS# 7845192Listed by: FIRST AMERICAN REALTY GROUP, LLC - Coming Soon
 $425,000Coming Soon5 beds 4 baths
2372 Ivy Crest Drive, Buford, GA 30519
MLS# 10852567Listed by: Keller Williams Realty Atl. Partners - Coming Soon
 $425,000Coming Soon5 beds 4 baths3,494 sq. ft.
2372 Ivy Crest Drive, Buford, GA 30519
MLS# 7841408Listed by: KELLER WILLIAMS REALTY ATLANTA PARTNERS - Coming Soon
 $435,000Coming Soon3 beds 3 baths2,845 sq. ft.
1198 Lanier Springs, Buford, GA 30518
MLS# 7833840Listed by: MARK SPAIN REAL ESTATE - Coming Soon
 $435,000Coming Soon3 beds 3 baths3,722 sq. ft.
1198 Lanier Springs Drive, Buford, GA 30518
MLS# 10841345Listed by: Mark Spain Real Estate - New
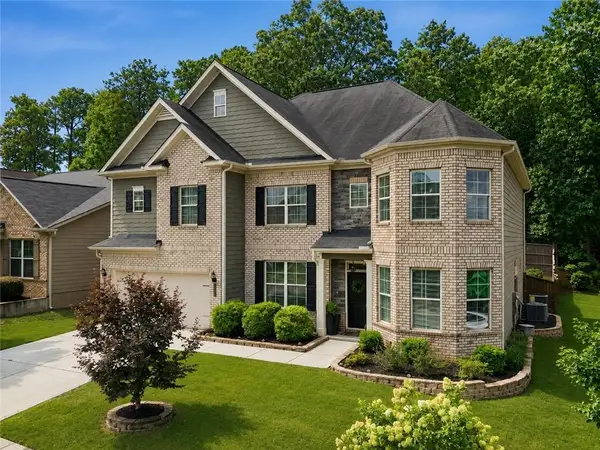 $615,000Active6 beds 4 baths3,977 sq. ft.
2660 Ogden Trail, Buford, GA 30519
MLS# 7848045Listed by: THE REZERVE, LLC - New
 $1,347,000Active5 beds 5 baths4,500 sq. ft.
6740 Pannell Road, Buford, GA 30518
MLS# 10866584Listed by: Rivermoore Partners Realty LLC - New
 $469,900Active5 beds 4 baths3,700 sq. ft.
4461 Plantation Mill Trail, Buford, GA 30519
MLS# 7847000Listed by: VIRTUAL PROPERTIES REALTY.COM - New
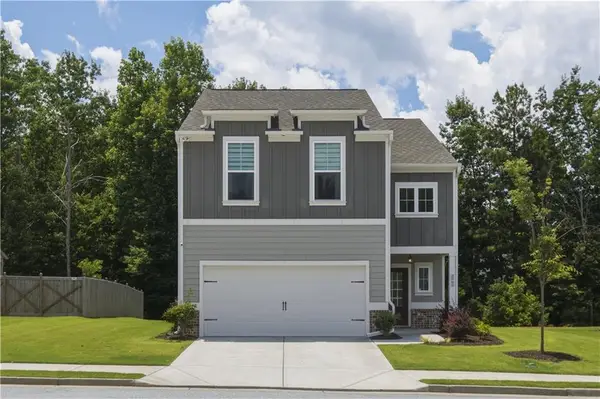 $449,000Active4 beds 3 baths2,472 sq. ft.
2965 Vinca Drive, Buford, GA 30519
MLS# 7848799Listed by: SIMPLY HOMES ATL, LLC


Protect your home and budget from life's surprises with an Assurant Home Warranty, backed by a partner that supports you through every step of homeownership. Explore Plans.
© 2023 - 2026 ERA Franchise Systems LLC. All rights reserved. ERA Franchise Systems LLC fully supports the principles of the Fair Housing Act and the Equal Opportunity Act. ERA, ERA Real Estate powered, and their respective logos are registered service marks of ERA Franchise Systems LLC. Each office is independently owned and operated.