
6214 Kismet Road, Buford, GA 30518
Local realty services provided by:ERA Towne Square Realty, Inc.
6214 Kismet Road,Buford, GA 30518
$649,900
- 5 Beds
- 4 Baths
- 3,214 sq. ft.
- Single family
- Pending
Listed by: gabriel mieles, jamie anderson
Office: ashton woods realty, llc.
MLS#:7755598
Source:FIRSTMLS
Price summary
- Price:$649,900
- Price per sq. ft.:$202.21
- Monthly HOA dues:$131.25
About this home
Welcome to Lot 15 – Savoy R with Unfinished Basement by Ashton Woods Homes
Discover the opportunity to own one of the most sought-after homes in Arbors at Richland Creek. This beautifully designed 5-bedroom, 4-bath Savoy R offers a perfect blend of elegance, comfort, and everyday functionality—now enhanced with an unfinished basement and the designer-curated Serene Collection.
Thoughtfully crafted with elevated finishes throughout, this home showcases a luxury-style kitchen inspired by the Serene Collection, featuring timeless design elements that create a calming and sophisticated aesthetic. The kitchen opens seamlessly to the family room, making it ideal for both daily living and entertaining. The main level also includes a guest bedroom with access to a full bath and an extended covered patio, perfect for relaxing evenings outdoors.
The spacious family room is anchored by a cozy fireplace, while the formal dining room provides the perfect setting for more intimate gatherings. The addition of the unfinished basement offers endless possibilities—whether you envision a home theater, fitness space, or future expansion tailored to your lifestyle.
Upstairs, the Primary Suite impresses with a tray ceiling and a spa-inspired bath complete with double vanities, a separate shower and soaking tub, and a generously sized walk-in closet. Three additional bedrooms, two full bathrooms, and a conveniently located laundry room complete the second level.
Arbors at Richland Creek in Buford, GA, offers small-town charm with everyday convenience. Located near top-rated Lanier Cluster Schools, residents enjoy easy access to historic downtown Buford, the Mall of Georgia, and Lake Lanier for boating, fishing, hiking, and waterfront dining. Ashton Woods homes feature open-concept designs, stylish finishes, and thoughtfully crafted spaces ideal for entertaining and daily living. Experience a welcoming community paired with the quality, design, and craftsmanship Ashton Woods is known for.
This home has a projected delivery date of September 2026. For further details and information on current promotions, please contact an onsite Community Sales Manager.
Please note that renderings are for illustrative purposes, and photos may represent sample products of homes under construction. Actual exterior and interior selections may vary by homesite....
Contact an agent
Home facts
- Year built:2026
- Subdivision & Development:ARBORS AT RICHLAND CREEK
- Listing ID #:7755598
- Updated:September 18, 2026 at 07:52 AM
Rooms and interior
- Bedrooms:5
- Total bathrooms:4
- Full bathrooms:4
- Flooring:Carpet
- Dining Description:Butlers Pantry, Separate Dining Room
- Bathrooms Description:Double Vanity, Separate Tub/Shower, Soaking Tub
- Kitchen Description:Breakfast Room, Cabinets Stain, Dishwasher, Disposal, Electric Oven, Gas Cooktop, Kitchen Island, Microwave, Pantry Walk-In, Stone Counters, View to Family Room
- Basement Description:Bath/Stubbed, Daylight, Exterior Entry, Interior Entry, Unfinished
- Living area:3,214 sq. ft.
Heating and cooling
- Cooling:Ceiling Fan(s), Central Air, Zoned
- Heating:Central, Forced Air, Natural Gas
- Central air:Yes
Structure and exterior
- Roof:Composition
- Year built:2026
- Building area:3,214 sq. ft.
- Lot area:0.13 Acres
- Lot Features:Back Yard, Front Yard, Landscaped, Level
- Architectural Style:Traditional
- Construction Materials:HardiPlank Type
- Exterior Features:Covered, Front Porch, Rain Gutters
- Levels:2 Story
Schools
- High school:Lanier
- Middle school:Lanier
- Elementary school:Sycamore
Utilities
- Water:Public, Water Available
- Sewer:Public Sewer, Sewer Available
Finances and disclosures
- Price:$649,900
- Price per sq. ft.:$202.21
Features and amenities
- Laundry features:Laundry Room, Upper Level
- Amenities:ENERGY STAR Qualified Appliances, Entrance Foyer, High Ceilings 9 ft Main, Tray Ceiling(s), Walk-In Closet(s)
Parking
- Parking description:Garage, Garage Door Opener
- Garage spaces:2
 Listings identified with the FMLS IDX logo come from FMLS and are held by brokerage firms other than the owner of this website. The listing brokerage is identified in any listing details. Information is deemed reliable but is not guaranteed. If you believe any FMLS listing contains material that infringes your copyrighted work please click here (https://www.fmls.com/dmca) to review our DMCA policy and learn how to submit a takedown request. ©2026 First Multiple Listing Service, Inc.
New listings near 6214 Kismet Road
- Coming Soon
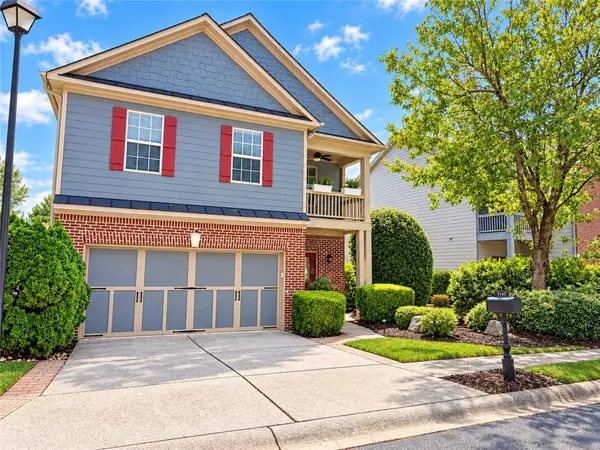 $390,000Coming Soon3 beds 3 baths2,540 sq. ft.
5151 Apple Grove Road, Buford, GA 30519
MLS# 7839806Listed by: LIVING DOWN SOUTH REALTY, LLC - Coming Soon
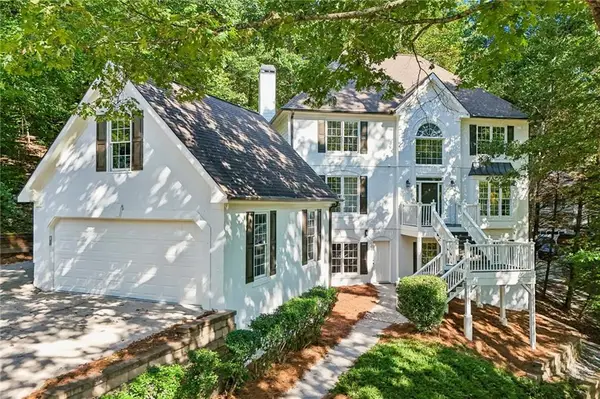 $725,000Coming Soon5 beds 4 baths4,137 sq. ft.
500 Emerald Parkway, Buford, GA 30518
MLS# 7835062Listed by: KELLER WILLIAMS REALTY ATLANTA PARTNERS - Coming Soon
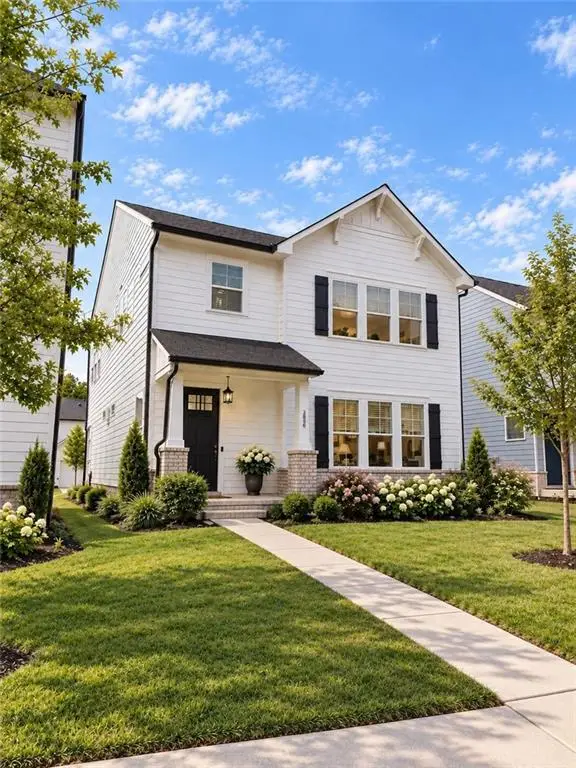 $499,500Coming Soon4 beds 3 baths2,560 sq. ft.
3054 Vinca Drive, Buford, GA 30519
MLS# 7828758Listed by: KING STAR REALTY - Coming Soon
 $435,000Coming Soon3 beds 3 baths2,845 sq. ft.
1198 Lanier Springs, Buford, GA 30518
MLS# 7833840Listed by: MARK SPAIN REAL ESTATE - Coming Soon
 $435,000Coming Soon3 beds 3 baths3,722 sq. ft.
1198 Lanier Springs Drive, Buford, GA 30518
MLS# 10841345Listed by: Mark Spain Real Estate - Coming Soon
 $229,900Coming Soon3 beds 2 baths960 sq. ft.
2110 Shoal Creek Road, Buford, GA 30518
MLS# 7832539Listed by: MARK SPAIN REAL ESTATE - Coming Soon
 $229,900Coming Soon3 beds 2 baths960 sq. ft.
2110 Shoal Creek Road, Buford, GA 30518
MLS# 10839688Listed by: Mark Spain Real Estate - Coming Soon
 $400,000Coming Soon3 beds 3 baths2,056 sq. ft.
3181 Greenbrier Court, Buford, GA 30519
MLS# 7827787Listed by: MARK SPAIN REAL ESTATE - Coming Soon
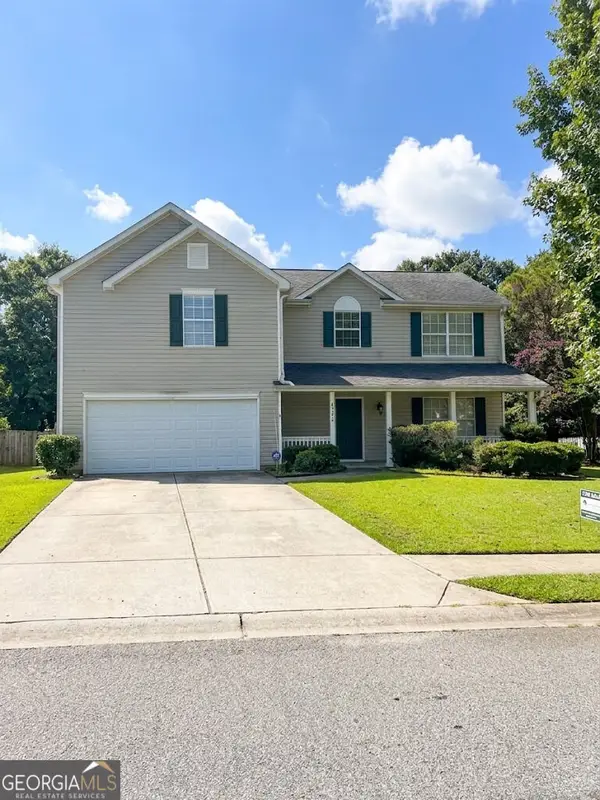 $400,000Coming Soon3 beds 3 baths2,056 sq. ft.
3181 Greenbrier Court, Buford, GA 30519
MLS# 10833504Listed by: Mark Spain Real Estate - Coming Soon
 $380,000Coming Soon4 beds 3 baths13,086 sq. ft.
5600 Sycamore Road, Buford, GA 30518
MLS# 7826402Listed by: VIRTUAL PROPERTIES REALTY.COM


Protect your home and budget from life's surprises with an Assurant Home Warranty, backed by a partner that supports you through every step of homeownership. Explore Plans.
© 2023 - 2026 ERA Franchise Systems LLC. All rights reserved. ERA Franchise Systems LLC fully supports the principles of the Fair Housing Act and the Equal Opportunity Act. ERA, ERA Real Estate powered, and their respective logos are registered service marks of ERA Franchise Systems LLC. Each office is independently owned and operated.