
6222 Bridgewood Dr, Buford, GA 30518
Local realty services provided by:ERA Sunrise Realty
Listed by: mindy cintron
Office: keller williams realty community partners
MLS#:7831794
Source:FIRSTMLS
Price summary
- Price:$2,299,000
- Price per sq. ft.:$217.4
- Monthly HOA dues:$175
About this home
Over 10,500 Square Feet | 5 Bedrooms | 5.5 Bathrooms | Private Pool & Spa | Two Kitchens | Two Primary Suites | Buford City Schools
A statement of luxury, scale, and exceptional design, this newly completed estate offers more than 10,500 square feet of beautifully appointed living space within the exclusive gated community of Bethany Estates, an intimate enclave of just 22 custom residences. Located in the highly acclaimed Buford City School District while benefiting from Hall County taxes, this extraordinary home delivers the space, amenities, and lifestyle luxury buyers are searching for.
From the moment you enter the dramatic two-story foyer, the scale and craftsmanship of the home are immediately apparent. Soaring ceilings, extensive custom millwork, designer finishes, and beautifully proportioned living spaces create an atmosphere that is impressive without sacrificing warmth or livability.
Designed equally well for entertaining and everyday life, the main level features an executive office with fireplace and custom built-ins, a formal dining room, expansive living areas, and an exceptional chef’s kitchen. European-inspired cabinetry, premium stone surfaces, integrated appliances, illuminated display cabinetry, and a dramatic waterfall island create a striking centerpiece for the home.
Adding another level of functionality is a fully equipped second kitchen with its own cooking, prep, and storage areas—an incredible feature for entertaining, catered events, holiday gatherings, or simply keeping the main kitchen presentation-ready.
Two true primary suites provide exceptional flexibility for multigenerational living and extended guests. The main-level primary suite is a private retreat overlooking the backyard oasis and features a spacious sitting area, spa-inspired bath, and two oversized custom walk-in closets. One closet includes its own laundry hookup, while an additional full laundry room provides even more convenience.
Upstairs, the second primary suite offers another beautifully appointed private retreat with a luxurious ensuite bath and walk-in closet. Additional bedrooms continue the home’s emphasis on privacy and comfort, with ensuite accommodations and generous closet space.
The backyard transforms this estate into a private resort. A spectacular heated pool and spa with waterfall feature—designed by a nationally recognized, HGTV-featured pool designer—serves as the centerpiece of the outdoor living experience. An expansive covered entertaining area with fireplace, built-in grill, sink, and abundant gathering space overlooks the pool and creates a seamless setting for everything from quiet evenings at home to large-scale entertaining. Approximately 30 feet of additional privacy landscaping is being added along the rear of the property, creating an even more private outdoor setting.
The full daylight walkout basement provides tremendous opportunity for future customization. With the home’s impressive scale, it could accommodate a golf simulator, theater, fitness center, wine cellar, recreation space, guest accommodations, or additional multigenerational living.
What truly sets this property apart is how much is already here. Rather than purchasing new construction and then investing significant time and expense adding a pool, spa, outdoor entertaining areas, secondary kitchen, custom closets, and other luxury features, this estate is newly completed, move-in ready, and designed for immediate enjoyment.
Over 10,500 square feet. Two primary suites. Two kitchens. Private pool and spa. Exceptional outdoor living. Gated community. Buford City Schools. Hall County taxes.
With only a limited number of homes ever to be offered in Bethany Estates, opportunities of this caliber are exceptionally rare. This is not simply a new construction home—it is a complete luxury estate created for buyers who want space, privacy, exceptional amenities, and a home that is ready to enjoy from day one....
Contact an agent
Home facts
- Year built:2026
- Subdivision & Development:Bethany Estates
- Listing ID #:7831794
- Updated:November 12, 2026 at 03:13 PM
Rooms and interior
- Bedrooms:5
- Total bathrooms:6
- Full bathrooms:5
- Half bathrooms:1
- Dining Description:Seats 12+, Separate Dining Room
- Bathrooms Description:Double Vanity, Separate Tub/Shower, Soaking Tub
- Kitchen Description:Breakfast Room, Cabinets Other, Dishwasher, Double Oven, Eat-in Kitchen, Gas Range, Keeping Room, Kitchen Island, Microwave, Pantry Walk-In, Range Hood, Refrigerator, Second Kitchen, Self Cleaning Oven, Stone Counters, View to Family Room
- Bedroom Description:Master on Main, Sitting Room
- Basement Description:Bath/Stubbed, Full, Unfinished
- Living area:10,575 sq. ft.
Heating and cooling
- Cooling:Ceiling Fan(s), Central Air
- Heating:Central
- Central air:Yes
Structure and exterior
- Roof:Composition
- Year built:2026
- Building area:10,575 sq. ft.
- Lot area:0.9 Acres
- Lot Features:Back Yard, Front Yard, Landscaped, Level
- Architectural Style:European
- Construction Materials:Brick 4 Sides
- Exterior Features:Covered, Deck, Front Porch, Rain Gutters, Rear Stairs
- Levels:3+ Story
Schools
- High school:Buford
- Middle school:Buford
- Elementary school:Buford
Utilities
- Water:Public, Water Available
- Sewer:Public Sewer, Sewer Available
Finances and disclosures
- Price:$2,299,000
- Price per sq. ft.:$217.4
- Tax amount:$1,208 (2026)
Features and amenities
- Laundry features:Laundry Room, Main Level, Mud Room, Upper Level
- Amenities:Coffered Ceiling(s), Entrance Foyer 2 Story, High Speed Internet, His and Hers Closets, Tray Ceiling(s), Walk-In Closet(s)
- Pool features:Private Pool
Parking
- Parking description:Driveway, Garage, Garage Door Opener, Garage Faces Front, Garage Faces Side, Kitchen Level, Level Driveway
- Garage spaces:3
 Listings identified with the FMLS IDX logo come from FMLS and are held by brokerage firms other than the owner of this website. The listing brokerage is identified in any listing details. Information is deemed reliable but is not guaranteed. If you believe any FMLS listing contains material that infringes your copyrighted work please click here (https://www.fmls.com/dmca) to review our DMCA policy and learn how to submit a takedown request. ©2026 First Multiple Listing Service, Inc.
New listings near 6222 Bridgewood Dr
- Coming Soon
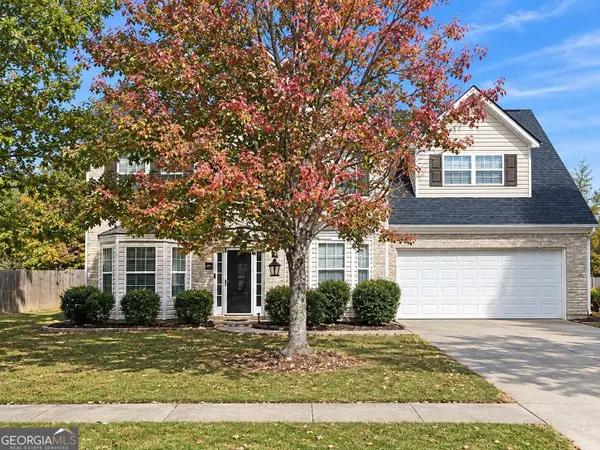 $450,000Coming Soon4 beds 3 baths3,053 sq. ft.
2632 Lance Ridge Way, Buford, GA 30519
MLS# 10888495Listed by: Mark Spain Real Estate - Coming Soon
 $450,000Coming Soon4 beds 3 baths3,053 sq. ft.
2632 Lance Ridge Way, Buford, GA 30519
MLS# 7866872Listed by: MARK SPAIN REAL ESTATE - Coming Soon
 $439,999Coming Soon4 beds 3 baths3,030 sq. ft.
2085 Oakpointe Court, Buford, GA 30519
MLS# 10873642Listed by: Mark Spain Real Estate - Coming Soon
 $439,999Coming Soon4 beds 3 baths3,030 sq. ft.
2085 Oakpointe Court, Buford, GA 30519
MLS# 7854850Listed by: MARK SPAIN REAL ESTATE - Coming Soon
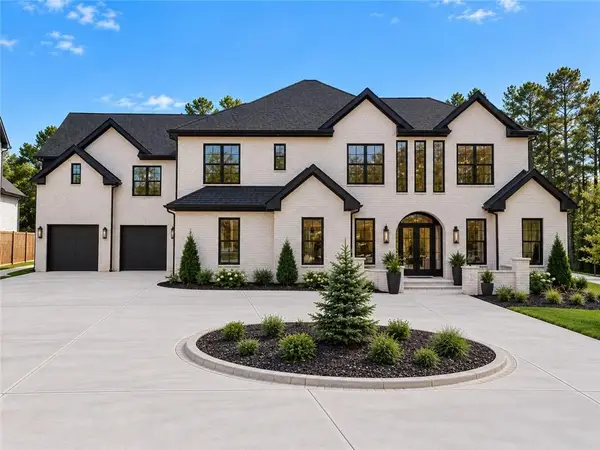 $1,990,000Coming Soon5 beds 7 baths7,978 sq. ft.
2361 Kilgore Rd Lot 2, Buford, GA 30519
MLS# 7854551Listed by: KELLER WILLIAMS REALTY COMMUNITY PARTNERS - Coming Soon
 $1,990,000Coming Soon5 beds 7 baths7,978 sq. ft.
2361 Kilgore Road #LOT 2, Buford, GA 30519
MLS# 10873567Listed by: Keller Williams Community Partners - New
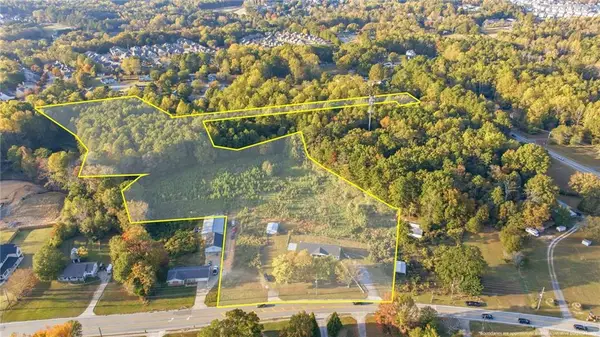 $2,025,000Active8.31 Acres
2744 Kilgore Road, Buford, GA 30519
MLS# 7865395Listed by: BUFORD REALTY - New
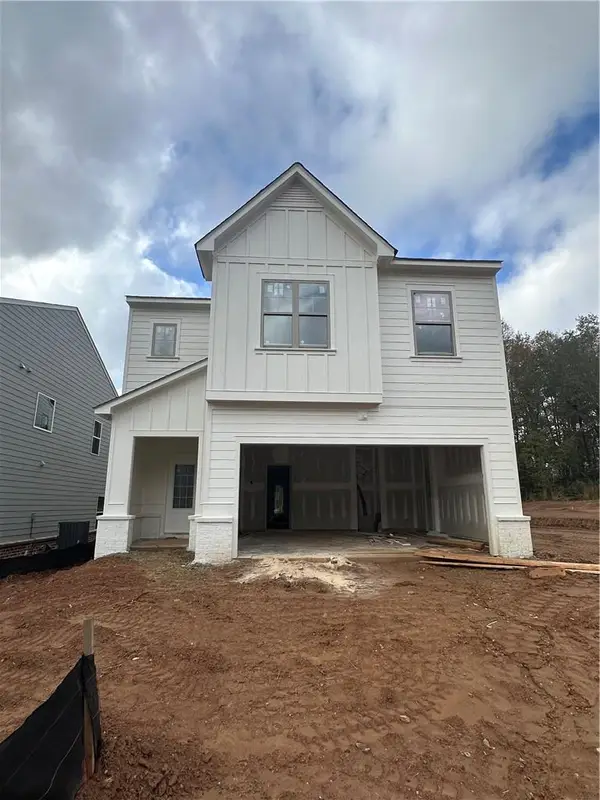 $469,900Active4 beds 3 baths2,433 sq. ft.
3257 Wild Clary Court, Buford, GA 30519
MLS# 7867169Listed by: SLATE GROUP REALTY, LLC - New
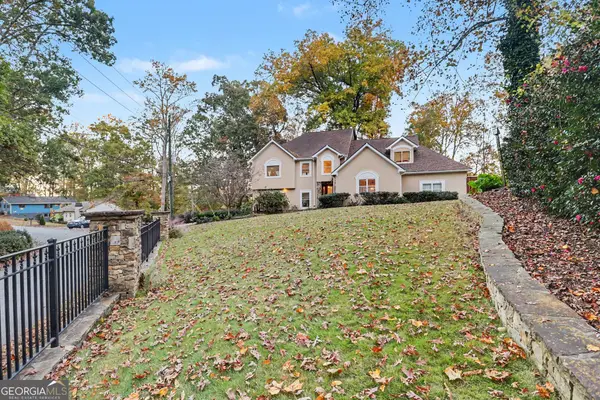 $1,360,000Active3 beds 3 baths3,237 sq. ft.
6319 Lakeview Drive, Buford, GA 30518
MLS# 10888791Listed by: Algin Realty, Inc. - New
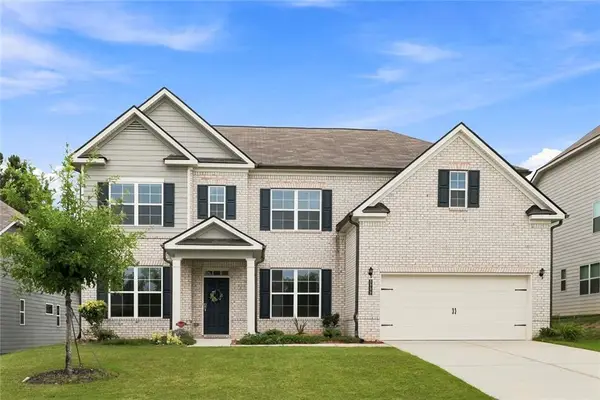 $612,900Active5 beds 4 baths3,328 sq. ft.
3332 Grace Farm Lane, Buford, GA 30519
MLS# 7866165Listed by: WEALTHPOINT REALTY, LLC.


Protect your home and budget from life's surprises with an Assurant Home Warranty, backed by a partner that supports you through every step of homeownership. Explore Plans.
© 2023 - 2026 ERA Franchise Systems LLC. All rights reserved. ERA Franchise Systems LLC fully supports the principles of the Fair Housing Act and the Equal Opportunity Act. ERA, ERA Real Estate powered, and their respective logos are registered service marks of ERA Franchise Systems LLC. Each office is independently owned and operated.