
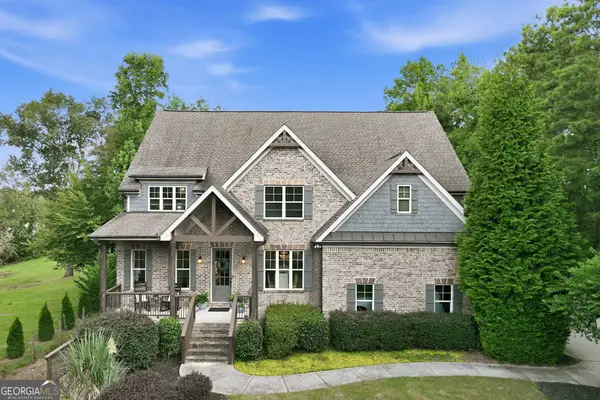
6504 Blue Water Drive, Buford, GA 30518
Local realty services provided by:ERA Towne Square Realty, Inc.
6504 Blue Water Drive,Buford, GA 30518
$619,000
- 4 Beds
- 4 Baths
- 3,249 sq. ft.
- Single family
- Active
Listed by: the rains team, krista m. sallaz
Office: pend realty, llc.
MLS#:7824873
Source:FIRSTMLS
Price summary
- Price:$619,000
- Price per sq. ft.:$190.52
- Monthly HOA dues:$73
About this home
Welcome home to this beautifully updated 4-bedroom, 4-bath home tucked away on a quiet cul-de-sac in sought-after Waterside at Lanier Springs! Gorgeous curb appeal, a striking brick and stone exterior, and a rare 3-car garage make an unforgettable first impression. Inside, timeless architectural details and warm, inviting spaces create a home that feels every bit as special as it looks. Hardwood floors flow throughout the main level, complemented by custom trim, judges paneling, and an elegant formal dining room. The spacious family room is a showstopper with its coffered ceiling and stacked-stone fireplace, one of THREE fireplaces found throughout the home. The beautifully appointed kitchen features granite countertops, a gas cooktop, double ovens, abundant workspace, and a sunny breakfast area that opens to a cozy keeping room with its own fireplace, the perfect spot for morning coffee or winding down at the end of the day. Upstairs, the oversized owner's retreat feels like a true escape, complete with private balcony access and a spacious ensuite featuring dual vanities, a whirlpool tub, separate shower, and custom walk-in closet. A guest bedroom offers its own private ensuite bath, while two additional bedrooms share a convenient Jack-and-Jill bath. The large bonus room adds even more versatility and could easily serve as a fifth bedroom, media room, home office, playroom, or fitness space. And just wait until you step outside! The expansive stone patio creates an incredible outdoor living and entertaining space, anchored by a beautiful full masonry outdoor fireplace, the home's third fireplace. Surrounded by mature landscaping and a manicured backyard, it's the perfect setting for crisp fall evenings by the fire, weekend gatherings, or simply relaxing outdoors. Enjoy all that Waterside at Lanier Springs has to offer, including swim and tennis amenities and a beautiful clubhouse. With three fireplaces, exceptional indoor and outdoor living spaces, a flexible bonus room, private owner's balcony, and a hard-to-find 3-car garage, this home offers the space, character, and lifestyle you've been waiting for!...
Contact an agent
Home facts
- Year built:2006
- Subdivision & Development:Waterside At Lanier Springs
- Listing ID #:7824873
- Updated:August 21, 2026 at 10:44 PM
Rooms and interior
- Bedrooms:4
- Total bathrooms:4
- Full bathrooms:4
- Flooring:Carpet, Ceramic Tile, Hardwood
- Dining Description:Separate Dining Room
- Bathrooms Description:Double Vanity, Separate Tub/Shower, Vaulted Ceiling(s)
- Kitchen Description:Breakfast Bar, Cabinets Stain, Dishwasher, Disposal, Double Oven, Eat-in Kitchen, Gas Cooktop, Gas Oven, Kitchen Island
- Bedroom Description:Oversized Master
- Living area:3,249 sq. ft.
Heating and cooling
- Cooling:Ceiling Fan(s), Central Air, Zoned
- Heating:Natural Gas
- Central air:Yes
Structure and exterior
- Roof:Shingle
- Year built:2006
- Building area:3,249 sq. ft.
- Lot area:0.25 Acres
- Lot Features:Back Yard, Cul-De-Sac, Landscaped, Level, Private
- Architectural Style:Traditional
- Construction Materials:Brick Front, HardiPlank Type, Stone
- Exterior Features:Balcony, Covered, Deck, Front Porch, Patio, Private Yard, Rain Gutters
- Levels:2 Story
Schools
- High school:Lanier
- Middle school:Lanier
- Elementary school:White Oak - Gwinnett
Utilities
- Water:Public, Water Available
- Sewer:Public Sewer, Sewer Available
Finances and disclosures
- Price:$619,000
- Price per sq. ft.:$190.52
- Tax amount:$8,016 (2025)
Features and amenities
- Laundry features:Dryer, Upper Level, Washer
- Amenities:Entrance Foyer, Entrance Foyer 2 Story, Walk-In Closet(s)
Parking
- Parking description:Attached, Driveway, Garage, Garage Door Opener, Garage Faces Front
- Garage spaces:3
 Listings identified with the FMLS IDX logo come from FMLS and are held by brokerage firms other than the owner of this website. The listing brokerage is identified in any listing details. Information is deemed reliable but is not guaranteed. If you believe any FMLS listing contains material that infringes your copyrighted work please click here (https://www.fmls.com/dmca) to review our DMCA policy and learn how to submit a takedown request. ©2026 First Multiple Listing Service, Inc.
New listings near 6504 Blue Water Drive
- Coming Soon
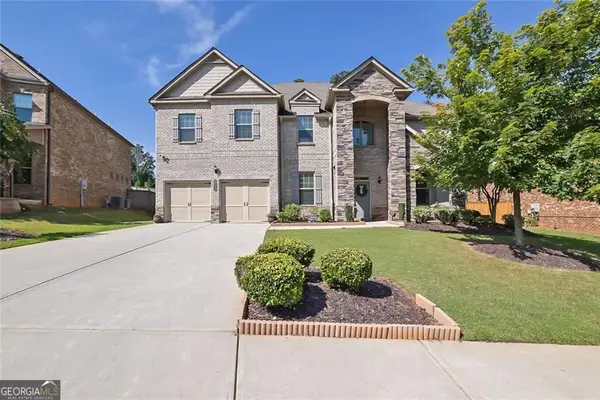 $797,000Coming Soon5 beds 4 baths4,476 sq. ft.
4550 Point Rock Drive, Buford, GA 30519
MLS# 10830138Listed by: Rudhil Companies, LLC - Coming Soon
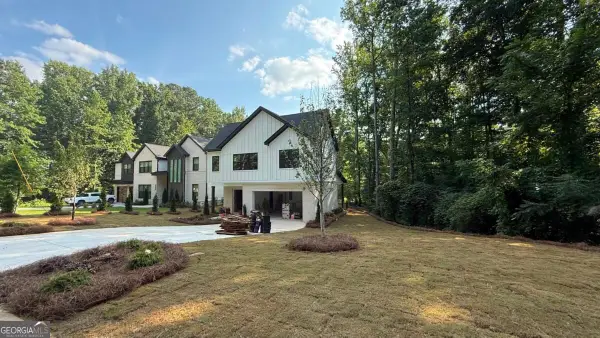 $984,997Coming Soon5 beds 6 baths3,920 sq. ft.
5028 Hidden Branch Drive, Buford, GA 30518
MLS# 10829470Listed by: Foresight Real Estate Group - Coming Soon
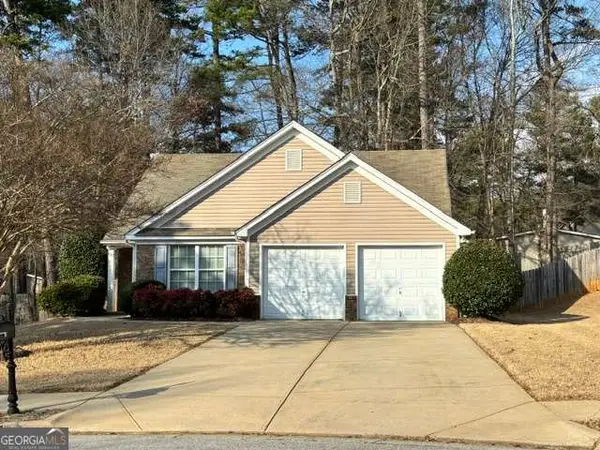 $380,000Coming Soon3 beds 2 baths1,298 sq. ft.
1421 Pine Acre Drive, Buford, GA 30518
MLS# 10828045Listed by: Keller Williams Realty Consultants - Coming Soon
 $380,000Coming Soon3 beds 2 baths1,298 sq. ft.
1421 Pine Acre Drive, Buford, GA 30518
MLS# 7817562Listed by: KELLER WILLIAMS RLTY CONSULTANTS - Coming Soon
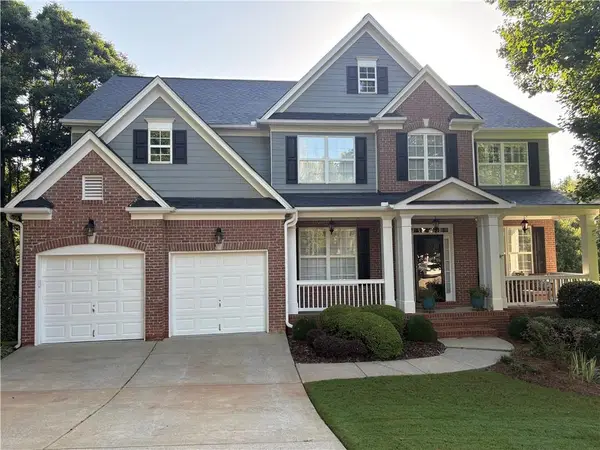 $649,900Coming Soon5 beds 4 baths4,280 sq. ft.
6587 River Island Drive, Buford, GA 30518
MLS# 7819044Listed by: JWB REALTY SERVICES, LLC. - New
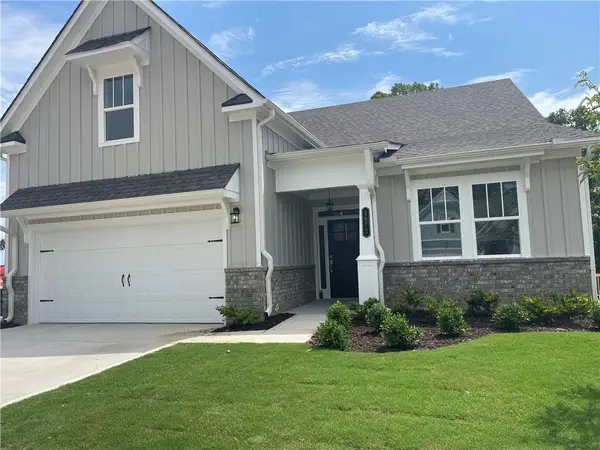 $534,100Active4 beds 3 baths2,404 sq. ft.
3252 Wild Clary (lot 59) Court, Buford, GA 30519
MLS# 7825517Listed by: EMERALD PROPERTIES, INC. - New
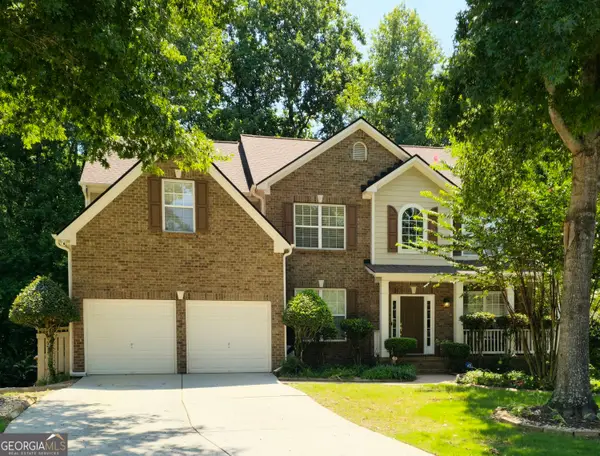 $584,000Active5 beds 3 baths3,136 sq. ft.
3476 Lost Meadows Court, BUFORD, GA 30519
MLS# 10830885Listed by: Bob Wood Realty Company - New
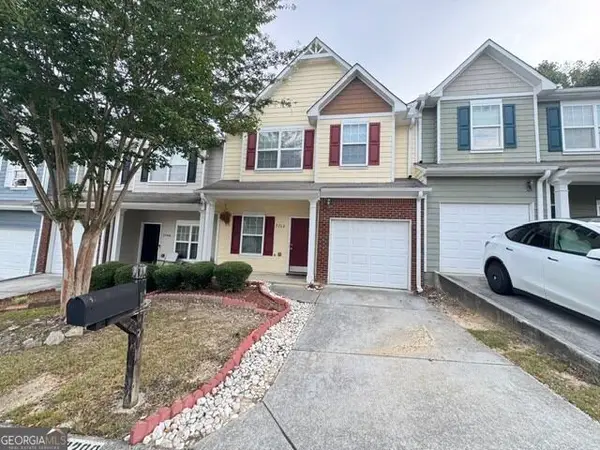 $279,900Active3 beds 3 baths
2200 Hyssop Way, Buford, GA 30519
MLS# 10830811Listed by: Stewart Brokers - New
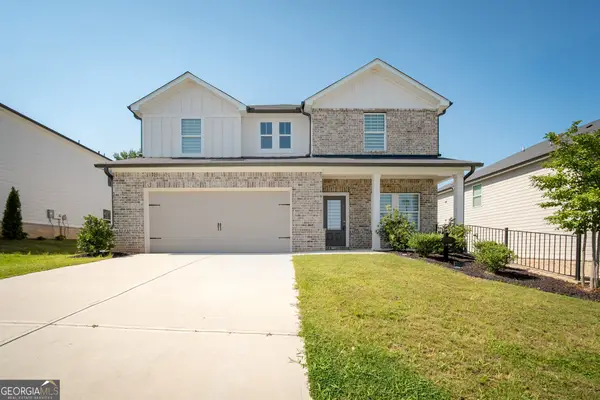 $510,000Active4 beds 3 baths2,632 sq. ft.
3774 Commodore Court, Buford, GA 30519
MLS# 10830730Listed by: Simply Homes ATL - New
 $1,150,000Active5 beds 6 baths5,100 sq. ft.
5296 Frazer Road, Buford, GA 30518
MLS# 10830488Listed by: Candler Real Estate Group


Protect your home and budget from life's surprises with an Assurant Home Warranty, backed by a partner that supports you through every step of homeownership. Explore Plans.
© 2023 - 2026 ERA Franchise Systems LLC. All rights reserved. ERA Franchise Systems LLC fully supports the principles of the Fair Housing Act and the Equal Opportunity Act. ERA, ERA Real Estate powered, and their respective logos are registered service marks of ERA Franchise Systems LLC. Each office is independently owned and operated.