
6531 Sweet Laurel Run Run Ne, Buford, GA 30518
Local realty services provided by:ERA Towne Square Realty, Inc.
6531 Sweet Laurel Run Run Ne,Buford, GA 30518
$595,000
- 4 Beds
- 3 Baths
- 3,643 sq. ft.
- Single family
- Active
Upcoming open houses
- Sat, Aug 0111:00 am - 01:00 pm
Listed by: brooke buffum
Office: berkshire hathaway homeservices georgia properties
MLS#:7810913
Source:FIRSTMLS
Price summary
- Price:$595,000
- Price per sq. ft.:$163.33
- Monthly HOA dues:$88
About this home
Located in Laurel Park Neighborhood in Buford/Sugar Hill, this home offers 3643 square feet of living space that has been meticulously maintained, perfect move-in ready condition. The main level features a Formal Sitting Room/Office, Formal Dining Room plus large Flex Room/Office, along with an open concept living area, including 2-Story Living Room full of natural light leading into Eat-in Kitchen area and Full Chef's Kitchen! Large Walk-in Pantry and Kitchen Island provide ample storage possibilities. The Upstairs Level features a Large Primary Bedroom Suite, plus 3 additional Bedrooms and Jack-n-Jill Bathroom. The Full Unfinished Basement is a blank slate to customize to your needs!
This wonderful home provides a unique, private, wooded back yard with enclosed Back Porch and New Wraparound Deck. Want your own pool...plenty of room! This is your opportunity to live close to Lake Lanier, Buford City, Suwanee Town Center, Downtown Sugar Hill and all the Mall of Georgia has to offer with the benefit of also having a quiet serene retreat just outside the back door!
We invite you to discover the refined living experience offered by this exceptional property. Ask about Lender Incentive up to $2500!...
Contact an agent
Home facts
- Year built:2000
- Subdivision & Development:LAUREL PARK
- Listing ID #:7810913
- Updated:July 31, 2026 at 07:40 PM
Rooms and interior
- Bedrooms:4
- Total bathrooms:3
- Full bathrooms:2
- Half bathrooms:1
- Flooring:Carpet, Ceramic Tile, Hardwood, Laminate
- Dining Description:Separate Dining Room
- Bathrooms Description:Double Vanity, Separate His/Hers, Separate Tub/Shower
- Kitchen Description:Breakfast Bar, Breakfast Room, Cabinets Other, Dishwasher, Disposal, Eat-in Kitchen, Gas Cooktop, Gas Oven, Kitchen Island, Microwave, Pantry, Pantry Walk-In, Range Hood
- Bedroom Description:Oversized Master, Sitting Room
- Basement Description:Unfinished
- Living area:3,643 sq. ft.
Heating and cooling
- Cooling:Central Air
- Heating:Forced Air
- Central air:Yes
Structure and exterior
- Roof:Composition
- Year built:2000
- Building area:3,643 sq. ft.
- Lot area:0.37 Acres
- Lot Features:Back Yard, Level, Private, Wooded
- Architectural Style:Traditional
- Construction Materials:Cement Siding, Stone
- Exterior Features:Covered, Rain Gutters
- Levels:2 Story
Schools
- High school:Lanier
- Middle school:Lanier
- Elementary school:White Oak - Gwinnett
Utilities
- Water:Public, Water Available
- Sewer:Public Sewer, Sewer Available
Finances and disclosures
- Price:$595,000
- Price per sq. ft.:$163.33
- Tax amount:$6,168 (2025)
Features and amenities
- Laundry features:Laundry Room
- Amenities:Entrance Foyer, Gas Water Heater, High Ceilings 10 ft Main, His and Hers Closets, Walk-In Closet(s)
Parking
- Total parking spaces:4
- Parking description:Attached, Garage
- Garage spaces:2
 Listings identified with the FMLS IDX logo come from FMLS and are held by brokerage firms other than the owner of this website. The listing brokerage is identified in any listing details. Information is deemed reliable but is not guaranteed. If you believe any FMLS listing contains material that infringes your copyrighted work please click here (https://www.fmls.com/dmca) to review our DMCA policy and learn how to submit a takedown request. ©2026 First Multiple Listing Service, Inc.
New listings near 6531 Sweet Laurel Run Run Ne
- Coming Soon
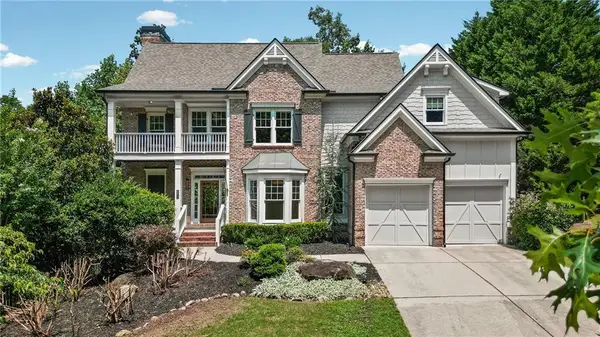 $930,000Coming Soon5 beds 5 baths
690 Big Bend Trail Road, Buford, GA 30518
MLS# 7811345Listed by: PROGRESSIVE REALTY ATLANTA - New
 $420,000Active2 beds 2 baths1,843 sq. ft.
3581 Lindenridge Drive, Buford, GA 30519
MLS# 10816179Listed by: RE/MAX Center - New
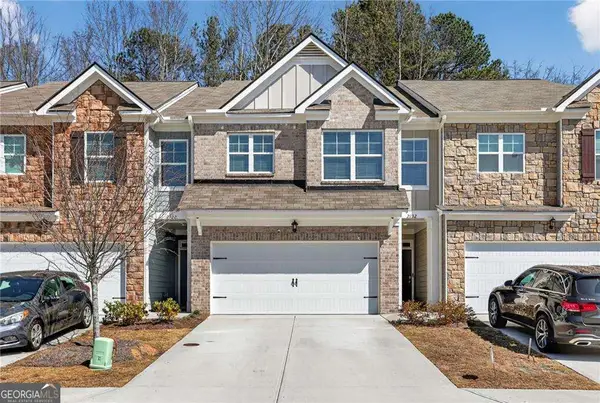 $403,000Active3 beds 3 baths2,314 sq. ft.
2132 Blue Monarch Drive, Buford, GA 30519
MLS# 10816585Listed by: Compass - New
 $619,900Active3 beds 2 baths2,223 sq. ft.
1769 Rowland Pass, Buford, GA 30518
MLS# 10816606Listed by: REMAX Around Atlanta - New
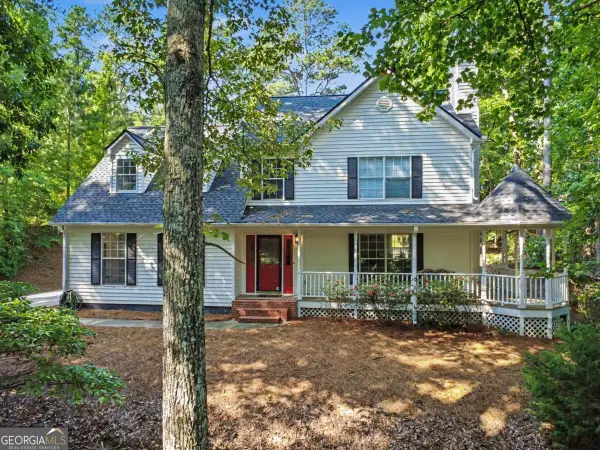 $465,000Active4 beds 3 baths
5620 Orouke Road, Buford, GA 30518
MLS# 10816266Listed by: Chapman Hall Realtors Professionals - New
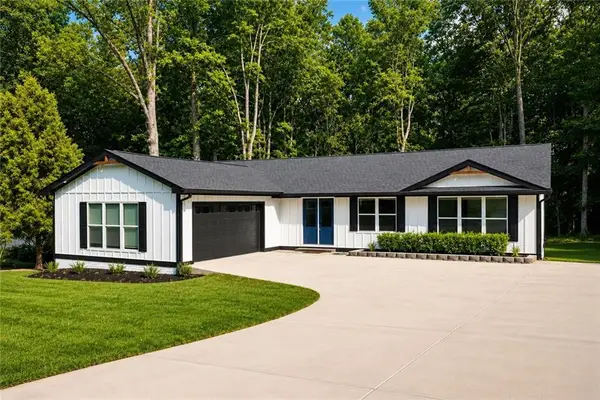 $640,000Active6 beds 3 baths3,410 sq. ft.
2265 Hillbriar Drive, Buford, GA 30518
MLS# 7813506Listed by: CHAPMAN HALL REALTY - New
 $1,445,000Active5 beds 5 baths4,100 sq. ft.
570 Power Avenue, Buford, GA 30518
MLS# 10816030Listed by: Keller Williams Realty Atl. Partners - Open Sat, 12 to 2pmNew
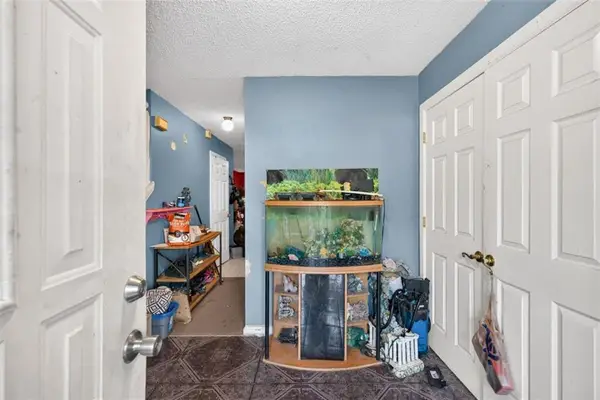 $350,000Active4 beds 3 baths2,226 sq. ft.
2345 Rocky Waters Trail, Buford, GA 30519
MLS# 7812247Listed by: PEND REALTY, LLC. - New
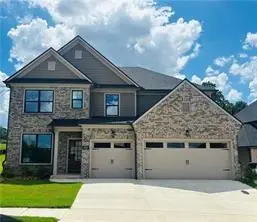 $805,000Active5 beds 4 baths3,031 sq. ft.
4190 Hosch Reserve Drive, Buford, GA 30519
MLS# 7812768Listed by: INVESTOR SOLUTIONS REALTY, LLC. - New
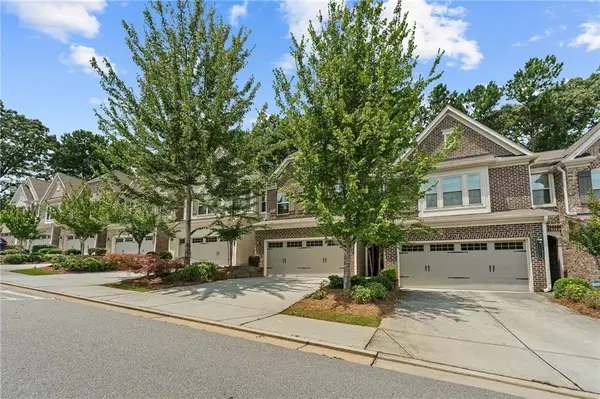 $385,000Active3 beds 3 baths1,988 sq. ft.
1326 Lanier Vista Drive, Buford, GA 30518
MLS# 7813153Listed by: HERITAGE GA. REALTY


Protect your home and budget from life's surprises with an Assurant Home Warranty, backed by a partner that supports you through every step of homeownership. Explore Plans.
© 2023 - 2026 ERA Franchise Systems LLC. All rights reserved. ERA Franchise Systems LLC fully supports the principles of the Fair Housing Act and the Equal Opportunity Act. ERA, ERA Real Estate powered, and their respective logos are registered service marks of ERA Franchise Systems LLC. Each office is independently owned and operated.