
360 Parks Road, Butler, GA 31006
Local realty services provided by:ERA Sunrise Realty
360 Parks Road,Butler, GA 31006
$300,000
- 4 Beds
- 2 Baths
- 1,500 sq. ft.
- Single family
- Active
Listed by: dianne bryant
Office: golden key realty, inc.
MLS#:10837193
Source:METROMLS
Price summary
- Price:$300,000
- Price per sq. ft.:$200
About this home
Tranquil and serene, this 3.9-acre estate at 360 Parks Rd, Butler, GA, is a private sanctuary. Heart pine flows throughout the home, highlighting the floors, paneling, and custom cabinetry. The kitchen features quartz countertops and a premium Bosch dishwasher. Modern upgrades include efficient split units for heating and cooling, Hunter ceiling fans, and high-speed fiber internet. Outside, enjoy a small creek winding through the backyard, a versatile outbuilding, and a functional cook shed.
Contact an agent
Home facts
- Year built:1992
- Subdivision & Development:None
- Listing ID #:10837193
- Updated:September 06, 2026 at 11:02 AM
Rooms and interior
- Bedrooms:4
- Total bathrooms:2
- Full bathrooms:2
- Flooring:Carpet, Hardwood
- Dining Description:Separate Room
- Kitchen Description:Cooktop, Dishwasher, Microwave, Refrigerator
- Bedroom Description:Master On Main Level, Split Bedroom Plan
- Basement Description:Crawl Space
- Living area:1,500 sq. ft.
Structure and exterior
- Roof:Tin
- Year built:1992
- Building area:1,500 sq. ft.
- Lot area:3.9 Acres
- Lot Features:Private
- Architectural Style:Country/Rustic
- Construction Materials:Wood Siding
- Levels:1.5 Story
Schools
- High school:Taylor
- Middle school:Taylor
- Elementary school:Other
Utilities
- Water:Well
- Sewer:Septic Tank
Finances and disclosures
- Price:$300,000
- Price per sq. ft.:$200
- Tax amount:$1,411 (2026)
Features and amenities
- Appliances:Cooktop, Dishwasher, Microwave, Refrigerator
Parking
- Total parking spaces:2
- Parking description:Carport
 2026 Georgia MLS. All rights reserved. Information Deem Reliable But Not Guaranteed September 6, 2026
New listings near 360 Parks Road
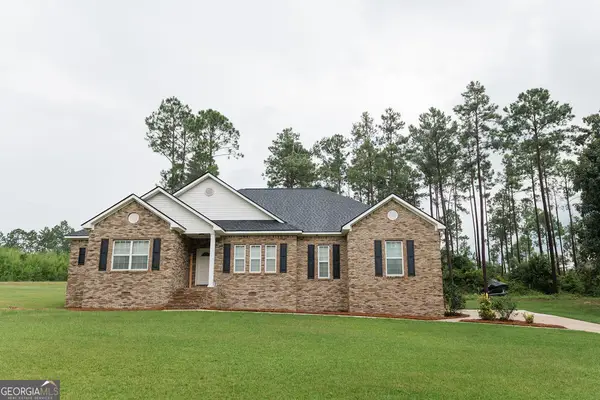 $299,900Active3 beds 2 baths1,704 sq. ft.
28 Oak Ridge Drive, Butler, GA 31006
MLS# 10826956Listed by: New Era Land Company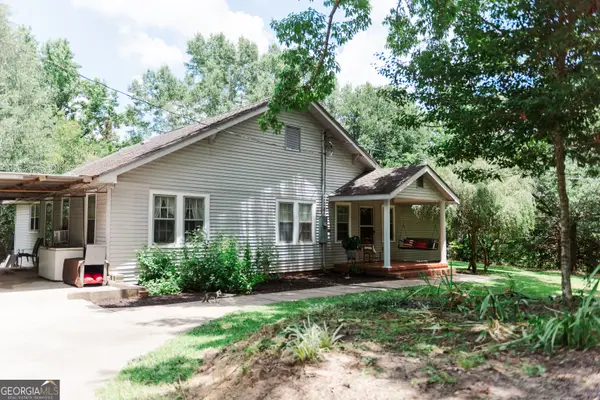 $369,900Active3 beds 2 baths1,602 sq. ft.
348 Americus Highway, Butler, GA 31006
MLS# 10810145Listed by: New Era Land Company $57,000Active5.71 Acres
0 Georgia Road, Butler, GA 31006
MLS# 10809409Listed by: Southern Classic Realtors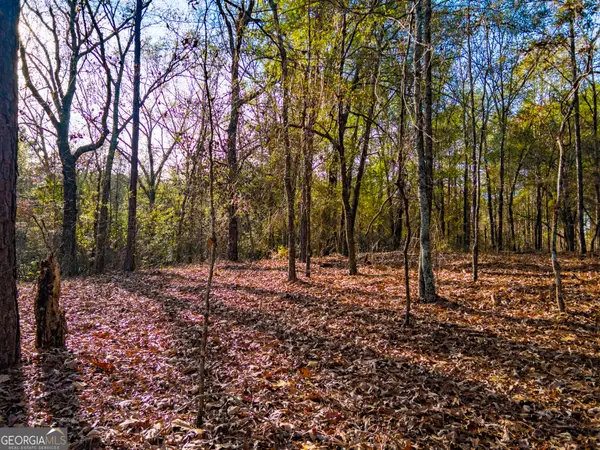 $100,000Active-- beds -- baths
0 Roberta Highway, Butler, GA 31006
MLS# 10742038Listed by: Whitetail Properties Real Estate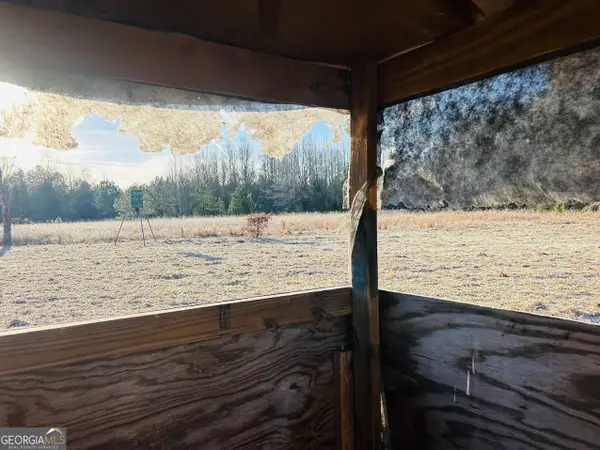 $692,000Active-- beds -- baths
0 Bickley Road #TRACT A, Butler, GA 31006
MLS# 10676735Listed by: National Land Realty


Protect your home and budget from life's surprises with an Assurant Home Warranty, backed by a partner that supports you through every step of homeownership. Explore Plans.
© 2023 - 2026 ERA Franchise Systems LLC. All rights reserved. ERA Franchise Systems LLC fully supports the principles of the Fair Housing Act and the Equal Opportunity Act. ERA, ERA Real Estate powered, and their respective logos are registered service marks of ERA Franchise Systems LLC. Each office is independently owned and operated.