
105 Bayberry Drive, Byron, GA 31008
Local realty services provided by:ERA Towne Square Realty, Inc.
105 Bayberry Drive,Byron, GA 31008
$100,000
- 3 Beds
- 2 Baths
- 1,216 sq. ft.
- Single family
- Active
Listed by: brandon thompson
Office: maximum one platinum realtors
MLS#:10822327
Source:METROMLS
Price summary
- Price:$100,000
- Price per sq. ft.:$82.24
About this home
Looking for the one to make this wonderful mobile a place to call home. Three bedrooms and 2 bathrooms. A very nice, flat, and spacious lot. The roof estimated to be 6 years old, hot water heater is newer, and HVAC is 1 year old! Bring your favorite handyman and turn this canvas into a beautiful piece of art. With a little TLC you can have peace of mind here. Cash buyers only. As-Is sale. All offers are welcome.
Contact an agent
Home facts
- Year built:1995
- Subdivision & Development:Bradford
- Listing ID #:10822327
- Updated:August 13, 2026 at 11:08 AM
Rooms and interior
- Bedrooms:3
- Total bathrooms:2
- Full bathrooms:2
- Flooring:Carpet, Laminate, Vinyl
- Bathrooms Description:Soaking Tub
- Kitchen Description:Oven (Wall), Refrigerator
- Living area:1,216 sq. ft.
Heating and cooling
- Cooling:Ceiling Fan(s), Central Air, Electric
- Heating:Central, Electric
- Central air:Yes
Structure and exterior
- Year built:1995
- Building area:1,216 sq. ft.
- Lot area:0.34 Acres
- Lot Features:Level
- Levels:1 Story
Schools
- High school:Northside
- Middle school:Thomson
- Elementary school:Eagle Springs
Utilities
- Water:Public
- Sewer:Septic Tank
Finances and disclosures
- Price:$100,000
- Price per sq. ft.:$82.24
- Tax amount:$471 (2025)
Features and amenities
- Appliances:Oven (Wall), Refrigerator
- Laundry features:Laundry Closet
Parking
- Parking description:Carport
 2026 Georgia MLS. All rights reserved. Information Deem Reliable But Not Guaranteed August 13, 2026
New listings near 105 Bayberry Drive
- New
 $184,900Active3 beds 2 baths1,267 sq. ft.
79 N Camp Drive, Byron, GA 31088
MLS# 10823539Listed by: Connie R. Ham Middle GA Realty - New
 $225,000Active3 beds 2 baths1,200 sq. ft.
506 Howard Street, Byron, GA 31008
MLS# 10818671Listed by: Southern Classic Realtors - New
 $480,000Active4 beds 3 baths2,460 sq. ft.
299 Mystic Circle, Byron, GA 31008
MLS# 10817984Listed by: Maximum One Platinum Realtors - New
 $296,745Active4 beds 3 baths2,053 sq. ft.
297 Jagee Drive #LOT C18, Byron, GA 31008
MLS# 10818164Listed by: SDC Realty Central Georgia - New
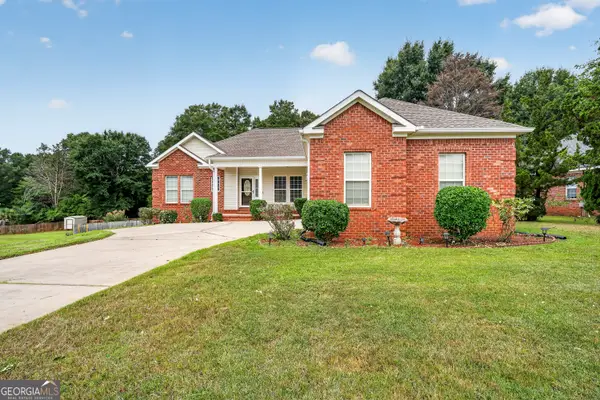 $325,000Active4 beds 3 baths2,064 sq. ft.
420 Southland Trail, Byron, GA 31008
MLS# 10817719Listed by: Fickling & Company Inc. 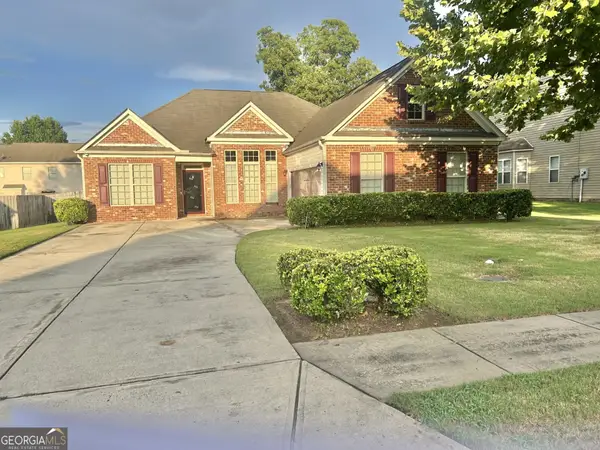 $279,900Active3 beds 3 baths2,254 sq. ft.
105 Chickasaw Court, Byron, GA 31008
MLS# 10817127Listed by: Coldwell Banker Realty $289,900Active3 beds 2 baths1,748 sq. ft.
120 Alexis Way #17, Byron, GA 31008
MLS# 10816132Listed by: SilverTree Realty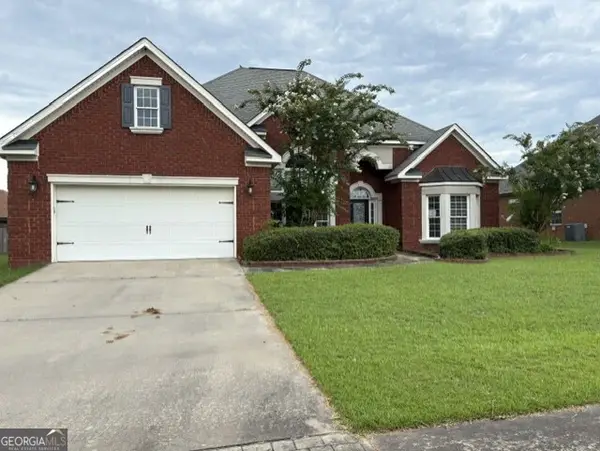 $243,000Active3 beds 2 baths2,223 sq. ft.
114 Caleb Way, Byron, GA 31008
MLS# 10815782Listed by: Fickling & Company $296,920Active3 beds 2 baths1,619 sq. ft.
167 Early Drive, Byron, GA 31008
MLS# 10815117Listed by: Maximum One Platinum Realtors


Protect your home and budget from life's surprises with an Assurant Home Warranty, backed by a partner that supports you through every step of homeownership. Explore Plans.
© 2023 - 2026 ERA Franchise Systems LLC. All rights reserved. ERA Franchise Systems LLC fully supports the principles of the Fair Housing Act and the Equal Opportunity Act. ERA, ERA Real Estate powered, and their respective logos are registered service marks of ERA Franchise Systems LLC. Each office is independently owned and operated.