
133 Darin Drive, Byron, GA 31008
Local realty services provided by:ERA Sunrise Realty
133 Darin Drive,Byron, GA 31008
$265,000
- 3 Beds
- 2 Baths
- 1,552 sq. ft.
- Single family
- Active
Listed by: colton mckinney
Office: fickling & company
MLS#:10853798
Source:METROMLS
Price summary
- Price:$265,000
- Price per sq. ft.:$170.75
About this home
Welcome to 133 Darin Dr in Byron! This 3-bedroom, 2-bathroom home offers 1,552 square feet of living space and sits on a spacious half-acre lot. Built in 1997, the home features a functional layout with plenty of room to make it your own. The generous lot provides ample outdoor space for entertaining, gardening, recreation, or simply enjoying a little extra privacy. Conveniently located in Byron with easy access to I-75, shopping, dining, and surrounding Middle Georgia communities. This property offers plenty of potential. Schedule your showing today! Preferred lender, Stacey Frazier, is offering $1,500 towards closing.
Contact an agent
Home facts
- Year built:1997
- Subdivision & Development:Wexford Plantation
- Listing ID #:10853798
- Updated:September 28, 2026 at 12:21 PM
Rooms and interior
- Bedrooms:3
- Total bathrooms:2
- Full bathrooms:2
- Flooring:Carpet, Tile
- Bathrooms Description:Tile Bath
- Kitchen Description:Convection Oven, Dishwasher, Disposal, Oven/Range (Combo), Refrigerator
- Bedroom Description:Master On Main Level, Split Bedroom Plan, Walk-In Closet(s)
- Living area:1,552 sq. ft.
Heating and cooling
- Cooling:Ceiling Fan(s), Central Air
- Heating:Central, Electric
- Central air:Yes
Structure and exterior
- Roof:Composition
- Year built:1997
- Building area:1,552 sq. ft.
- Lot area:0.5 Acres
- Lot Features:City Lot
- Construction Materials:Vinyl Siding
- Levels:1 Story
Schools
- High school:Northside
- Middle school:Thomson
- Elementary school:Eagle Springs
Utilities
- Water:Public
- Sewer:Public Sewer, Sewer Connected
Finances and disclosures
- Price:$265,000
- Price per sq. ft.:$170.75
- Tax amount:$717 (2025)
Features and amenities
- Appliances:Convection Oven, Dishwasher, Disposal, Dryer, Oven/Range (Combo), Refrigerator, Washer
- Laundry features:Dryer, In Hall, Washer
- Amenities:Pulldown Attic Stairs
Parking
- Parking description:Attached, Garage
- Garage:Yes
 2026 Georgia MLS. All rights reserved. Information Deem Reliable But Not Guaranteed September 28, 2026
New listings near 133 Darin Drive
- New
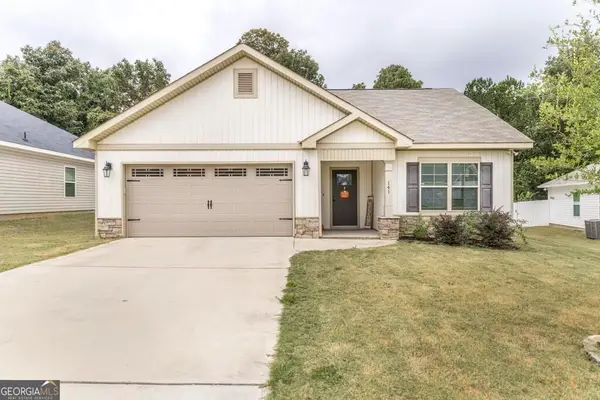 $252,000Active3 beds 2 baths1,479 sq. ft.
141 Red Tail Circle, Byron, GA 31008
MLS# 10852096Listed by: Keller Williams Middle Georgia - New
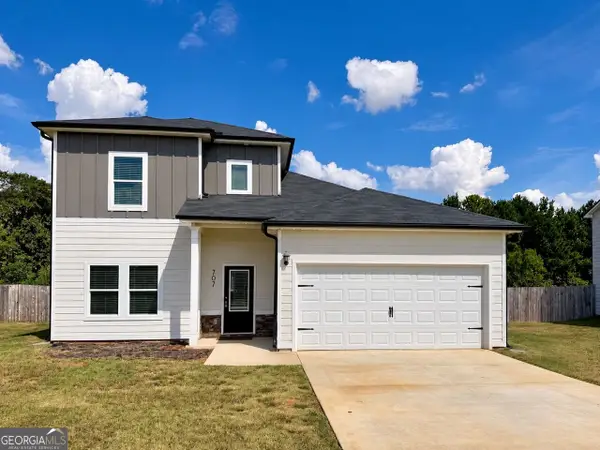 $304,900Active4 beds 3 baths1,956 sq. ft.
707 Georgian Walk, Byron, GA 31008
MLS# 10851794Listed by: eXp Realty - Open Sat, 11am to 1pmNew
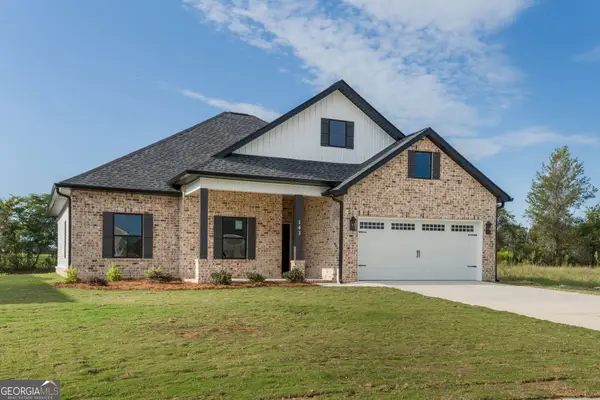 $299,900Active4 beds 2 baths1,700 sq. ft.
143 Early Drive, Byron, GA 31008
MLS# 10850402Listed by: Keller Williams Middle Georgia - Open Sat, 11am to 1pmNew
 $299,900Active4 beds 2 baths1,700 sq. ft.
130 Early Drive, Byron, GA 31008
MLS# 10851197Listed by: Keller Williams Middle Georgia - Open Sat, 11am to 1pmNew
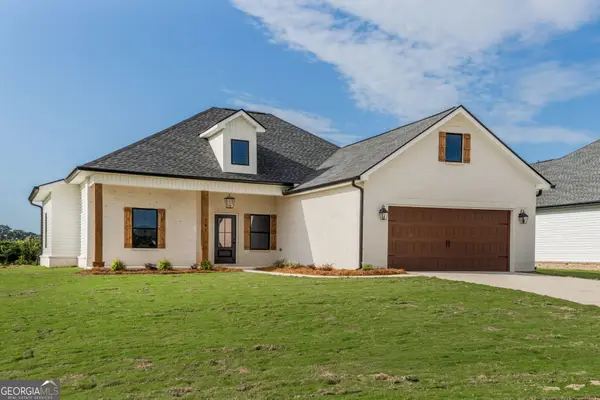 $290,000Active4 beds 2 baths1,640 sq. ft.
141 Early Drive, Byron, GA 31008
MLS# 10850226Listed by: Keller Williams Middle Georgia - New
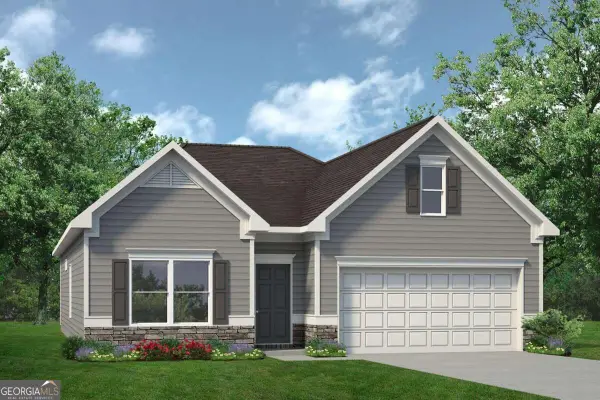 $281,065Active3 beds 2 baths1,826 sq. ft.
513 Lamplight Drive #LOT E14, Byron, GA 31008
MLS# 10850411Listed by: SDC Realty Central Georgia - New
 $275,000Active4 beds 3 baths1,846 sq. ft.
104 Silver Maple Court, Byron, GA 31008
MLS# 10850240Listed by: Southern Classic Realtors - New
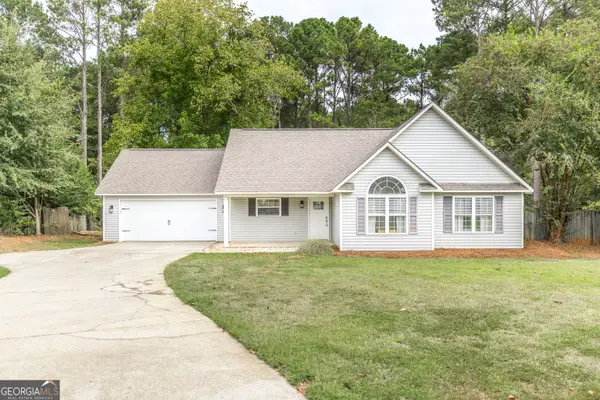 $264,900Active3 beds 2 baths1,430 sq. ft.
221 Muirfield Lane, Byron, GA 31008
MLS# 10849892Listed by: Southern Classic Realtors - New
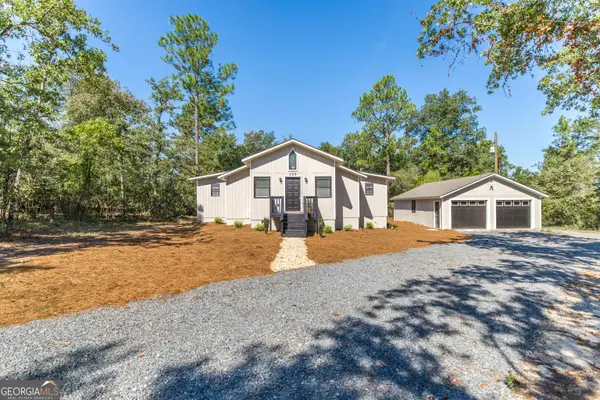 $260,000Active2 beds 2 baths1,408 sq. ft.
559 Shawnee Circle, Byron, GA 31008
MLS# 10848540Listed by: Southern Classic Realtors


Protect your home and budget from life's surprises with an Assurant Home Warranty, backed by a partner that supports you through every step of homeownership. Explore Plans.
© 2023 - 2026 ERA Franchise Systems LLC. All rights reserved. ERA Franchise Systems LLC fully supports the principles of the Fair Housing Act and the Equal Opportunity Act. ERA, ERA Real Estate powered, and their respective logos are registered service marks of ERA Franchise Systems LLC. Each office is independently owned and operated.