
300 Arrlington Bend, Byron, GA 31008
Local realty services provided by:ERA Sunrise Realty
300 Arrlington Bend,Byron, GA 31008
$185,000
- 3 Beds
- 2 Baths
- 2,048 sq. ft.
- Single family
- Active
Listed by: jeramie nelson
Office: radiant real estate services
MLS#:10857350
Source:METROMLS
Price summary
- Price:$185,000
- Price per sq. ft.:$90.33
About this home
Welcome to 300 Arrlington Bend! This spacious 3-bedroom, 2-bath home offers approximately 2048 square feet with a functional floor plan and plenty of room to spread out. Enjoy a large rear deck overlooking the fenced backyard, providing a great space for outdoor dining, grilling and entertaining. The property also features a detached storage building offering additional space for lawn equipment, tools, hobbies and more. Inside, you'll find generous living areas, a dedicated laundry room and additional pantry/storage space. The exterior features low-maintenance vinyl siding, attractive stone accents, established landscaping and a welcoming front porch. **All appliances will remain with the property**, offering added convenience for the next owner. Additionally, **the majority of the furniture currently in the home may be transferred with the sale**, subject to seller approval and the terms of the purchase agreement. Conveniently located in Byron with easy access to the Warner Robins area. Schedule your showing today and discover all that 300 Arrlington Bend has to offer!...
Contact an agent
Home facts
- Year built:2000
- Subdivision & Development:Richmond Hill
- Listing ID #:10857350
- Updated:October 04, 2026 at 11:02 AM
Rooms and interior
- Bedrooms:3
- Total bathrooms:2
- Full bathrooms:2
- Flooring:Carpet, Laminate
- Kitchen Description:Dishwasher, Microwave, Oven/Range (Combo), Refrigerator
- Living area:2,048 sq. ft.
Heating and cooling
- Cooling:Central Air
- Heating:Central
- Central air:Yes
Structure and exterior
- Roof:Metal
- Year built:2000
- Building area:2,048 sq. ft.
- Lot area:0.27 Acres
- Lot Features:Corner Lot
- Architectural Style:Modular Home
- Construction Materials:Vinyl Siding
- Levels:1 Story
Schools
- High school:Northside
- Middle school:Thomson
- Elementary school:Eagle Springs
Utilities
- Water:Public, Water Available
- Sewer:Public Sewer
Finances and disclosures
- Price:$185,000
- Price per sq. ft.:$90.33
- Tax amount:$923 (2026)
Features and amenities
- Appliances:Dishwasher, Dryer, Electric Water Heater, Microwave, Oven/Range (Combo), Refrigerator
- Laundry features:Dryer, Laundry, Laundry Closet
- Amenities:Electric Water Heater
Parking
- Parking description:Side/Rear Entrance
 2026 Georgia MLS. All rights reserved. Information Deem Reliable But Not Guaranteed October 4, 2026
New listings near 300 Arrlington Bend
- New
 $455,000Active4 beds 3 baths2,700 sq. ft.
102 Timber Ridge Circle, Byron, GA 31008
MLS# 10857636Listed by: Say Yes 2 the Address Realty - New
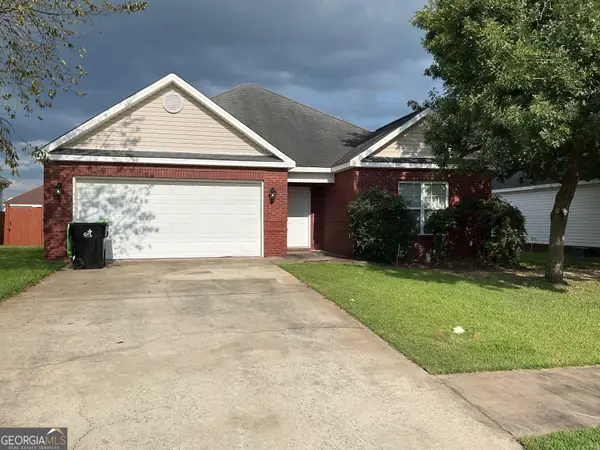 $209,000Active3 beds 2 baths1,430 sq. ft.
305 Manchester Lane, Byron, GA 31008
MLS# 10857224Listed by: Dynamic Realty Inc. - New
 $246,000Active3 beds 2 baths1,425 sq. ft.
168 Red Tail Circle, Byron, GA 31008
MLS# 10856219Listed by: Self Property Advisors - New
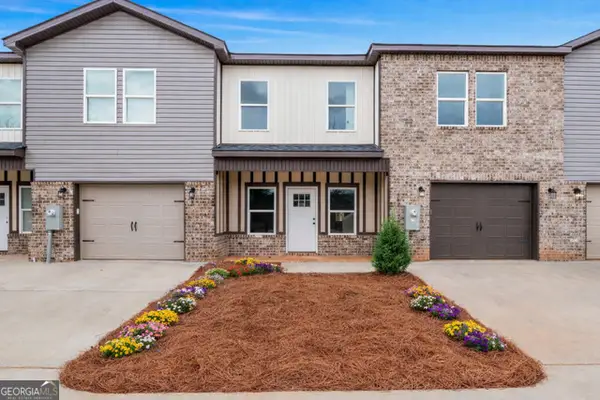 $242,312Active3 beds 3 baths1,636 sq. ft.
302 Beau Claire Circle, Byron, GA 31008
MLS# 10856038Listed by: Robins Realty Group - New
 $283,000Active4 beds 2 baths1,756 sq. ft.
422 Madison Place Parkway, Byron, GA 31008
MLS# 10854870Listed by: NorthGroup Real Estate Inc - New
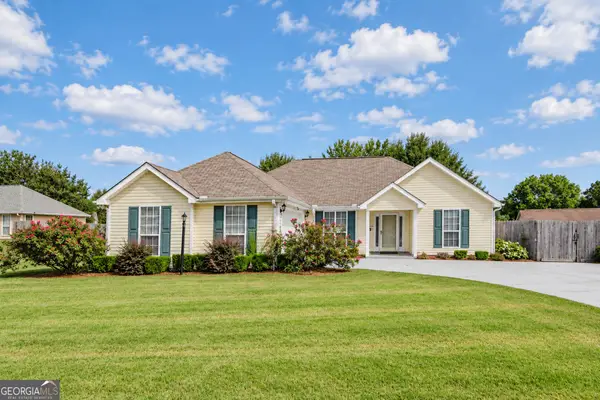 $265,000Active3 beds 2 baths1,552 sq. ft.
133 Darin Drive, Byron, GA 31008
MLS# 10853798Listed by: Fickling & Company - Open Sun, 2 to 4pmNew
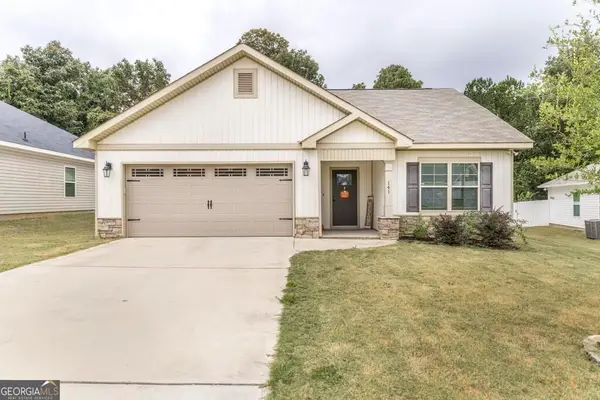 $252,000Active3 beds 2 baths1,479 sq. ft.
141 Red Tail Circle, Byron, GA 31008
MLS# 10852096Listed by: Keller Williams Middle Georgia - New
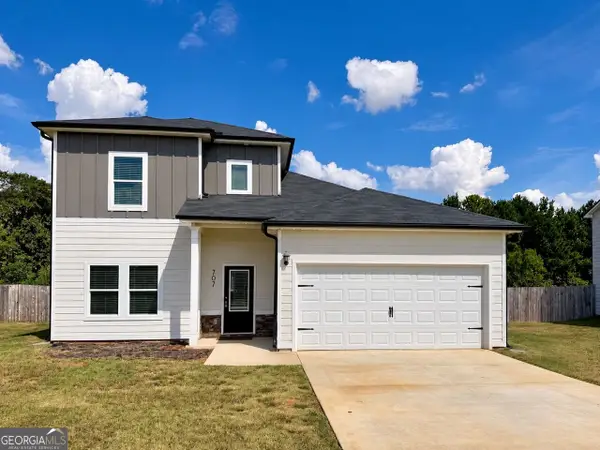 $304,900Active4 beds 3 baths1,956 sq. ft.
707 Georgian Walk, Byron, GA 31008
MLS# 10851794Listed by: eXp Realty - Open Sun, 3 to 5pm
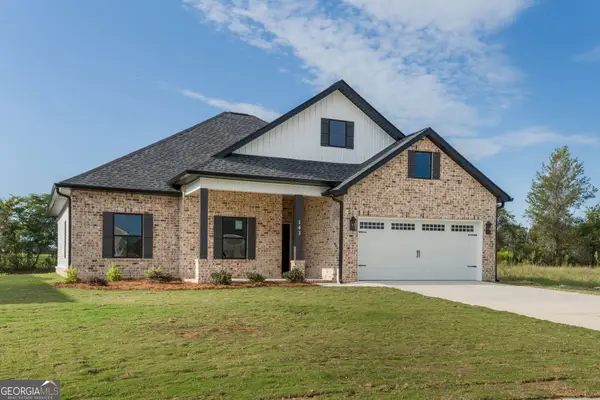 $299,900Active4 beds 2 baths1,700 sq. ft.
143 Early Drive, Byron, GA 31008
MLS# 10850402Listed by: Keller Williams Middle Georgia


Protect your home and budget from life's surprises with an Assurant Home Warranty, backed by a partner that supports you through every step of homeownership. Explore Plans.
© 2023 - 2026 ERA Franchise Systems LLC. All rights reserved. ERA Franchise Systems LLC fully supports the principles of the Fair Housing Act and the Equal Opportunity Act. ERA, ERA Real Estate powered, and their respective logos are registered service marks of ERA Franchise Systems LLC. Each office is independently owned and operated.