
305 Manchester Lane, Byron, GA 31008
Local realty services provided by:ERA Towne Square Realty, Inc.
305 Manchester Lane,Byron, GA 31008
$209,000
- 3 Beds
- 2 Baths
- 1,430 sq. ft.
- Single family
- Active
Listed by: shawnee mangual
Office: dynamic realty inc.
MLS#:10857224
Source:METROMLS
Price summary
- Price:$209,000
- Price per sq. ft.:$146.15
About this home
Contemporary floor plan and design allows maximal pleasure. Walk through laundry/mud room with pantry from 2 car garage ; new appliances , tiled floor and spacious dining area. Natural light in great room with corner fireplace, wide foyer and spacious owner suite with en-suite bath , walk in closet and dual vanities. Sidewalk community has a play ground and very convenient to shopping and I-75 access. Feel the country air in this quiet community ! Perfect for any style homeowner or investor. New high school !!
Contact an agent
Home facts
- Year built:2005
- Subdivision & Development:Preston
- Listing ID #:10857224
- Updated:October 04, 2026 at 11:02 AM
Rooms and interior
- Bedrooms:3
- Total bathrooms:2
- Full bathrooms:2
- Flooring:Carpet, Laminate, Tile
- Bathrooms Description:Double Vanity
- Kitchen Description:Breakfast Area, Cooktop, Dishwasher, Disposal, Microwave, Oven/Range (Combo), Pantry, Refrigerator, Stainless Steel Appliance(s)
- Bedroom Description:Master On Main Level, Split Bedroom Plan
- Living area:1,430 sq. ft.
Heating and cooling
- Cooling:Ceiling Fan(s), Central Air, Electric, Heat Pump
- Heating:Central, Electric, Heat Pump
- Central air:Yes
Structure and exterior
- Roof:Composition
- Year built:2005
- Building area:1,430 sq. ft.
- Lot area:0.15 Acres
- Lot Features:City Lot, Level
- Architectural Style:Brick Front, Contemporary
- Construction Materials:Brick, Vinyl Siding
- Exterior Features:Deck/Patio, Sprinkler System
- Foundation Description:Slab
- Levels:1 Story
Schools
- High school:Peach
- Middle school:Byron
- Elementary school:Byron
Utilities
- Water:Public
- Sewer:Public Sewer, Sewer Connected
Finances and disclosures
- Price:$209,000
- Price per sq. ft.:$146.15
Features and amenities
- Appliances:Cooktop, Dishwasher, Disposal, Dryer, Electric Water Heater, Microwave, Oven/Range (Combo), Refrigerator, Stainless Steel Appliance(s), Washer
- Laundry features:Dryer, In Mud Room, Washer
- Amenities:Carbon Monoxide Detector(s), Double Pane Windows, Electric Water Heater, Pulldown Attic Stairs, Smoke Detector(s), Tray Ceiling(s)
Parking
- Total parking spaces:2
- Parking description:Attached, Garage, Garage Door Opener
- Garage:Yes
 2026 Georgia MLS. All rights reserved. Information Deem Reliable But Not Guaranteed October 4, 2026
New listings near 305 Manchester Lane
- New
 $455,000Active4 beds 3 baths2,700 sq. ft.
102 Timber Ridge Circle, Byron, GA 31008
MLS# 10857636Listed by: Say Yes 2 the Address Realty - New
 $185,000Active3 beds 2 baths2,048 sq. ft.
300 Arrlington Bend, Byron, GA 31008
MLS# 10857350Listed by: Radiant Real Estate Services - New
 $246,000Active3 beds 2 baths1,425 sq. ft.
168 Red Tail Circle, Byron, GA 31008
MLS# 10856219Listed by: Self Property Advisors - New
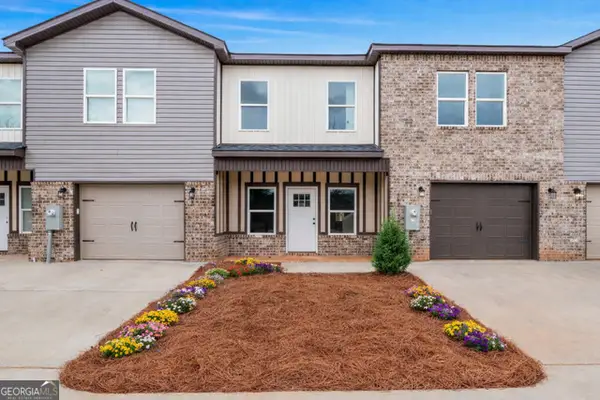 $242,312Active3 beds 3 baths1,636 sq. ft.
302 Beau Claire Circle, Byron, GA 31008
MLS# 10856038Listed by: Robins Realty Group - New
 $283,000Active4 beds 2 baths1,756 sq. ft.
422 Madison Place Parkway, Byron, GA 31008
MLS# 10854870Listed by: NorthGroup Real Estate Inc - New
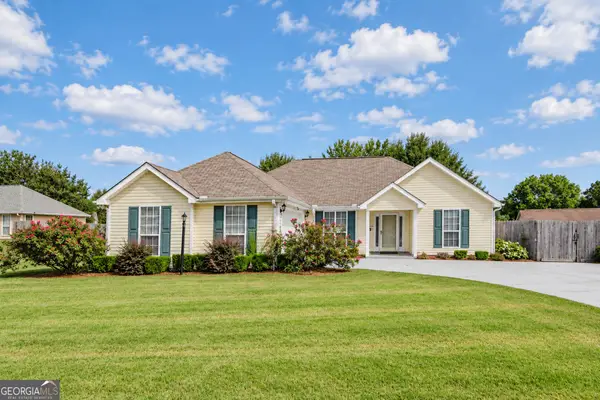 $265,000Active3 beds 2 baths1,552 sq. ft.
133 Darin Drive, Byron, GA 31008
MLS# 10853798Listed by: Fickling & Company - Open Sun, 2 to 4pmNew
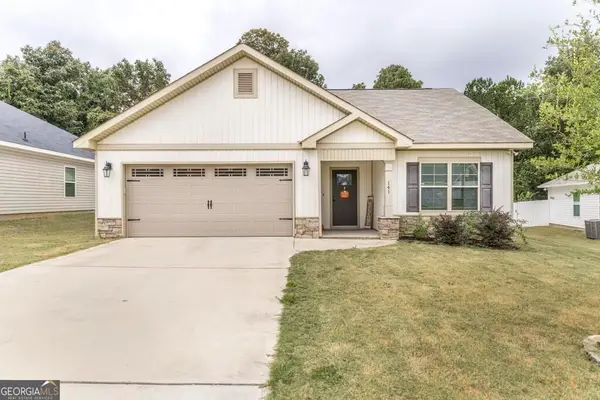 $252,000Active3 beds 2 baths1,479 sq. ft.
141 Red Tail Circle, Byron, GA 31008
MLS# 10852096Listed by: Keller Williams Middle Georgia - New
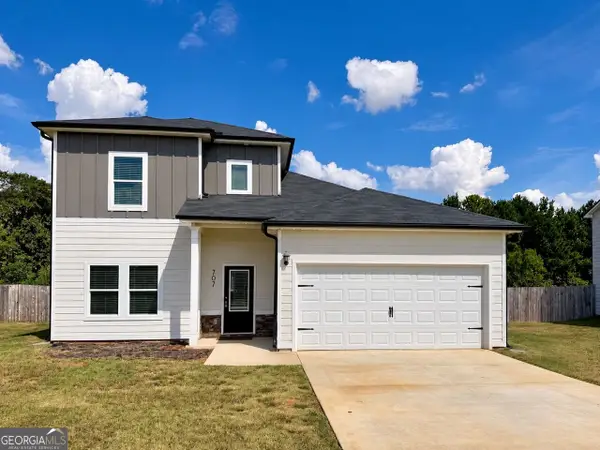 $304,900Active4 beds 3 baths1,956 sq. ft.
707 Georgian Walk, Byron, GA 31008
MLS# 10851794Listed by: eXp Realty - Open Sun, 3 to 5pm
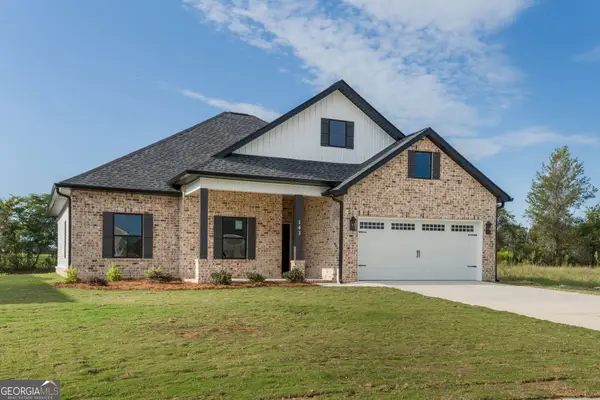 $299,900Active4 beds 2 baths1,700 sq. ft.
143 Early Drive, Byron, GA 31008
MLS# 10850402Listed by: Keller Williams Middle Georgia


Protect your home and budget from life's surprises with an Assurant Home Warranty, backed by a partner that supports you through every step of homeownership. Explore Plans.
© 2023 - 2026 ERA Franchise Systems LLC. All rights reserved. ERA Franchise Systems LLC fully supports the principles of the Fair Housing Act and the Equal Opportunity Act. ERA, ERA Real Estate powered, and their respective logos are registered service marks of ERA Franchise Systems LLC. Each office is independently owned and operated.