
659 Kewanee Drive, Byron, GA 31008
Local realty services provided by:ERA Hirsch Real Estate Team
659 Kewanee Drive,Byron, GA 31008
$355,000
- 4 Beds
- 2 Baths
- 2,087 sq. ft.
- Single family
- Active
Listed by: becky jenson
Office: fickling & company
MLS#:10845867
Source:METROMLS
Price summary
- Price:$355,000
- Price per sq. ft.:$170.1
About this home
Welcome to 659 Kewanee Drive, where updated interiors meet spacious outdoor living. Set on more than two acres, this four-bedroom, two-bath home offers room to roam, versatile workspaces, and an updated kitchen and bathrooms. Both bathrooms feature beautiful tiled showers, and the plumbing remains in the primary bathroom for a separate tub, if desired. Wood-look ceramic tile provides attractive, durable flooring throughout. Outside, enjoy a garden area, landscaped grounds, and a circular driveway. The covered carport and entertaining area, outbuilding, and workshop offer flexible space for a retreat, mechanics, storage, crafts, or other hobbies. The open carport and entertaining area measures 48 by 25 feet, the workshop carport measures 24 by 25 feet, and the outbuilding measures 20 by 20 feet-providing exceptional space for almost any need. The property has county-only taxes, a well, and a septic system. Call today-this property may check all your boxes.
Contact an agent
Home facts
- Year built:1993
- Subdivision & Development:Kewanee Farms
- Listing ID #:10845867
- Updated:September 17, 2026 at 09:25 PM
Rooms and interior
- Bedrooms:4
- Total bathrooms:2
- Full bathrooms:2
- Flooring:Tile
- Dining Description:Separate Room
- Bathrooms Description:Double Vanity, Separate Shower
- Kitchen Description:Breakfast Area, Dishwasher, Kitchen Island, Oven/Range (Combo), Solid Surface Counters
- Bedroom Description:Master On Main Level, Walk-In Closet(s)
- Living area:2,087 sq. ft.
Heating and cooling
- Cooling:Central Air, Electric
- Heating:Central, Electric
- Central air:Yes
Structure and exterior
- Roof:Composition
- Year built:1993
- Building area:2,087 sq. ft.
- Lot area:2.03 Acres
- Lot Features:Corner Lot
- Architectural Style:Traditional
- Construction Materials:Vinyl Siding
- Exterior Features:Deck/Patio
- Foundation Description:Slab
- Levels:1 Story
Schools
- High school:Peach
- Middle school:Byron
- Elementary school:Byron
Utilities
- Water:Water Available, Well
- Sewer:Septic Tank
Finances and disclosures
- Price:$355,000
- Price per sq. ft.:$170.1
- Tax amount:$3,014 (2025)
Features and amenities
- Appliances:Dishwasher, Oven/Range (Combo)
- Amenities:Double Pane Windows, Pulldown Attic Stairs, Tray Ceiling(s)
Parking
- Total parking spaces:2
- Parking description:Carport
 2026 Georgia MLS. All rights reserved. Information Deem Reliable But Not Guaranteed September 17, 2026
New listings near 659 Kewanee Drive
- New
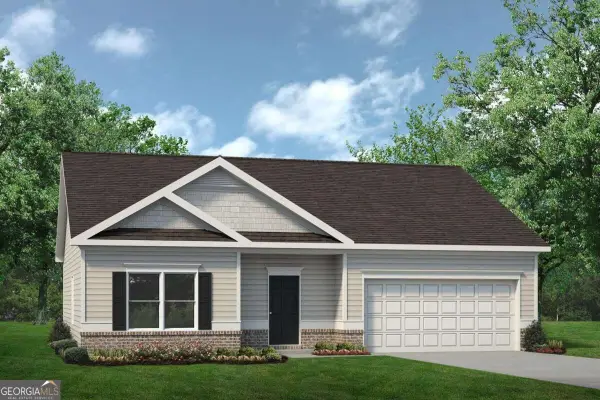 $249,995Active3 beds 2 baths1,436 sq. ft.
506 Lamplight Drive #LOT D82, Byron, GA 31008
MLS# 10846456Listed by: SDC Realty Central Georgia 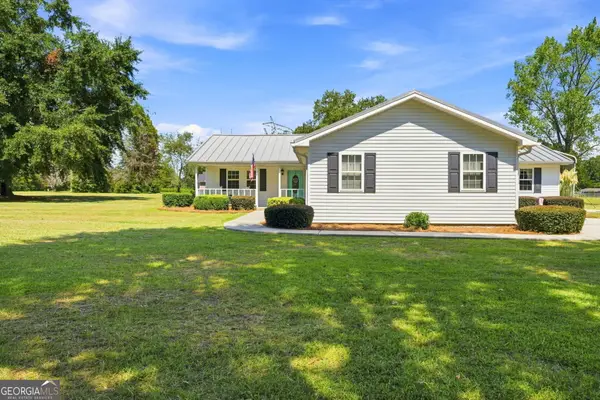 $282,000Pending3 beds 2 baths1,894 sq. ft.
100 Old Hickory Road, Byron, GA 31008
MLS# 10844784Listed by: Southern Classic Realtors- New
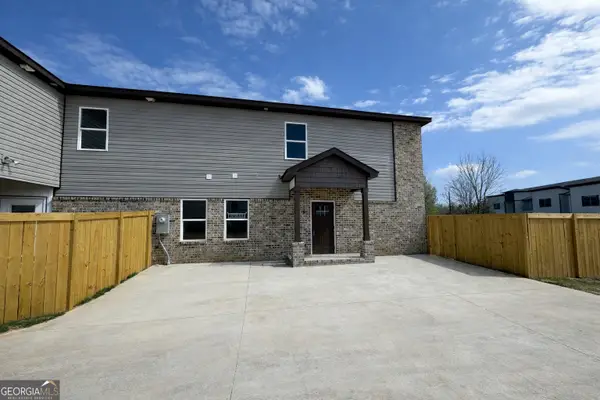 $247,312Active4 beds 3 baths1,758 sq. ft.
260 Beau Claire Circle, Byron, GA 31008
MLS# 10844575Listed by: Kelly Right Real Estate of Georgia - New
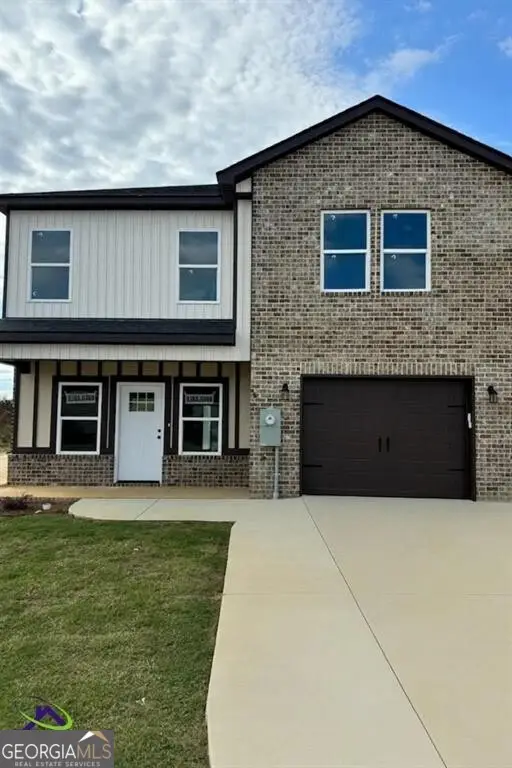 $249,900Active3 beds 3 baths1,697 sq. ft.
250 Beau Claire Circle, Byron, GA 31008
MLS# 10844454Listed by: Kelly Right Real Estate of Georgia - New
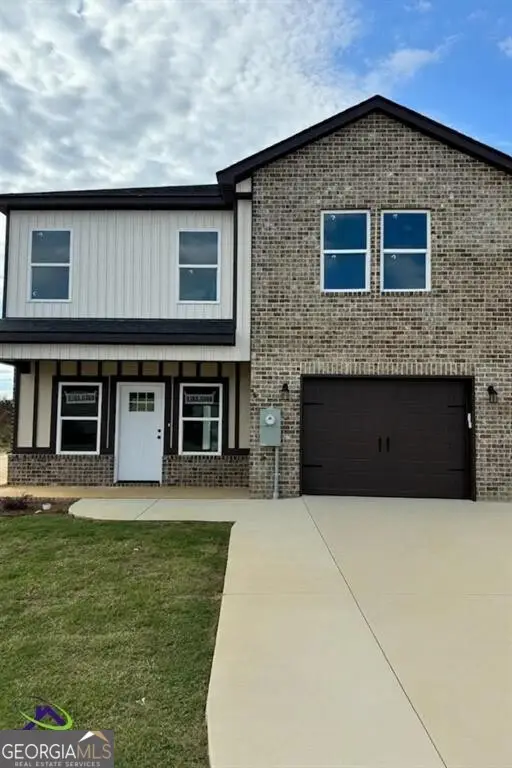 $249,900Active3 beds 3 baths1,697 sq. ft.
254 Beau Claire Circle, Byron, GA 31008
MLS# 10844466Listed by: Kelly Right Real Estate of Georgia - New
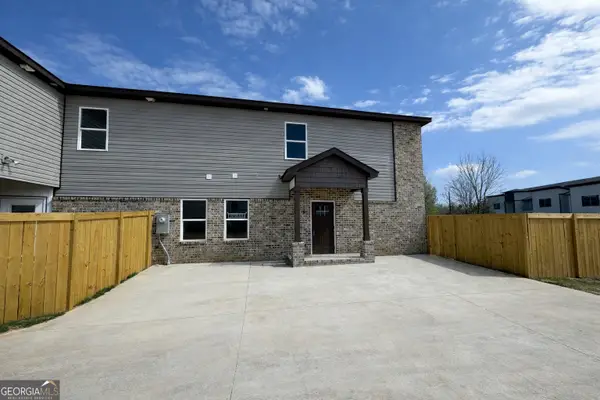 $247,312Active4 beds 3 baths1,758 sq. ft.
252 Beau Claire Circle, Byron, GA 31008
MLS# 10844482Listed by: Kelly Right Real Estate of Georgia - New
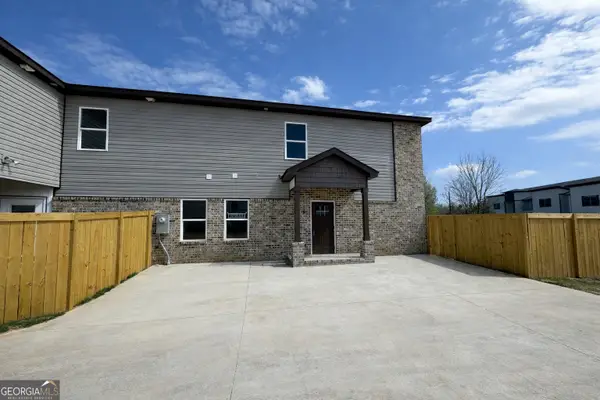 $247,312Active4 beds 3 baths1,758 sq. ft.
256 Beau Claire Circle, Byron, GA 31008
MLS# 10844490Listed by: Kelly Right Real Estate of Georgia - New
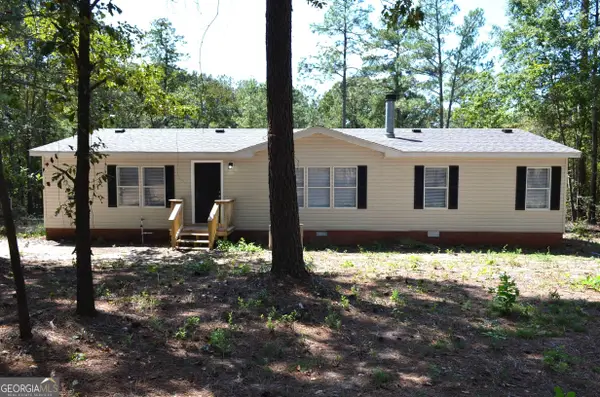 $189,000Active3 beds 2 baths1,792 sq. ft.
572 Atkinson Road, Byron, GA 31008
MLS# 10844370Listed by: Connie R. Ham Middle GA Realty - New
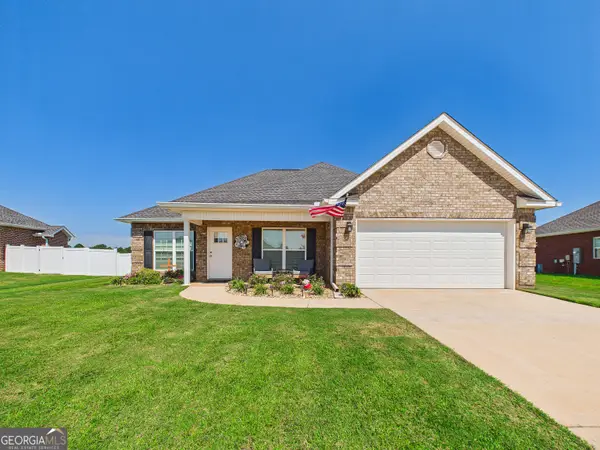 $285,000Active3 beds 2 baths1,506 sq. ft.
425 Lamplight Drive, Byron, GA 31008
MLS# 10843922Listed by: Arise Realty Group, LLC


Protect your home and budget from life's surprises with an Assurant Home Warranty, backed by a partner that supports you through every step of homeownership. Explore Plans.
© 2023 - 2026 ERA Franchise Systems LLC. All rights reserved. ERA Franchise Systems LLC fully supports the principles of the Fair Housing Act and the Equal Opportunity Act. ERA, ERA Real Estate powered, and their respective logos are registered service marks of ERA Franchise Systems LLC. Each office is independently owned and operated.