
731 Old Thomasville Road, Cairo, GA 39828
Local realty services provided by:ERA Simpson Realty
Listed by: dawn rackley
Office: cairo realty company
MLS#:15850
Source:GA_SWGBR_CAIRO
Price summary
- Price:$249,500
- Price per sq. ft.:$139.23
About this home
Nice home on 7.63 acres with a small pond; beautiful yard and detached workshop! Over 1700 SF; 3 bedrooms; 2 full baths; split floor plan; huge great room with fireplace; kitchen has lots of cabinets and counter space and breakfast nook and covered back porch. New interior and exterior paint and all new floor covering throughout the home. This home will qualify for FHA, VA or conventional financing. Call today for more information.
Contact an agent
Home facts
- Year built:1989
- Subdivision & Development:N/A
- Listing ID #:15850
- Added:37 day(s) ago
- Updated:August 08, 2026 at 09:30 AM
Rooms and interior
- Bedrooms:3
- Total bathrooms:2
- Full bathrooms:2
- Flooring:Vinyl
- Kitchen Description:Dishwasher, Disposal, Range Hood, Stove/Oven Gas
- Living area:1,792 sq. ft.
Structure and exterior
- Roof:Metal
- Year built:1989
- Building area:1,792 sq. ft.
- Lot area:7.63 Acres
- Lot Features:Paved Road
- Architectural Style:Ranch
- Construction Materials:Cement Siding, T: Vinyl
- Exterior Features:Porch Covered, Storage Building, Workshop
- Levels:1 Story
Utilities
- Water:Well
- Sewer:Septic System
Finances and disclosures
- Price:$249,500
- Price per sq. ft.:$139.23
Features and amenities
- Amenities:Chair Rail, Lighting Recessed, Newly Painted, Open Floor Plan, Pantry, Separate Shower Master, Split Floor Plan, Walk-in Closets
Parking
- Parking description:Driveway, Driveway Only
New listings near 731 Old Thomasville Road
- New
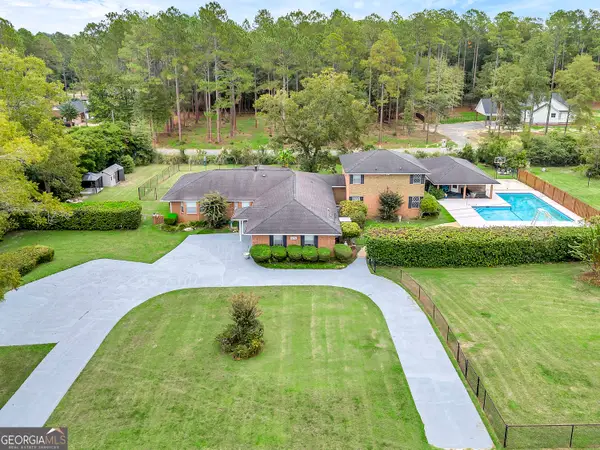 $549,000Active5 beds 5 baths4,256 sq. ft.
1296 Mcquaig Street Nw, Cairo, GA 39828
MLS# 10821436Listed by: Virtual Properties Realty.com
 $525,000Active3 beds 2 baths1,290 sq. ft.
2174 Ga Highway 111 N, Cairo, GA 39827
MLS# 10813854Listed by: Arlyle Realty, Inc.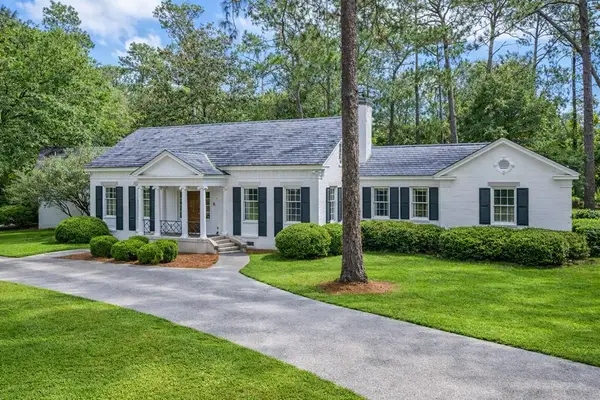 $595,000Active5 beds 6 baths4,850 sq. ft.
1420 NW Parallel Drive, Cairo, GA 39828
MLS# 15898Listed by: PREMIER GROUP REALTY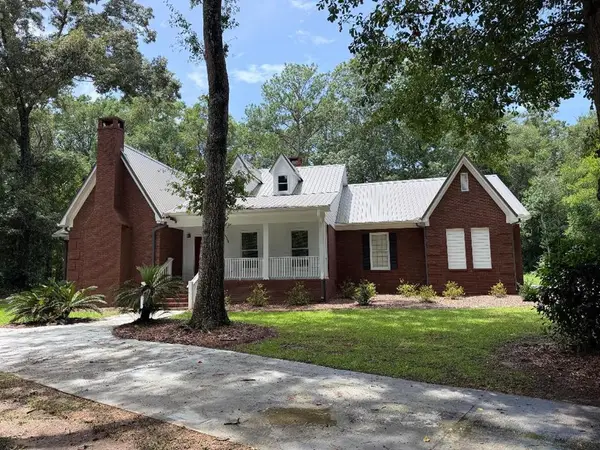 $535,000Active4 beds 4 baths4,020 sq. ft.
1870 SE Oakdale Road, Cairo, GA 39828
MLS# 15889Listed by: CAIRO REALTY COMPANY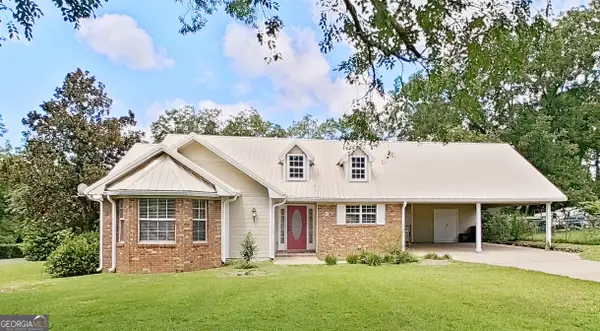 $250,000Active3 beds 2 baths1,498 sq. ft.
9 25th Street Ne, Cairo, GA 39828
MLS# 10809616Listed by: C21 Avenues Real Estate Partners $70,000Active3 beds 2 baths1,452 sq. ft.
504 9th Avenue Nw, Cairo, GA 39828
MLS# 7807184Listed by: TOP BROKERAGE, LLC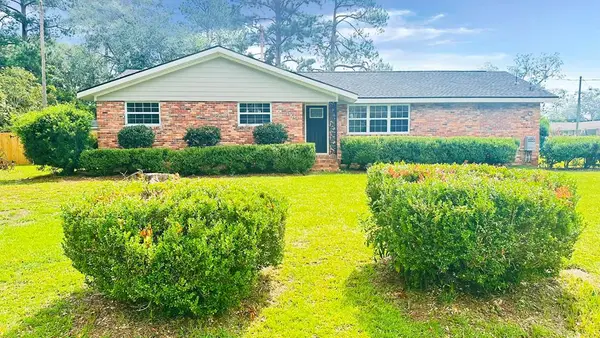 $245,000Pending3 beds 2 baths1,968 sq. ft.
1291 Stone Ave, Cairo, GA 39828
MLS# 15875Listed by: NORRIS BISHOP REALTY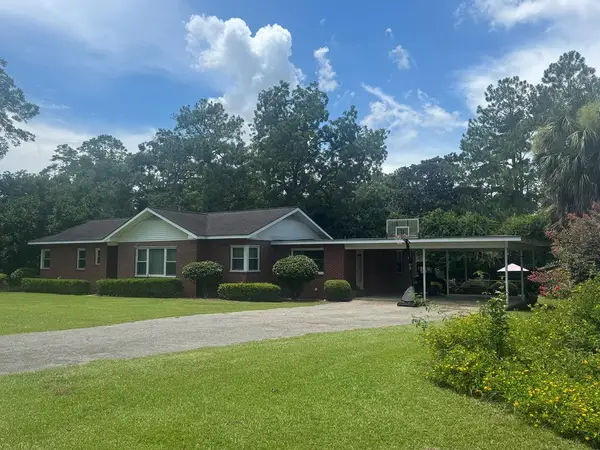 $220,000Active3 beds 3 baths1,829 sq. ft.
1225 4th St Nw, Cairo, GA 39828
MLS# 15865Listed by: REALTY MART INC. $124,999Active-- beds -- baths
0 East Highway 84 Ne, Cairo, GA 39827
MLS# 10802171Listed by: Georgia Land Brokerage $129,500Pending3 beds 2 baths1,808 sq. ft.
30 SW 8th Avenue, Cairo, GA 39828
MLS# 15862Listed by: CAIRO REALTY COMPANY


Protect your home and budget from life's surprises with an Assurant Home Warranty, backed by a partner that supports you through every step of homeownership. Explore Plans.
© 2023 - 2026 ERA Franchise Systems LLC. All rights reserved. ERA Franchise Systems LLC fully supports the principles of the Fair Housing Act and the Equal Opportunity Act. ERA, ERA Real Estate powered, and their respective logos are registered service marks of ERA Franchise Systems LLC. Each office is independently owned and operated.