
106 Shire Loop, Calhoun, GA 30701
Local realty services provided by:ERA Sunrise Realty
106 Shire Loop,Calhoun, GA 30701
$314,990
- 4 Beds
- 3 Baths
- 2,565 sq. ft.
- Single family
- Active
Listed by: stacey dunlop
Office: sdc realty
MLS#:10772007
Source:METROMLS
Price summary
- Price:$314,990
- Price per sq. ft.:$122.8
- Monthly HOA dues:$19.17
About this home
Move in Ready! The Harrington Plan in The Saddle Ridge community by Smith Douglas Homes. Exquisite two-story plan with a welcoming wide entry leading to an open living concept, perfect for entertaining. The kitchen, family room and its gorgeous fireplace live to the rear of the home with convenient access to the yard and covered patio from the kitchen area. Dream kitchen with upgraded 42" upper cabinets, granite countertops and a convenient mud room right off the garage entry. Upgraded Vinyl Plank floors throughout the main living area. Office with interior French doors on main level. Upstairs, you'll be amazed at the spacious primary suite with an ideal, his and her closet and dreamy primary bath including an extra-large shower and separate linen closet. Three secondary bedrooms, a laundry room and another full bath complete the second story. Both stories have nine ft ceiling heights! Beautiful community just 3 miles from I-75/Buckey's exit, surrounded by farmland. Seller incentives with use of preferred lender. Photos representative of plan not of actual home....
Contact an agent
Home facts
- Year built:2026
- Subdivision & Development:Saddle Ridge
- Listing ID #:10772007
- Updated:September 06, 2026 at 11:02 AM
Rooms and interior
- Bedrooms:4
- Total bathrooms:3
- Full bathrooms:2
- Half bathrooms:1
- Flooring:Carpet
- Dining Description:Living Room/Dining Room Combo
- Kitchen Description:Dishwasher, Disposal, Microwave, Oven/Range (Combo), Pantry
- Bedroom Description:Master On Main Level, Split Bedroom Plan
- Living area:2,565 sq. ft.
Heating and cooling
- Cooling:Central Air, Electric
- Heating:Central
- Central air:Yes
Structure and exterior
- Roof:Composition
- Year built:2026
- Building area:2,565 sq. ft.
- Architectural Style:Ranch
- Construction Materials:Brick
- Exterior Features:Deck/Patio
- Foundation Description:Slab
- Levels:1 Story
Schools
- High school:Sonoraville
- Middle school:Red Bud
- Elementary school:Sonoraville
Utilities
- Water:Public, Water Available
- Sewer:Public Sewer, Sewer Available
Finances and disclosures
- Price:$314,990
- Price per sq. ft.:$122.8
- Tax amount:$1 (2026)
Features and amenities
- Appliances:Dishwasher, Disposal, Microwave, Oven/Range (Combo)
- Amenities:High Ceilings, Smoke Detector(s)
Parking
- Total parking spaces:2
- Parking description:Attached, Garage
- Garage:Yes
 2026 Georgia MLS. All rights reserved. Information Deem Reliable But Not Guaranteed September 6, 2026
New listings near 106 Shire Loop
- Coming Soon
 $230,000Coming Soon3 beds 2 baths1,692 sq. ft.
133 Hunters Xing Se Crossing, Calhoun, GA 30701
MLS# 7829207Listed by: MARK SPAIN REAL ESTATE - Coming Soon
 $230,000Coming Soon3 beds 2 baths2,098 sq. ft.
133 Hunters Xing Crossing Se, Calhoun, GA 30701
MLS# 10835433Listed by: Mark Spain Real Estate - New
 $185,000Active3 beds 2 baths984 sq. ft.
258 Curtis Circle Se, Calhoun, GA 30701
MLS# 7833055Listed by: SAMANTHA LUSK & ASSOCIATES REALTY, INC. - New
 $319,000Active3 beds 2 baths
210 Madison Drive Sw, Calhoun, GA 30701
MLS# 10840823Listed by: Keller Williams Northwest - New
 $338,990Active4 beds 3 baths2,095 sq. ft.
247 Shire Loop, Calhoun, GA 30701
MLS# 10840446Listed by: SDC Realty - New
 $235,000Active3 beds 2 baths
159 Flatwoods Road Sw, Calhoun, GA 30701
MLS# 10840558Listed by: Atlanta Communities - New
 $240,000Active4 beds 3 baths
709 College Street, Calhoun, GA 30701
MLS# 10840240Listed by: KW Signature Partners - New
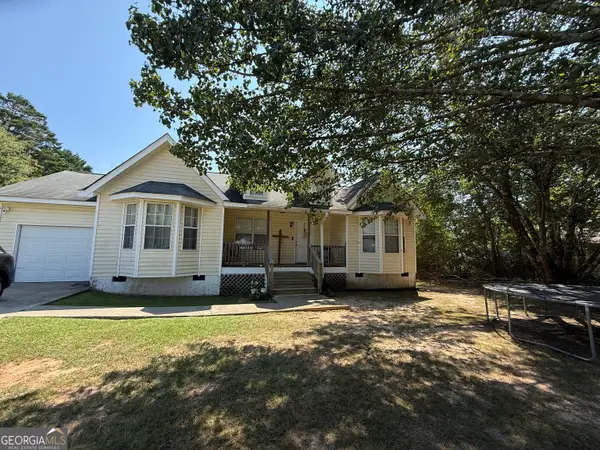 $219,000Active3 beds 2 baths1,246 sq. ft.
171 Buck Boulevard Se, Calhoun, GA 30701
MLS# 10839482Listed by: KW Signature Partners - New
 $265,000Active3 beds 2 baths1,276 sq. ft.
377 Cartecay Drive, Calhoun, GA 30701
MLS# 7831679Listed by: COLDWELL BANKER KINARD REALTY - New
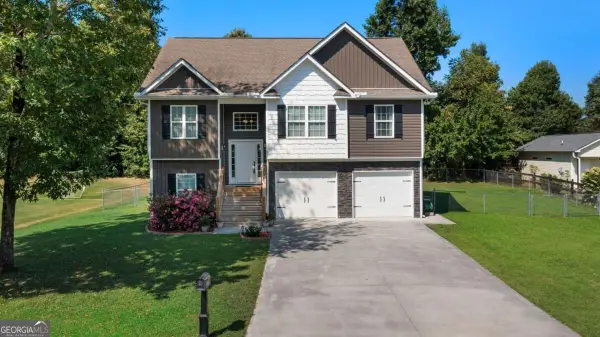 $325,000Active4 beds 3 baths
315 Wildwood Circle Se, Calhoun, GA 30701
MLS# 10838382Listed by: Leslie Howren Chatman Realty


Protect your home and budget from life's surprises with an Assurant Home Warranty, backed by a partner that supports you through every step of homeownership. Explore Plans.
© 2023 - 2026 ERA Franchise Systems LLC. All rights reserved. ERA Franchise Systems LLC fully supports the principles of the Fair Housing Act and the Equal Opportunity Act. ERA, ERA Real Estate powered, and their respective logos are registered service marks of ERA Franchise Systems LLC. Each office is independently owned and operated.