
106 Webb Drive Ne, Calhoun, GA 30701
Local realty services provided by:ERA Sunrise Realty
106 Webb Drive Ne,Calhoun, GA 30701
$229,900
- 3 Beds
- 2 Baths
- 1,100 sq. ft.
- Single family
- Active
Listed by: mandy parker
Office: keller williams realty signature partners
MLS#:7848966
Source:FIRSTMLS
Price summary
- Price:$229,900
- Price per sq. ft.:$209
About this home
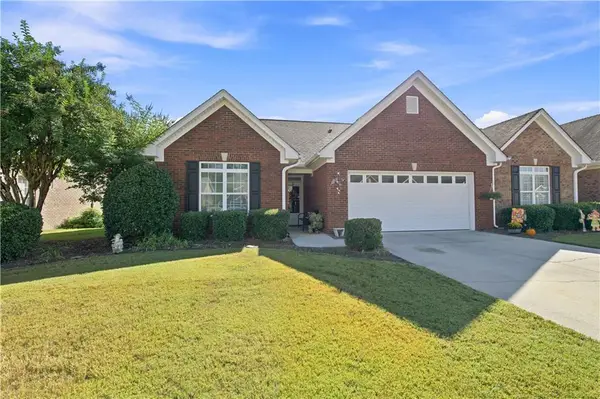
Such a lovely home with a warm, welcoming feel! This solid ranch offers a low-maintenance exterior, a great open floor plan, and an abundance of natural light throughout. Beautiful hardwood floors flow through the main living areas, complemented by custom wainscoting that add character and charm.
The kitchen features nice oak cabinetry, stainless steel appliances, and opens comfortably to the living space perfect for everyday living and entertaining. Outside, enjoy a private yard situated up on a hill, along with a workshop and storm shelter already in place.
Conveniently located just off Red Bud Road, this home offers a peaceful setting while still being close to town. At an excellent price point, this is simply a good, solid home that feels cozy and inviting the moment you walk through the door.
Contact an agent
Home facts
- Year built:1990
- Subdivision & Development:Red Bud Acres
- Listing ID #:7848966
- Updated:October 11, 2026 at 01:29 PM
Rooms and interior
- Bedrooms:3
- Total bathrooms:2
- Full bathrooms:2
- Flooring:Hardwood
- Dining Description:Open Concept
- Bathrooms Description:Shower Only
- Kitchen Description:Cabinets Stain, Dishwasher, Gas Oven, Gas Range, Laminate Counters, Range Hood
- Bedroom Description:Master on Main
- Basement Description:Crawl Space
- Living area:1,100 sq. ft.
Heating and cooling
- Cooling:Ceiling Fan(s), Central Air
- Heating:Central
- Central air:Yes
Structure and exterior
- Roof:Metal
- Year built:1990
- Building area:1,100 sq. ft.
- Lot area:0.85 Acres
- Lot Features:Back Yard, Corner Lot, Front Yard
- Architectural Style:Ranch, Traditional
- Construction Materials:Vinyl Siding
- Exterior Features:Covered, Front Porch, Patio, Rain Gutters, Rear Stairs
- Levels:1 Story
Schools
- High school:Sonoraville
- Middle school:Red Bud
- Elementary school:Red Bud
Utilities
- Water:Public, Water Available
- Sewer:Septic Tank
Finances and disclosures
- Price:$229,900
- Price per sq. ft.:$209
- Tax amount:$417 (2025)
Features and amenities
- Laundry features:Laundry Room, Main Level
Parking
- Parking description:Driveway, Garage, Garage Faces Side, Kitchen Level
- Garage spaces:2
 Listings identified with the FMLS IDX logo come from FMLS and are held by brokerage firms other than the owner of this website. The listing brokerage is identified in any listing details. Information is deemed reliable but is not guaranteed. If you believe any FMLS listing contains material that infringes your copyrighted work please click here (https://www.fmls.com/dmca) to review our DMCA policy and learn how to submit a takedown request. ©2026 First Multiple Listing Service, Inc.
New listings near 106 Webb Drive Ne
- Coming Soon
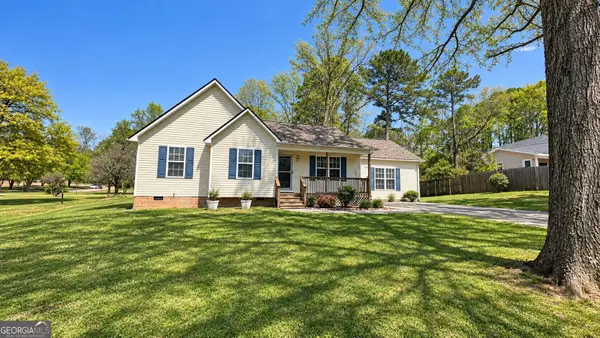 $309,000Coming Soon4 beds 2 baths1,746 sq. ft.
209 David Lake Road Nw, Calhoun, GA 30701
MLS# 10851826Listed by: Mark Spain Real Estate - Coming Soon
 $309,000Coming Soon4 beds 2 baths1,746 sq. ft.
209 David Lake Road Nw, Calhoun, GA 30701
MLS# 7842529Listed by: MARK SPAIN REAL ESTATE - New
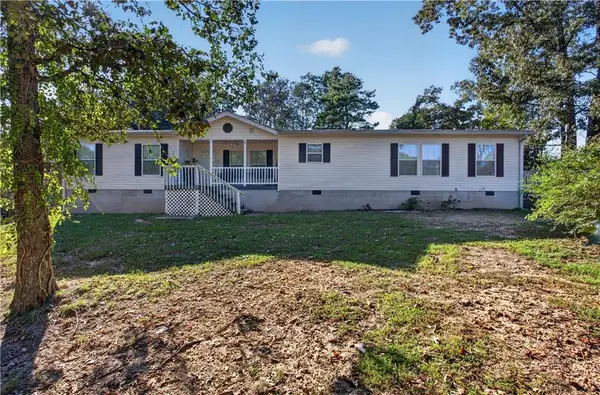 Listed by ERA$235,900Active3 beds 2 baths2,016 sq. ft.
403 Gravely Road Se, Calhoun, GA 30701
MLS# 7852265Listed by: ERA SUNRISE REALTY - New
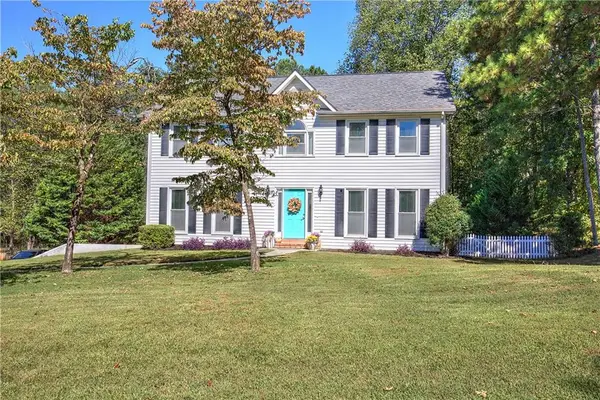 $385,000Active4 beds 2 baths2,478 sq. ft.
186 Charles Drive Ne, Calhoun, GA 30701
MLS# 7850174Listed by: COLDWELL BANKER KINARD REALTY - New
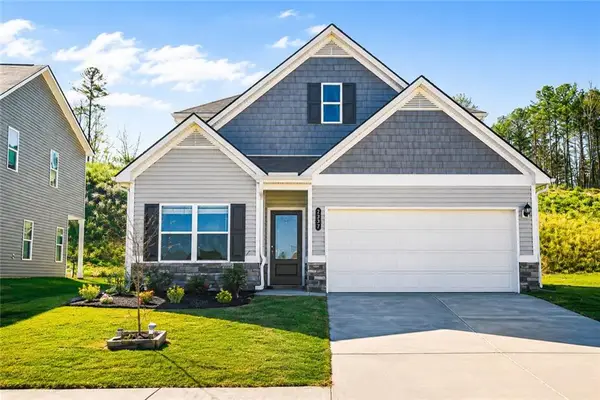 $290,000Active3 beds 3 baths2,458 sq. ft.
237 Sycamore Drive, Calhoun, GA 30701
MLS# 7852005Listed by: SIMPLY HOMES ATL, LLC - New
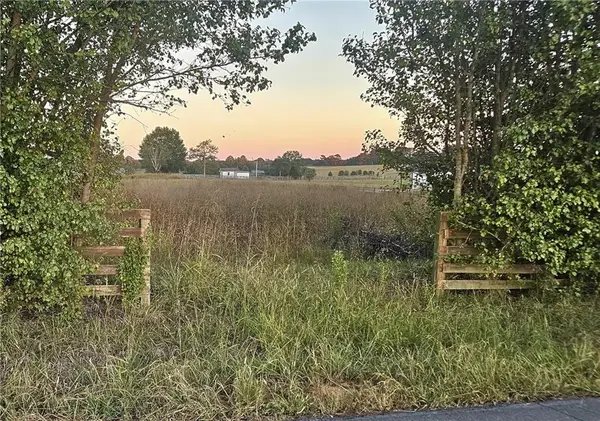 $137,000Active2.23 Acres
640 Pendley Road Se, Calhoun, GA 30701
MLS# 7851473Listed by: PRIME PROPERTIES ATLANTA - New
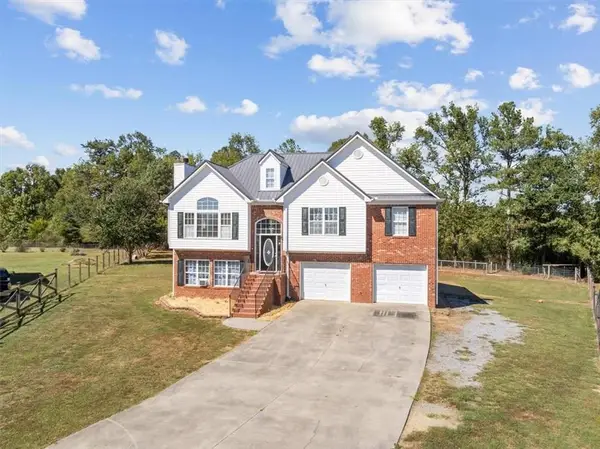 $319,900Active4 beds 3 baths1,804 sq. ft.
132 Pin Oak Lane Se, Calhoun, GA 30701
MLS# 7851212Listed by: SAMANTHA LUSK & ASSOCIATES REALTY, INC. - New
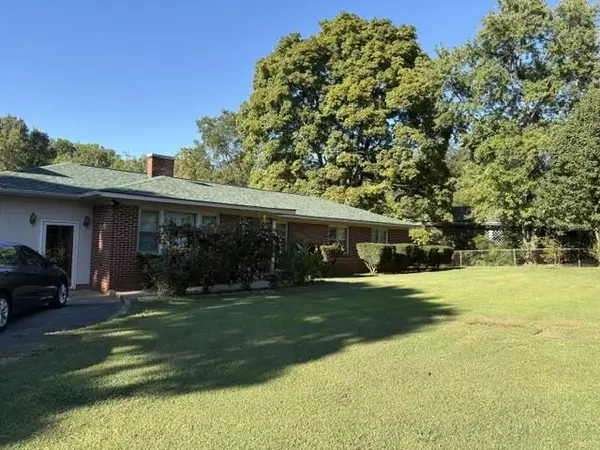 $318,000Active3 beds 2 baths1,992 sq. ft.
300 E Belmont Dr, Calhoun, GA 30701
MLS# 7851569Listed by: MAXIMUM ONE COMMUNITY REALTORS - New
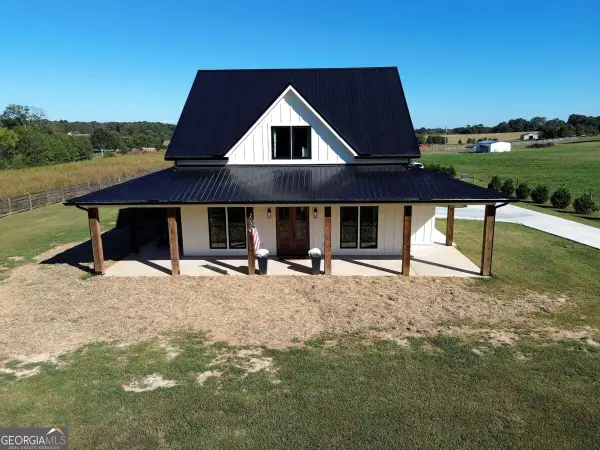 $739,000Active4 beds 3 baths2,742 sq. ft.
554 Pendley Road Se, Calhoun, GA 30701
MLS# 10869580Listed by: Maximum One Community Realtors - New
 $315,000Active3 beds 2 baths1,860 sq. ft.
131 Regency Row Sw, Calhoun, GA 30701
MLS# 7849425Listed by: COLDWELL BANKER KINARD REALTY


Protect your home and budget from life's surprises with an Assurant Home Warranty, backed by a partner that supports you through every step of homeownership. Explore Plans.
© 2023 - 2026 ERA Franchise Systems LLC. All rights reserved. ERA Franchise Systems LLC fully supports the principles of the Fair Housing Act and the Equal Opportunity Act. ERA, ERA Real Estate powered, and their respective logos are registered service marks of ERA Franchise Systems LLC. Each office is independently owned and operated.