
110 Alcovy Trail, Calhoun, GA 30701
Local realty services provided by:ERA Kings Bay Realty
110 Alcovy Trail,Calhoun, GA 30701
$284,990
- 4 Beds
- 3 Baths
- 2,053 sq. ft.
- Single family
- Active
Listed by: connie mcgaugh
Office: sdc realty
MLS#:10879856
Source:METROMLS
Price summary
- Price:$284,990
- Price per sq. ft.:$138.82
- Monthly HOA dues:$42
About this home
Move-in ready February 2027! The Coleman plan by Smith Douglas Homes in the Laurel Creek community. This home offers the perfect blend of comfort, style and functionality. Step inside to a welcoming foyer that opens to a classic floorplan featuring a study with double French doors ideal for either a home office or dining area. The spacious family room flows effortlessly into the well-appointed kitchen, creating an inviting space for entertaining and daily living. The kitchen is designed to impress with granite counters, stainless appliances, upgraded cabinetry, designer pendant lighting and a large island the provides ample work space and seating. Luxury Vinyl plank flooring enhances the entire main level, while additional windows in the family room fill the home with natural light. A sleek linear fireplace finishes the first floor. An elegant staircase with iron railing leads upstairs to the private primary suite, complete with a generous walk-in closet and a beautifully designed bath featuring a large walk-in shower. Three secondary bedrooms and a shared hall bath provide plenty of room for family, guests or a dedicated home office. Throughout the home 9ft ceilings create an open, spacious feeling. Residents will also enjoy future community amenities, including a resort-style pool and cabana. Photos are representative of the plan and not the actual home. Seller incentives with use of preferred lender....
Contact an agent
Home facts
- Year built:2026
- Subdivision & Development:Laurel Creek
- Listing ID #:10879856
- Updated:October 28, 2026 at 04:31 AM
Rooms and interior
- Bedrooms:4
- Total bathrooms:3
- Full bathrooms:2
- Half bathrooms:1
- Flooring:Carpet
- Dining Description:Living Room/Dining Room Combo
- Bathrooms Description:Double Vanity
- Kitchen Description:Dishwasher, Disposal, Kitchen Island, Microwave, Pantry, Solid Surface Counters
- Bedroom Description:Master On Main Level, Split Bedroom Plan, Walk-In Closet(s)
- Living area:2,053 sq. ft.
Heating and cooling
- Cooling:Central Air
- Heating:Electric, Forced Air, Heat Pump
- Central air:Yes
Structure and exterior
- Roof:Composition
- Year built:2026
- Building area:2,053 sq. ft.
- Architectural Style:Craftsman, Ranch
- Exterior Features:Deck/Patio
- Foundation Description:Slab
- Levels:2 Story
Schools
- High school:Calhoun City
- Middle school:Calhoun City
- Elementary school:Calhoun City
Utilities
- Water:Public, Water Available
- Sewer:Public Sewer, Sewer Available
Finances and disclosures
- Price:$284,990
- Price per sq. ft.:$138.82
- Tax amount:$1 (2026)
Features and amenities
- Appliances:Dishwasher, Disposal, Electric Water Heater, Microwave
- Laundry features:Upper Level
- Amenities:Electric Water Heater, High Ceilings, Smoke Detector(s)
Parking
- Total parking spaces:2
- Parking description:Attached, Garage
- Garage:Yes
 2026 Georgia MLS. All rights reserved. Information Deem Reliable But Not Guaranteed October 28, 2026
New listings near 110 Alcovy Trail
- New
 $235,000Active3 beds 3 baths
100 Brexley Drive, Calhoun, GA 30701
MLS# 10879639Listed by: KW Signature Partners - New
 $44,900Active0.58 Acres
134 Mims Drive, Calhoun, GA 30701
MLS# 10879594Listed by: Samantha Lusk & Associates Realty - New
 $589,900Active4 beds 4 baths4,061 sq. ft.
132 Victory Drive, Calhoun, GA 30701
MLS# 7859160Listed by: FLIPPER MCDANIEL & ASSOCIATES - New
 $39,900Active0.83 Acres
0 Sunrise Terrace Se, Calhoun, GA 30701
MLS# 10879231Listed by: Samantha Lusk & Associates Realty - New
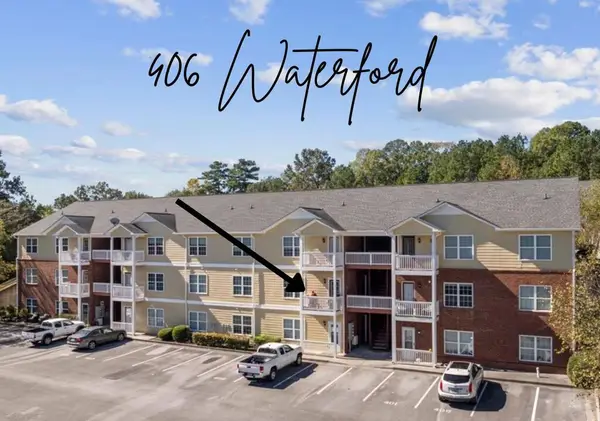 $129,900Active1 beds 1 baths805 sq. ft.
Address Withheld By Seller, Calhoun, GA 30701
MLS# 437173Listed by: SAMANTHA LUSK & ASSOCIATES REALTY - New
 $249,900Active2 beds 2 baths
206 West Drive, Calhoun, GA 30701
MLS# 10879137Listed by: KW Signature Partners - New
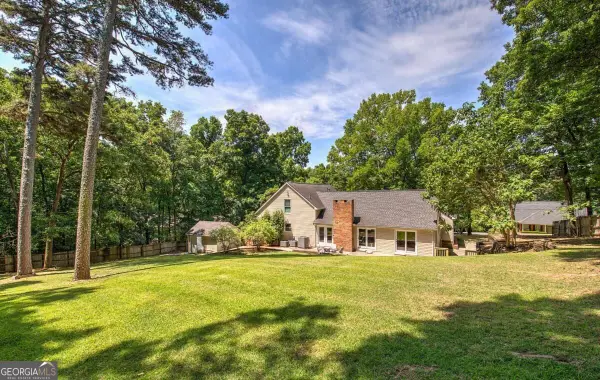 $499,900Active5 beds 6 baths5,181 sq. ft.
224 Shadowood Drive Se, Calhoun, GA 30701
MLS# 10879041Listed by: Better Homes GA - New
 $245,900Active3 beds 2 baths1,112 sq. ft.
247 Sonora Drive Se, Calhoun, GA 30701
MLS# 10878714Listed by: Maximum One Grt. Atl. REALTORS - New
 $335,000Active-- beds -- baths
0 Mauldin Road Nw, Calhoun, GA 30701
MLS# 10878598Listed by: KW Signature Partners


Protect your home and budget from life's surprises with an Assurant Home Warranty, backed by a partner that supports you through every step of homeownership. Explore Plans.
© 2023 - 2026 ERA Franchise Systems LLC. All rights reserved. ERA Franchise Systems LLC fully supports the principles of the Fair Housing Act and the Equal Opportunity Act. ERA, ERA Real Estate powered, and their respective logos are registered service marks of ERA Franchise Systems LLC. Each office is independently owned and operated.