
121 Freedoms Way, Calhoun, GA 30701
Local realty services provided by:ERA Towne Square Realty, Inc.
121 Freedoms Way,Calhoun, GA 30701
$325,000
- 2 Beds
- 2 Baths
- - sq. ft.
- Townhouse
- Sold
Listed by: hanna pate
Office: century 21 the avenues
MLS#:7807645
Source:FIRSTMLS
Sorry, we are unable to map this address
Price summary
- Price:$325,000
- Monthly HOA dues:$130
About this home
Perfectly positioned as a desirable end unit in a quiet cul-de-sac, this quality brick garden home sits on an exceptional .30-acre lot with an expansive backyard and generous side yard—offering a rare blend of privacy and outdoor space. Built in 2023 and maintained in immaculate, like-new condition, this home is beautifully designed. The eat-in kitchen offers gorgeous stained cabinetry, quartz counters and a desirable walk-in pantry. The owner’s suite is complete with a garden tub, double sink vanity, tile shower and oversized walk-in closet. Pocket doors lead to the light-filled sunroom that is sure to become your favorite retreat, offering the perfect space to enjoy your morning coffee, unwind with a good book, or simply take in views of the backyard. There is direct access to the rear covered patio from the sunroom. Custom cabinetry, hardwood floors, tile showers, and crown molding are details to note.
Contact an agent
Home facts
- Year built:2023
- Subdivision & Development:Brookstone
- Listing ID #:7807645
- Updated:September 17, 2026 at 06:28 AM
Rooms and interior
- Bedrooms:2
- Total bathrooms:2
- Full bathrooms:2
- Flooring:Ceramic Tile, Hardwood
- Bathrooms Description:Double Vanity, Separate Tub/Shower
- Kitchen Description:Cabinets Stain, Dishwasher, Disposal, Eat-in Kitchen, Electric Range, Microwave, Pantry Walk-In, Solid Surface Counters
Heating and cooling
- Cooling:Central Air
- Heating:Central, Electric
- Central air:Yes
Structure and exterior
- Roof:Ridge Vents, Shingle
- Year built:2023
- Lot Features:Corner Lot, Cul-De-Sac, Landscaped, Level
- Architectural Style:Patio Home
- Construction Materials:Brick 3 Sides
- Exterior Features:Rain Gutters, Rear Porch
- Levels:1 Story
Schools
- High school:Calhoun
- Middle school:Calhoun
- Elementary school:Calhoun
Utilities
- Water:Public, Water Available
- Sewer:Public Sewer, Sewer Available
Finances and disclosures
- Price:$325,000
- Tax amount:$3,176 (2026)
Features and amenities
- Laundry features:Laundry Room
- Amenities:Disappearing Attic Stairs, Electric Water Heater, Entrance Foyer, High Ceilings 9 ft Main, Tray Ceiling(s), Walk-In Closet(s)
Parking
- Parking description:Attached, Garage, Garage Door Opener, Garage Faces Front
- Garage spaces:2
 Listings identified with the FMLS IDX logo come from FMLS and are held by brokerage firms other than the owner of this website. The listing brokerage is identified in any listing details. Information is deemed reliable but is not guaranteed. If you believe any FMLS listing contains material that infringes your copyrighted work please click here (https://www.fmls.com/dmca) to review our DMCA policy and learn how to submit a takedown request. ©2026 First Multiple Listing Service, Inc.
New listings near 121 Freedoms Way
- Coming Soon
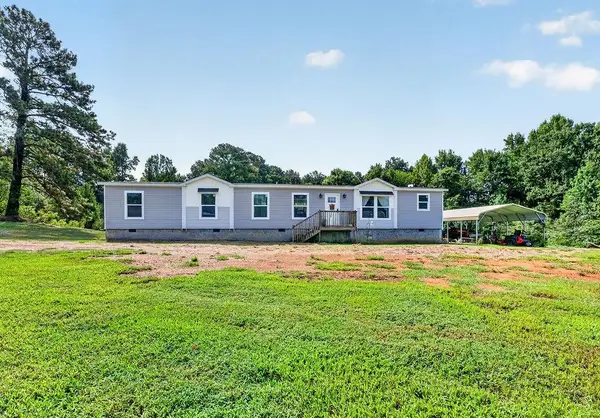 $484,900Coming Soon3 beds 2 baths1,728 sq. ft.
660 Hall Memorial Road Nw, Calhoun, GA 30701
MLS# 7838004Listed by: KELLER WILLIAMS REALTY SIGNATURE PARTNERS - Coming Soon
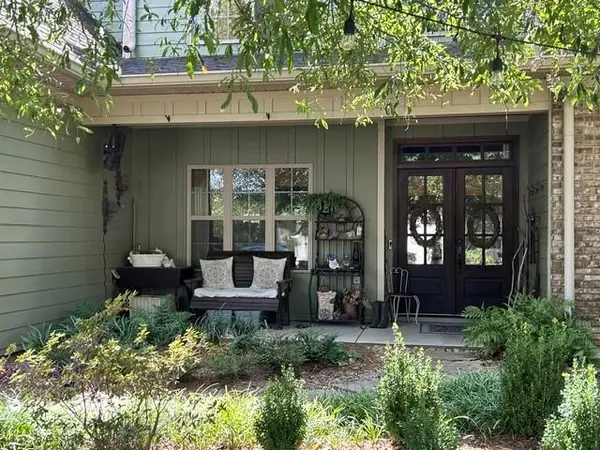 $485,000Coming Soon3 beds 3 baths2,563 sq. ft.
108 Quail Run Drive, Calhoun, GA 30701
MLS# 7836183Listed by: MAXIMUM ONE COMMUNITY REALTORS - Coming Soon
 $230,000Coming Soon3 beds 2 baths1,692 sq. ft.
133 Hunters Xing Se Crossing, Calhoun, GA 30701
MLS# 7829207Listed by: MARK SPAIN REAL ESTATE - Coming Soon
 $230,000Coming Soon3 beds 2 baths2,098 sq. ft.
133 Hunters Crossing Se, Calhoun, GA 30701
MLS# 10835433Listed by: Mark Spain Real Estate - New
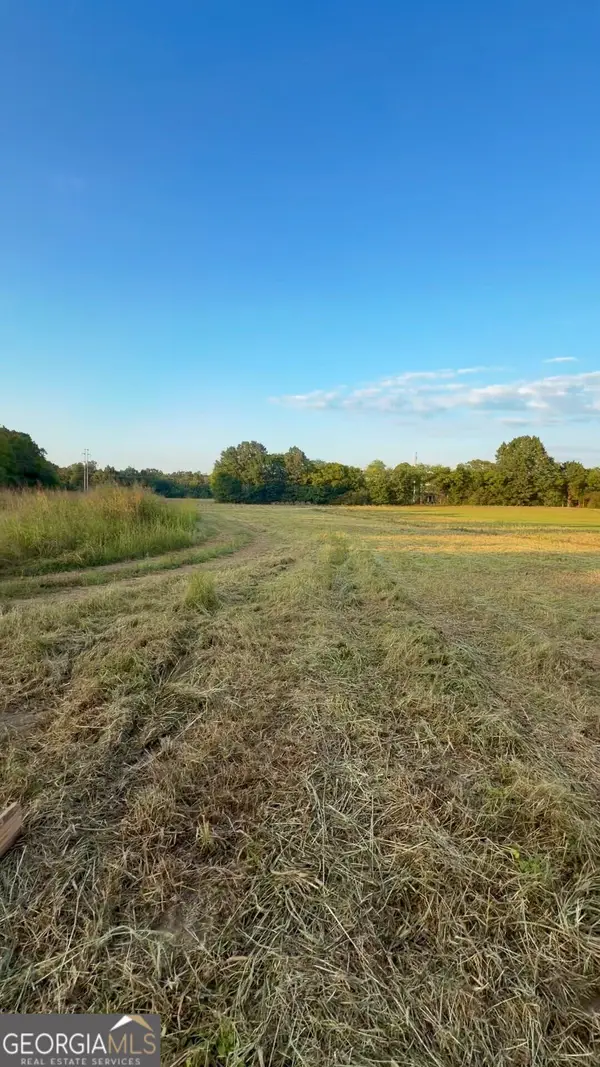 $230,720Active-- beds -- baths
474 Mcdaniel Station Road, Calhoun, GA 30701
MLS# 10847547Listed by: Selling The South, Georgia - New
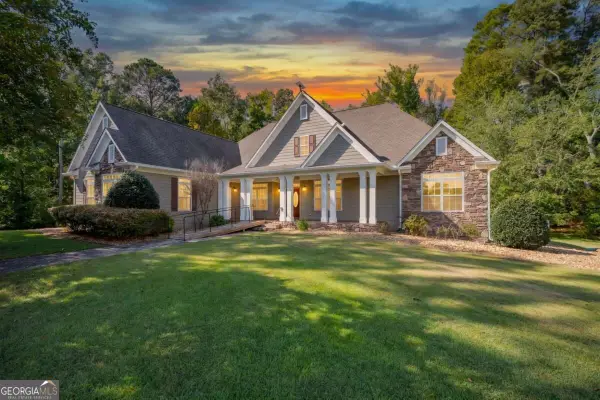 $850,000Active3 beds 3 baths2,732 sq. ft.
1215 Cullpepper Road Ne, Calhoun, GA 30701
MLS# 10847426Listed by: KW Signature Partners - New
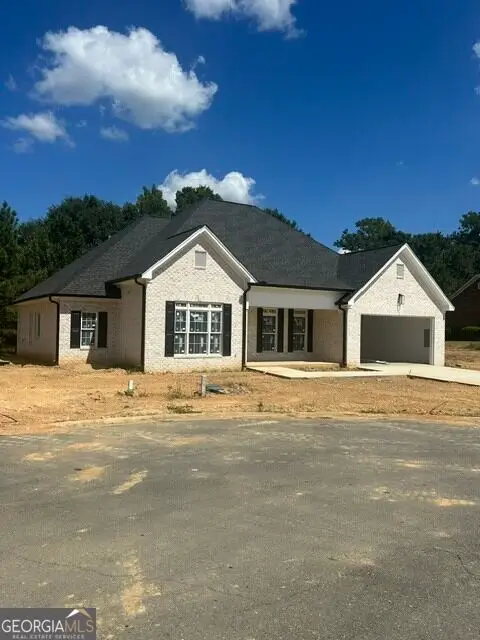 $499,900Active5 beds 4 baths2,320 sq. ft.
119 Mountain View Drive Sw, Calhoun, GA 30701
MLS# 10847322Listed by: Calhoun Realty, Inc. - New
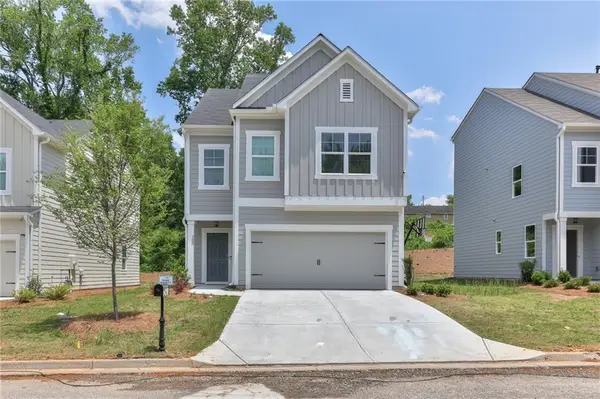 $276,900Active3 beds 3 baths1,853 sq. ft.
163 Millers Lane, Calhoun, GA 30701
MLS# 7837693Listed by: VENTURE REAL ESTATE INC - New
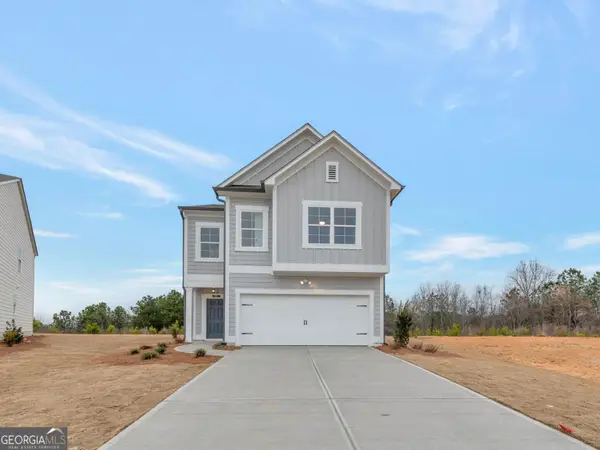 $279,900Active3 beds 3 baths1,887 sq. ft.
161 Millers Lane, Calhoun, GA 30701
MLS# 10846255Listed by: Venture Real Estate, Inc. - New
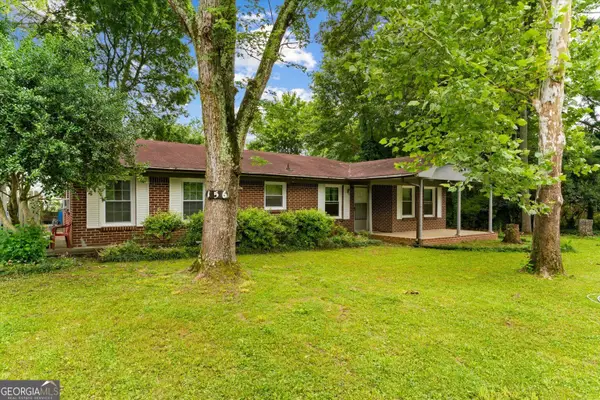 $225,000Active3 beds 1 baths1,408 sq. ft.
156 NW Parker Road, Calhoun, GA 30701
MLS# 10846184Listed by: Keller Williams Heritage


Protect your home and budget from life's surprises with an Assurant Home Warranty, backed by a partner that supports you through every step of homeownership. Explore Plans.
© 2023 - 2026 ERA Franchise Systems LLC. All rights reserved. ERA Franchise Systems LLC fully supports the principles of the Fair Housing Act and the Equal Opportunity Act. ERA, ERA Real Estate powered, and their respective logos are registered service marks of ERA Franchise Systems LLC. Each office is independently owned and operated.