
124 Shire Loop, Calhoun, GA 30701
Local realty services provided by:ERA Hirsch Real Estate Team
124 Shire Loop,Calhoun, GA 30701
$339,990
- 4 Beds
- 3 Baths
- 3,005 sq. ft.
- Single family
- Active
Listed by: stacey dunlop
Office: sdc realty
MLS#:10807136
Source:METROMLS
Price summary
- Price:$339,990
- Price per sq. ft.:$113.14
- Monthly HOA dues:$19.17
About this home
Move in Ready September! The James plan by Smith Douglas Homes located in Saddle Ridge! Step into this beautifully designed home featuring durable and stylish luxury vinyl flooring throughout the main level. The heart of the home is a chef-inspired kitchen, complete with upgraded cabinetry including 42" upper cabinets for ample storage, sleek quartz countertops, a large single-bowl sink, a spacious center island, and a convenient butler's pantry-perfect for both everyday living and entertaining. The inviting, open family room creates the perfect space to unwind, while the rear patio extends your living area outdoors for year-round enjoyment. Additional windows in the breakfast area and dining room fill the home with natural light, enhancing its warm and welcoming atmosphere. A main-level bedroom and full bath provide flexibility for guests, a home office, or multi-generational living. Upstairs, retreat to the luxurious primary suite featuring a separate sitting area. The primary bath includes an oversized closet, two separate linen closets for ample storage and a large walk-in shower with stylish tile finishes. An open iron railing on both levels add a modern touch and enhance the home's open feel. Enjoy a low HOA fee along with community amenities such as a swimming pool and playground-conveniently located just a short distance from the home. Seller incentive with use of preferred lender Pictures representative of plan being built not of actual home....
Contact an agent
Home facts
- Year built:2026
- Subdivision & Development:Saddle Ridge
- Listing ID #:10807136
- Updated:September 06, 2026 at 11:02 AM
Rooms and interior
- Bedrooms:4
- Total bathrooms:3
- Full bathrooms:3
- Flooring:Carpet
- Dining Description:Separate Room
- Kitchen Description:Dishwasher, Disposal, Kitchen Island, Microwave, Oven/Range (Combo), Pantry
- Bedroom Description:Master On Main Level, Split Bedroom Plan
- Living area:3,005 sq. ft.
Heating and cooling
- Cooling:Central Air, Electric
- Heating:Central
- Central air:Yes
Structure and exterior
- Roof:Composition
- Year built:2026
- Building area:3,005 sq. ft.
- Architectural Style:Traditional
- Construction Materials:Stone
- Exterior Features:Deck/Patio
- Foundation Description:Slab
- Levels:1 Story
Schools
- High school:Sonoraville
- Middle school:Red Bud
- Elementary school:Sonoraville
Utilities
- Water:Public, Water Available
- Sewer:Public Sewer, Sewer Available
Finances and disclosures
- Price:$339,990
- Price per sq. ft.:$113.14
- Tax amount:$1 (2026)
Features and amenities
- Appliances:Dishwasher, Disposal, Microwave, Oven/Range (Combo)
- Amenities:High Ceilings, Smoke Detector(s)
Parking
- Total parking spaces:2
- Parking description:Attached, Garage
- Garage:Yes
 2026 Georgia MLS. All rights reserved. Information Deem Reliable But Not Guaranteed September 6, 2026
New listings near 124 Shire Loop
- Coming Soon
 $230,000Coming Soon3 beds 2 baths1,692 sq. ft.
133 Hunters Xing Se Crossing, Calhoun, GA 30701
MLS# 7829207Listed by: MARK SPAIN REAL ESTATE - Coming Soon
 $230,000Coming Soon3 beds 2 baths2,098 sq. ft.
133 Hunters Xing Crossing Se, Calhoun, GA 30701
MLS# 10835433Listed by: Mark Spain Real Estate - New
 $185,000Active3 beds 2 baths984 sq. ft.
258 Curtis Circle Se, Calhoun, GA 30701
MLS# 7833055Listed by: SAMANTHA LUSK & ASSOCIATES REALTY, INC. - New
 $319,000Active3 beds 2 baths
210 Madison Drive Sw, Calhoun, GA 30701
MLS# 10840823Listed by: Keller Williams Northwest - New
 $338,990Active4 beds 3 baths2,095 sq. ft.
247 Shire Loop, Calhoun, GA 30701
MLS# 10840446Listed by: SDC Realty - New
 $235,000Active3 beds 2 baths
159 Flatwoods Road Sw, Calhoun, GA 30701
MLS# 10840558Listed by: Atlanta Communities - New
 $240,000Active4 beds 3 baths
709 College Street, Calhoun, GA 30701
MLS# 10840240Listed by: KW Signature Partners - New
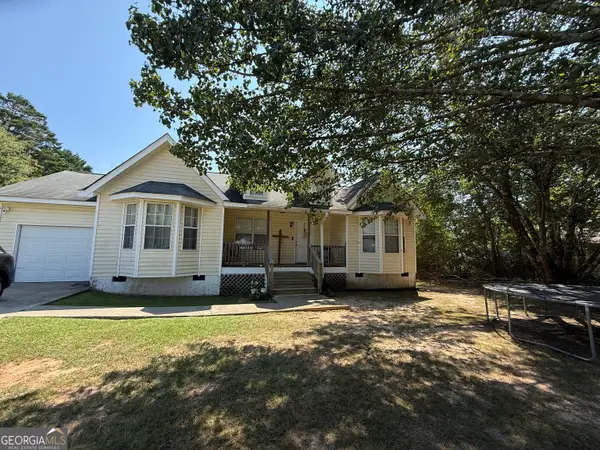 $219,000Active3 beds 2 baths1,246 sq. ft.
171 Buck Boulevard Se, Calhoun, GA 30701
MLS# 10839482Listed by: KW Signature Partners - New
 $265,000Active3 beds 2 baths1,276 sq. ft.
377 Cartecay Drive, Calhoun, GA 30701
MLS# 7831679Listed by: COLDWELL BANKER KINARD REALTY - New
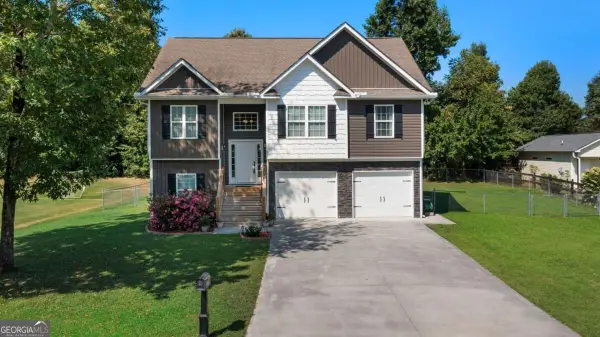 $325,000Active4 beds 3 baths
315 Wildwood Circle Se, Calhoun, GA 30701
MLS# 10838382Listed by: Leslie Howren Chatman Realty


Protect your home and budget from life's surprises with an Assurant Home Warranty, backed by a partner that supports you through every step of homeownership. Explore Plans.
© 2023 - 2026 ERA Franchise Systems LLC. All rights reserved. ERA Franchise Systems LLC fully supports the principles of the Fair Housing Act and the Equal Opportunity Act. ERA, ERA Real Estate powered, and their respective logos are registered service marks of ERA Franchise Systems LLC. Each office is independently owned and operated.