
126 Church Road Sw, Calhoun, GA 30701
Local realty services provided by:ERA Towne Square Realty, Inc.
126 Church Road Sw,Calhoun, GA 30701
$349,900
- 4 Beds
- 2 Baths
- 1,464 sq. ft.
- Single family
- Active
Listed by: hanna pate
Office: century 21 the avenues
MLS#:10804121
Source:METROMLS
Price summary
- Price:$349,900
- Price per sq. ft.:$239
About this home
A cloistered setting on a modest 2.69-acres is a fresh and vital ranch style home. Working within the shell of the existing structure, this home has been completely reimagined with modern country vibes. The earth toned exterior is a perfect combination of warm beige siding, soft black windows, stone foundation and exposed porch timbers. Inside, craftsman trim, warm LVP, and matte black hardware and fixtures are throughout. Gorgeous granite counters and Maytag stainless appliances complement the custom stained kitchen cabinetry. There are 4-bedrooms and 2-bathrooms; this home is better than new. The exterior offers a generous front porch and rear deck, offering the perfect setting for morning coffee, afternoon reflection, or lively football weekends. Must See!
Contact an agent
Home facts
- Year built:1976
- Subdivision & Development:None
- Listing ID #:10804121
- Updated:September 06, 2026 at 11:02 AM
Rooms and interior
- Bedrooms:4
- Total bathrooms:2
- Full bathrooms:2
- Flooring:Vinyl
- Kitchen Description:Breakfast Area, Dishwasher, Microwave, Solid Surface Counters
- Basement Description:Crawl Space
- Living area:1,464 sq. ft.
Heating and cooling
- Cooling:Ceiling Fan(s), Central Air, Electric
- Heating:Central
- Central air:Yes
Structure and exterior
- Year built:1976
- Building area:1,464 sq. ft.
- Lot area:2.69 Acres
- Lot Features:Level
- Architectural Style:Ranch
- Construction Materials:Vinyl Siding
- Exterior Features:Deck
- Foundation Description:Block
- Levels:1 Story
Schools
- High school:Gordon Central
- Middle school:Ashworth
- Elementary school:Swain
Utilities
- Water:Well
- Sewer:Septic Tank
Finances and disclosures
- Price:$349,900
- Price per sq. ft.:$239
- Tax amount:$497 (2026)
Features and amenities
- Appliances:Dishwasher, Electric Water Heater, Microwave
- Laundry features:In Mud Room, Laundry
- Amenities:Double Pane Windows, Electric Water Heater, Smoke Detector(s)
Parking
- Total parking spaces:2
- Parking description:Carport
 2026 Georgia MLS. All rights reserved. Information Deem Reliable But Not Guaranteed September 6, 2026
New listings near 126 Church Road Sw
- Coming Soon
 $230,000Coming Soon3 beds 2 baths1,692 sq. ft.
133 Hunters Xing Se Crossing, Calhoun, GA 30701
MLS# 7829207Listed by: MARK SPAIN REAL ESTATE - Coming Soon
 $230,000Coming Soon3 beds 2 baths2,098 sq. ft.
133 Hunters Xing Crossing Se, Calhoun, GA 30701
MLS# 10835433Listed by: Mark Spain Real Estate - New
 $185,000Active3 beds 2 baths984 sq. ft.
258 Curtis Circle Se, Calhoun, GA 30701
MLS# 7833055Listed by: SAMANTHA LUSK & ASSOCIATES REALTY, INC. - New
 $319,000Active3 beds 2 baths
210 Madison Drive Sw, Calhoun, GA 30701
MLS# 10840823Listed by: Keller Williams Northwest - New
 $338,990Active4 beds 3 baths2,095 sq. ft.
247 Shire Loop, Calhoun, GA 30701
MLS# 10840446Listed by: SDC Realty - New
 $235,000Active3 beds 2 baths
159 Flatwoods Road Sw, Calhoun, GA 30701
MLS# 10840558Listed by: Atlanta Communities - New
 $240,000Active4 beds 3 baths
709 College Street, Calhoun, GA 30701
MLS# 10840240Listed by: KW Signature Partners - New
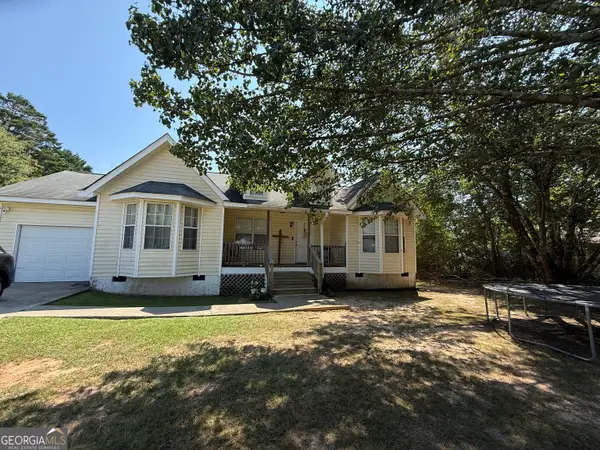 $219,000Active3 beds 2 baths1,246 sq. ft.
171 Buck Boulevard Se, Calhoun, GA 30701
MLS# 10839482Listed by: KW Signature Partners - New
 $265,000Active3 beds 2 baths1,276 sq. ft.
377 Cartecay Drive, Calhoun, GA 30701
MLS# 7831679Listed by: COLDWELL BANKER KINARD REALTY - New
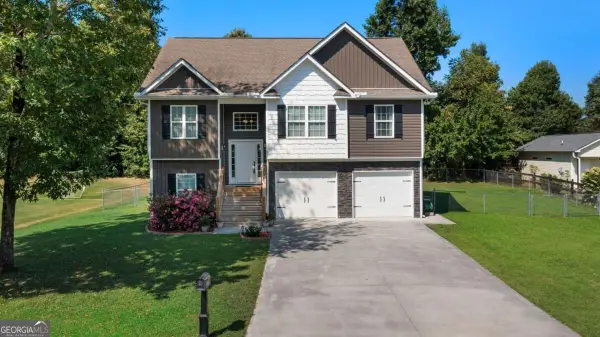 $325,000Active4 beds 3 baths
315 Wildwood Circle Se, Calhoun, GA 30701
MLS# 10838382Listed by: Leslie Howren Chatman Realty


Protect your home and budget from life's surprises with an Assurant Home Warranty, backed by a partner that supports you through every step of homeownership. Explore Plans.
© 2023 - 2026 ERA Franchise Systems LLC. All rights reserved. ERA Franchise Systems LLC fully supports the principles of the Fair Housing Act and the Equal Opportunity Act. ERA, ERA Real Estate powered, and their respective logos are registered service marks of ERA Franchise Systems LLC. Each office is independently owned and operated.