
126 Kinman Road Sw, Calhoun, GA 30701
Local realty services provided by:ERA Towne Square Realty, Inc.
126 Kinman Road Sw,Calhoun, GA 30701
$199,900
- 3 Beds
- 2 Baths
- 1,341 sq. ft.
- Single family
- Pending
Listed by: samantha lusk, beau black
Office: samantha lusk & associates realty, inc.
MLS#:7805056
Source:FIRSTMLS
Price summary
- Price:$199,900
- Price per sq. ft.:$149.07
About this home
Charming Brick Home Just off McDaniel Station with No HOA! This 4-sided brick rancher offers an incredible opportunity in an unbeatable Calhoun location. Priced perfectly to allow buyers to customize finishes, the three-bedroom, one-and-a-half-bath layout serves as the ideal canvas for your personal upgrades. The classic all-brick exterior sits on a beautiful, naturally shaded lot with no HOA restrictions. The fabulously-flowing footprint is a partially OPEN-CONCEPT design, with kitchen featuring granite counters and stainless appliances, including gas range. Another standout feature is the large outdoor patio that looks out over a LARGE BACKYARD, perfect for grilling, entertaining, and relaxing. For daily convenience, the attached carport opens directly into the kitchen to make unloading groceries effortless. Commuters will love the ultra-convenient access to I-75, downtown, schools, shopping, and GCA. Welcome Home to 126 Kinman Road!
Contact an agent
Home facts
- Year built:1972
- Subdivision & Development:n/a
- Listing ID #:7805056
- Updated:September 06, 2026 at 07:38 AM
Rooms and interior
- Bedrooms:3
- Total bathrooms:2
- Full bathrooms:1
- Half bathrooms:1
- Dining Description:Open Concept
- Kitchen Description:Cabinets Stain, Dishwasher, Gas Range, Microwave, Refrigerator, Solid Surface Counters, Stone Counters, View to Family Room
- Basement Description:Crawl Space
- Living area:1,341 sq. ft.
Heating and cooling
- Cooling:Central Air
- Heating:Central
- Central air:Yes
Structure and exterior
- Roof:Composition
- Year built:1972
- Building area:1,341 sq. ft.
- Lot area:0.4 Acres
- Lot Features:Back Yard, Front Yard, Level
- Architectural Style:Ranch
- Construction Materials:Brick 4 Sides
- Exterior Features:Patio
- Levels:1 Story
Schools
- High school:Gordon Central
- Middle school:Ashworth
- Elementary school:Swain
Utilities
- Water:Public, Water Available
- Sewer:Septic Tank
Finances and disclosures
- Price:$199,900
- Price per sq. ft.:$149.07
- Tax amount:$1,349 (2025)
Features and amenities
- Laundry features:Laundry Room
Parking
- Parking description:2 Carport Space(s), Attached, Carport
- Carport spaces:2
 Listings identified with the FMLS IDX logo come from FMLS and are held by brokerage firms other than the owner of this website. The listing brokerage is identified in any listing details. Information is deemed reliable but is not guaranteed. If you believe any FMLS listing contains material that infringes your copyrighted work please click here (https://www.fmls.com/dmca) to review our DMCA policy and learn how to submit a takedown request. ©2026 First Multiple Listing Service, Inc.
New listings near 126 Kinman Road Sw
- Coming Soon
 $230,000Coming Soon3 beds 2 baths1,692 sq. ft.
133 Hunters Xing Se Crossing, Calhoun, GA 30701
MLS# 7829207Listed by: MARK SPAIN REAL ESTATE - Coming Soon
 $230,000Coming Soon3 beds 2 baths2,098 sq. ft.
133 Hunters Xing Crossing Se, Calhoun, GA 30701
MLS# 10835433Listed by: Mark Spain Real Estate - New
 $185,000Active3 beds 2 baths984 sq. ft.
258 Curtis Circle Se, Calhoun, GA 30701
MLS# 10840946Listed by: Samantha Lusk & Associates Realty - New
 $319,000Active3 beds 2 baths
210 Madison Drive Sw, Calhoun, GA 30701
MLS# 10840823Listed by: Keller Williams Northwest - New
 $338,990Active4 beds 3 baths2,095 sq. ft.
247 Shire Loop, Calhoun, GA 30701
MLS# 10840446Listed by: SDC Realty - New
 $235,000Active3 beds 2 baths
159 Flatwoods Road Sw, Calhoun, GA 30701
MLS# 10840558Listed by: Atlanta Communities - New
 $240,000Active4 beds 3 baths
709 College Street, Calhoun, GA 30701
MLS# 10840240Listed by: KW Signature Partners - New
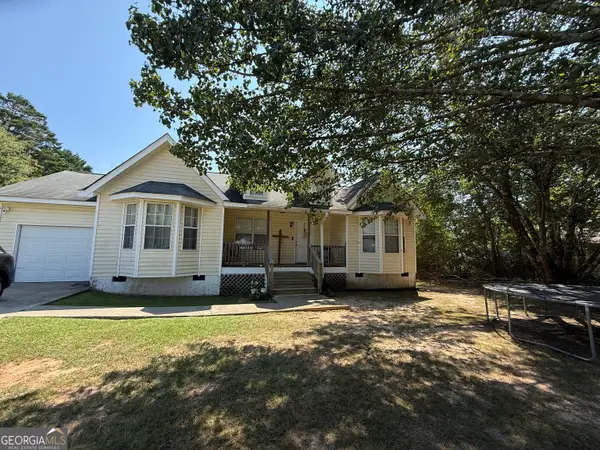 $219,000Active3 beds 2 baths1,246 sq. ft.
171 Buck Boulevard Se, Calhoun, GA 30701
MLS# 10839482Listed by: KW Signature Partners - New
 $265,000Active3 beds 2 baths1,276 sq. ft.
377 Cartecay Drive, Calhoun, GA 30701
MLS# 7831679Listed by: COLDWELL BANKER KINARD REALTY - New
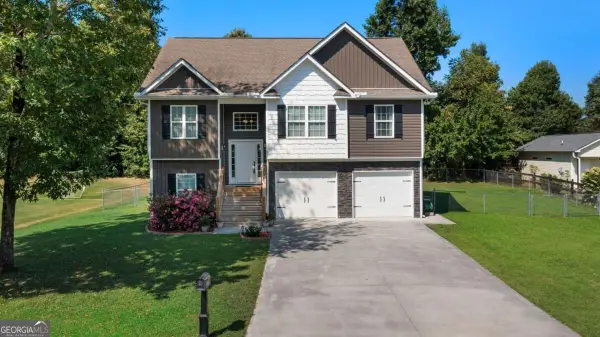 $325,000Active4 beds 3 baths
315 Wildwood Circle Se, Calhoun, GA 30701
MLS# 10838382Listed by: Leslie Howren Chatman Realty


Protect your home and budget from life's surprises with an Assurant Home Warranty, backed by a partner that supports you through every step of homeownership. Explore Plans.
© 2023 - 2026 ERA Franchise Systems LLC. All rights reserved. ERA Franchise Systems LLC fully supports the principles of the Fair Housing Act and the Equal Opportunity Act. ERA, ERA Real Estate powered, and their respective logos are registered service marks of ERA Franchise Systems LLC. Each office is independently owned and operated.