
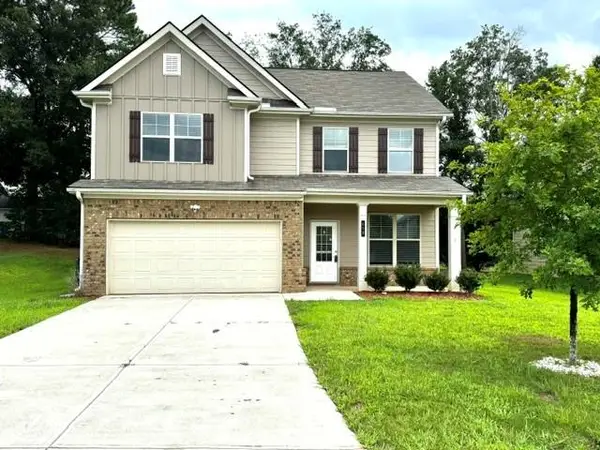
130 Orchard Way Se, Calhoun, GA 30701
Local realty services provided by:ERA Sunrise Realty
130 Orchard Way Se,Calhoun, GA 30701
$325,000
- 3 Beds
- 2 Baths
- 2,481 sq. ft.
- Single family
- Active
Listed by: robert salisbury
Office: exp realty
MLS#:10733051
Source:METROMLS
Price summary
- Price:$325,000
- Price per sq. ft.:$131
- Monthly HOA dues:$25
About this home
Welcome to 130 Orchard Way SE in Calhoun, GA-a spacious split-level home offering the perfect blend of comfort, functionality, and flexibility! The upper level features 3 bedrooms, 2 full baths, a bright and inviting living room, a spacious kitchen, and an eat-in dining area that's perfect for everyday living and entertaining. You'll also appreciate the generous closet space throughout. The owner has recently finished two additional rooms on the lower level, creating incredible versatility for today's lifestyle. Whether you need a home office, media room, playroom, home gym, craft room, music studio, guest space, or additional flex areas, these finished rooms provide endless possibilities to fit your needs. The lower level also includes a dedicated laundry/utility room and access to a rare 2.5-car garage with plenty of room for vehicles, storage, or a workshop. Step outside onto the private rear deck overlooking a peaceful setting-an ideal place to relax or entertain family and friends. Situated on a generous lot in a desirable neighborhood, this home combines comfort, space, and flexibility with room to grow. Don't miss your opportunity to see everything 130 Orchard Way SE has to offer! Schedule your private showing today....
Contact an agent
Home facts
- Year built:1999
- Subdivision & Development:The Orchard 067
- Listing ID #:10733051
- Updated:July 31, 2026 at 11:07 AM
Rooms and interior
- Bedrooms:3
- Total bathrooms:2
- Full bathrooms:2
- Flooring:Hardwood
- Dining Description:Living Room/Dining Room Combo
- Bathrooms Description:Double Vanity
- Kitchen Description:Cooktop, Country Kitchen, Dishwasher, Ice Maker, Microwave, Oven/Range (Combo), Pantry, Refrigerator
- Bedroom Description:Master On Main Level
- Basement Description:Partial
- Living area:2,481 sq. ft.
Heating and cooling
- Cooling:Central Air
- Heating:Central
- Central air:Yes
Structure and exterior
- Roof:Composition
- Year built:1999
- Building area:2,481 sq. ft.
- Lot area:0.66 Acres
- Lot Features:Private, Sloped
- Architectural Style:A-frame, Brick Front, Traditional
- Construction Materials:Brick, Concrete
- Exterior Features:Balcony, Deck
- Foundation Description:Slab
- Levels:Multi/Split
Schools
- High school:Gordon Central
- Middle school:Ashworth
- Elementary school:Belwood
Utilities
- Water:Public
- Sewer:Public Sewer
Finances and disclosures
- Price:$325,000
- Price per sq. ft.:$131
- Tax amount:$2,155 (2025)
Features and amenities
- Appliances:Cooktop, Dishwasher, Electric Water Heater, Microwave, Oven/Range (Combo), Refrigerator
- Laundry features:In Basement, In Mud Room, Laundry
- Amenities:Carbon Monoxide Detector(s), Double Pane Windows, Electric Water Heater, High Ceilings, Smoke Detector(s), Window Treatments
Parking
- Total parking spaces:2
- Parking description:Garage
- Garage:Yes
 2026 Georgia MLS. All rights reserved. Information Deem Reliable But Not Guaranteed July 31, 2026
New listings near 130 Orchard Way Se
- New
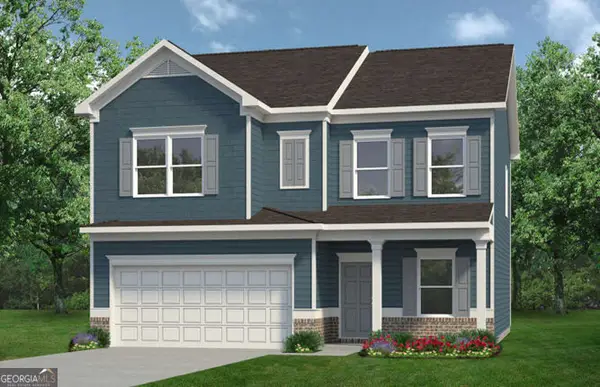 $299,900Active4 beds 3 baths2,053 sq. ft.
139 Shire Loop, Calhoun, GA 30701
MLS# 10815744Listed by: SDC Realty  $195,000Active3 beds 1 baths996 sq. ft.
133 Rolling Acres 2nd Street, Calhoun, GA 30701
MLS# 7804537Listed by: MAXIMUM ONE COMMUNITY REALTORS- New
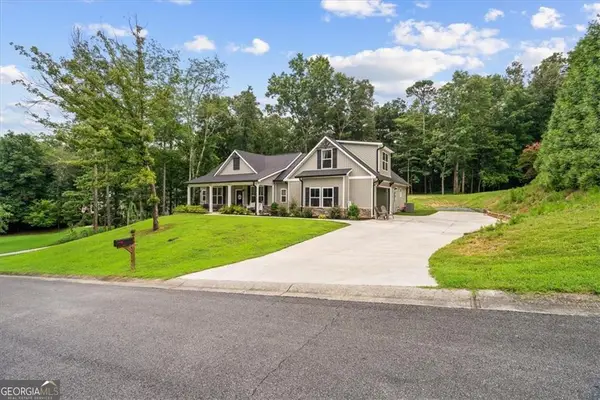 $399,900Active4 beds 2 baths2,025 sq. ft.
499 Oakland Drive Se, Calhoun, GA 30701
MLS# 10814924Listed by: Century 21 The Avenues - New
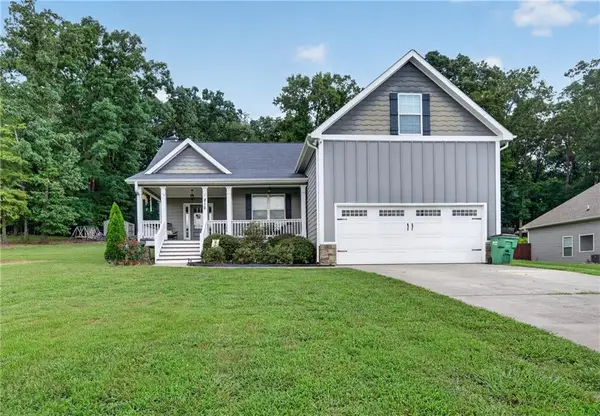 $359,900Active3 beds 2 baths1,992 sq. ft.
212 Burnt Hickory Lane Se, Calhoun, GA 30701
MLS# 7812043Listed by: KELLER WILLIAMS REALTY SIGNATURE PARTNERS 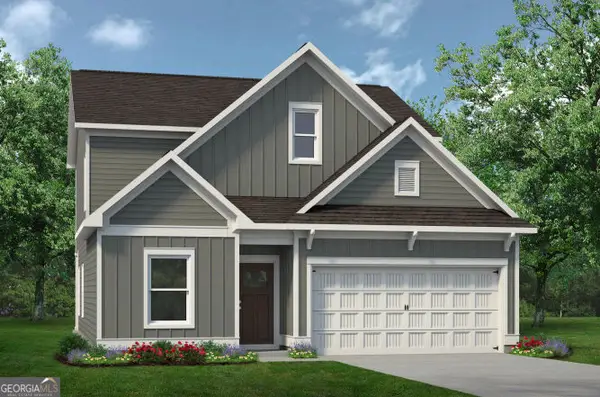 $296,900Active3 beds 3 baths2,231 sq. ft.
200 Rory Drive, Calhoun, GA 30701
MLS# 10731600Listed by: SDC Realty- New
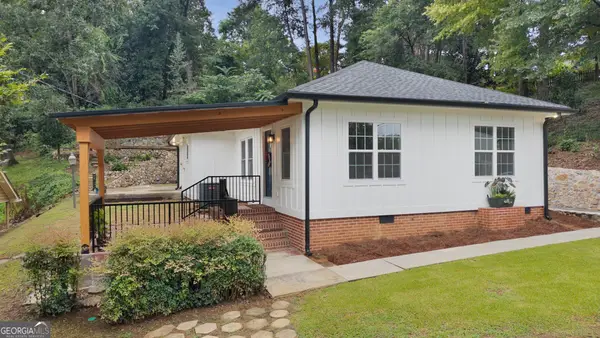 $319,000Active3 beds 1 baths1,220 sq. ft.
308 Chandler Street, Calhoun, GA 30701
MLS# 10813882Listed by: Maximum One Community Realtors - New
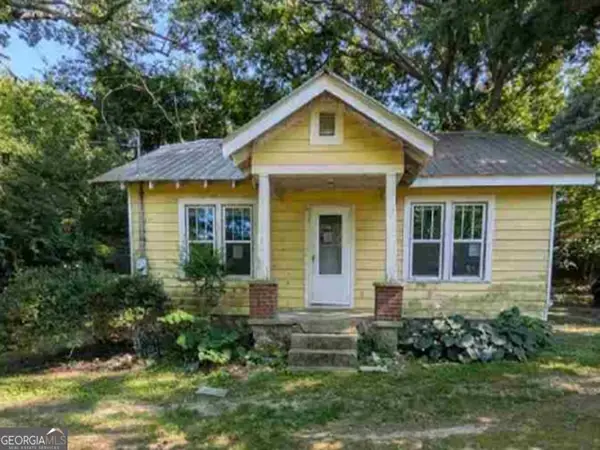 $75,440Active3 beds 1 baths1,020 sq. ft.
501 Lovebridge Road Se, Calhoun, GA 30701
MLS# 10813638Listed by: RealHome Services & Solutions - New
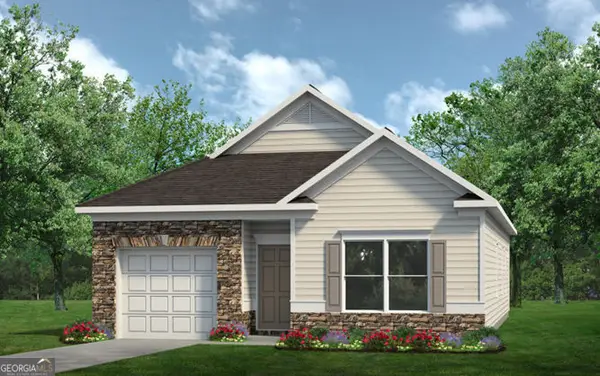 $253,900Active3 beds 2 baths1,300 sq. ft.
473 Fair Oak Lane, Calhoun, GA 30701
MLS# 10813367Listed by: SDC Realty - New
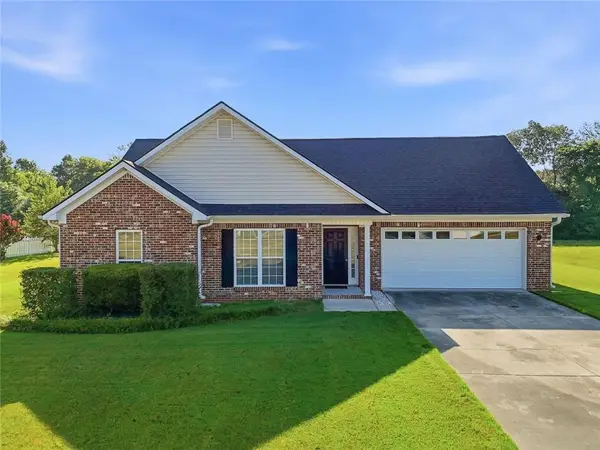 $290,000Active3 beds 2 baths
128 Brookstone Drive Sw, Calhoun, GA 30701
MLS# 7811161Listed by: HESTER GROUP REALTORS - New
 $302,900Active4 beds 3 baths2,236 sq. ft.
412 Mcginnis Circle, Calhoun, GA 30701
MLS# 7811010Listed by: THE AVENUES OF ATLANTA REALTY, LLC.


Protect your home and budget from life's surprises with an Assurant Home Warranty, backed by a partner that supports you through every step of homeownership. Explore Plans.
© 2023 - 2026 ERA Franchise Systems LLC. All rights reserved. ERA Franchise Systems LLC fully supports the principles of the Fair Housing Act and the Equal Opportunity Act. ERA, ERA Real Estate powered, and their respective logos are registered service marks of ERA Franchise Systems LLC. Each office is independently owned and operated.