
132 Maloy Lane Se, Calhoun, GA 30701
Local realty services provided by:ERA Hirsch Real Estate Team
Listed by: michael lewis
Office: response realty
MLS#:10857642
Source:METROMLS
Price summary
- Price:$448,000
- Price per sq. ft.:$253.39
About this home
Large Pool 16x32 In ground. Huge 1.1 Acre Lot,2 HOMES in ONE. Great Value! Ranch Home with full finished Basement with separate driveway. Large in ground pool w/pool house and bar. 3Br 2Ba, on main level. Split plan. Wood Floors. Fireplace, Vaulted and tray ceilings Covered front porch. Deck and covered back porch,Large Level Lot.1.1 Acre lot. .Listed IE-Insured w/escrow,FHA $100 down & FHA 203k eligible. HUD Owned Home, Sold AS-IS.Case#106-527807, Seller makes no representations or warranties as to property condition. Equal Housing Opportunity. For All information and Addendums:WWW.HUDHOMESTORE.GOV or www.olympusams-at.com forOfficial and completeinformation provided by seller. Call Mike Lewis today to see this home!
Contact an agent
Home facts
- Year built:2003
- Subdivision & Development:Chelcy Glen
- Listing ID #:10857642
- Updated:October 04, 2026 at 11:02 AM
Rooms and interior
- Bedrooms:4
- Total bathrooms:3
- Full bathrooms:3
- Flooring:Hardwood, Tile
- Dining Description:Separate Room
- Bathrooms Description:Double Vanity, Separate Shower, Soaking Tub, Tile Bath
- Kitchen Description:Cooktop, Dishwasher, Microwave, Oven (Wall), Oven/Range (Combo), Refrigerator
- Bedroom Description:Master On Main Level, Split Bedroom Plan, Walk-In Closet(s)
- Basement Description:Bath Finished, Concrete, Daylight, Exterior Entry, Finished, Full, Interior Entry
- Living area:1,768 sq. ft.
Heating and cooling
- Cooling:Central Air, Zoned
- Heating:Central, Forced Air, Zoned
- Central air:Yes
Structure and exterior
- Roof:Composition
- Year built:2003
- Building area:1,768 sq. ft.
- Lot area:1.1 Acres
- Lot Features:Level, Sloped
- Architectural Style:Brick Front, Craftsman
- Construction Materials:Brick, Concrete, Vinyl Siding
- Exterior Features:Deck, Water Feature
- Levels:2 Story
Schools
- High school:Other
- Middle school:Other
- Elementary school:Other
Utilities
- Water:Public
- Sewer:Septic Tank
Finances and disclosures
- Price:$448,000
- Price per sq. ft.:$253.39
- Tax amount:$3,988 (2025)
Features and amenities
- Appliances:Cooktop, Dishwasher, Electric Water Heater, Microwave, Oven (Wall), Oven/Range (Combo), Refrigerator
- Laundry features:In Basement, In Mud Room, Laundry, Upper Level
- Amenities:Electric Water Heater, High Ceilings, In-Law Floorplan, Tray Ceiling(s), Vaulted Ceiling(s)
- Pool features:In Ground
Parking
- Total parking spaces:6
- Parking description:Attached, Garage, Garage Door Opener, Kitchen Level, Parking Pad, RV / Boat Parking, Side/Rear Entrance
- Garage:Yes
 2026 Georgia MLS. All rights reserved. Information Deem Reliable But Not Guaranteed October 4, 2026
New listings near 132 Maloy Lane Se
- Coming Soon
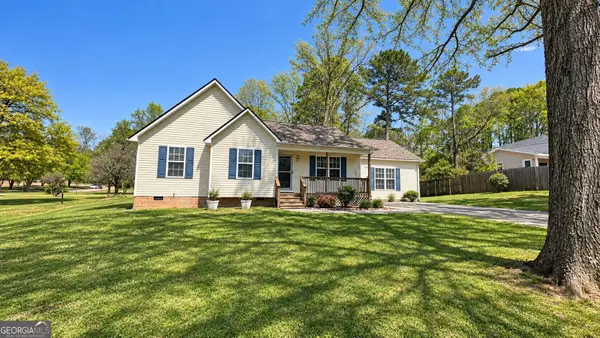 $309,000Coming Soon4 beds 2 baths1,746 sq. ft.
209 David Lake Road Nw, Calhoun, GA 30701
MLS# 10851826Listed by: Mark Spain Real Estate - Coming Soon
 $309,000Coming Soon4 beds 2 baths1,746 sq. ft.
209 David Lake Road Nw, Calhoun, GA 30701
MLS# 7842529Listed by: MARK SPAIN REAL ESTATE - New
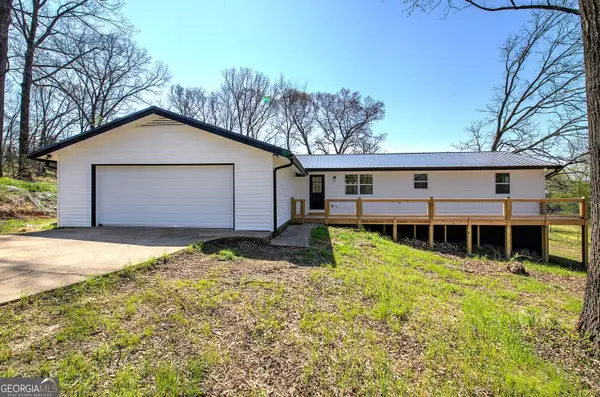 $289,000Active3 beds 2 baths1,872 sq. ft.
516 Baxter Road, Calhoun, GA 30701
MLS# 10857940Listed by: Atlanta Communities - New
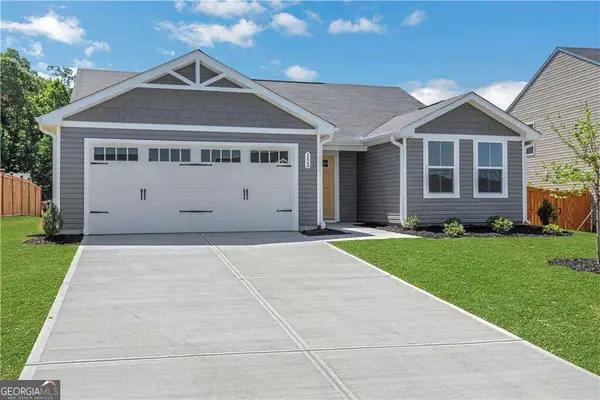 $243,990Active3 beds 2 baths
111 Brent Boulevard, Calhoun, GA 30701
MLS# 10858100Listed by: Jason Nelson Real Estate 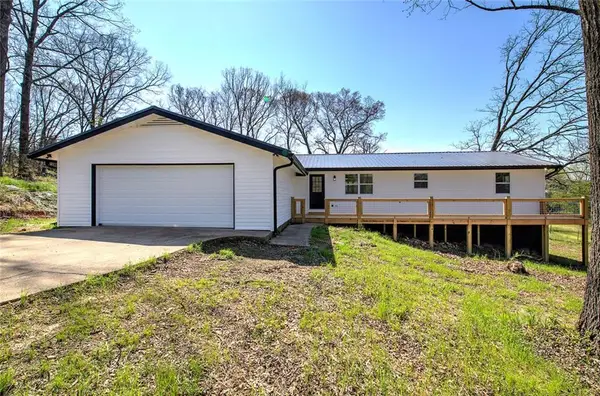 $289,000Active3 beds 2 baths1,872 sq. ft.
516 Baxter Road, Calhoun, GA 30701
MLS# 7739142Listed by: ATLANTA COMMUNITIES REAL ESTATE BROKERAGE- New
 $319,990Active4 beds 3 baths
303 Oakleigh Drive, Calhoun, GA 30701
MLS# 10857832Listed by: Jason Nelson Real Estate - New
 $284,500Active3 beds 2 baths
102 Lindsey Court Ne, Calhoun, GA 30701
MLS# 10857669Listed by: Maximum One Realty Greater Atlanta - New
 Listed by ERA$235,000Active3 beds 3 baths1,664 sq. ft.
128 Brexley Drive, Calhoun, GA 30701
MLS# 7842017Listed by: ERA SUNRISE REALTY - New
 Listed by ERA$235,000Active3 beds 3 baths1,664 sq. ft.
103 Brexley Drive, Calhoun, GA 30701
MLS# 7846005Listed by: ERA SUNRISE REALTY


Protect your home and budget from life's surprises with an Assurant Home Warranty, backed by a partner that supports you through every step of homeownership. Explore Plans.
© 2023 - 2026 ERA Franchise Systems LLC. All rights reserved. ERA Franchise Systems LLC fully supports the principles of the Fair Housing Act and the Equal Opportunity Act. ERA, ERA Real Estate powered, and their respective logos are registered service marks of ERA Franchise Systems LLC. Each office is independently owned and operated.