
2796 Highway 41 South Se, Calhoun, GA 30701
Local realty services provided by:ERA Kings Bay Realty
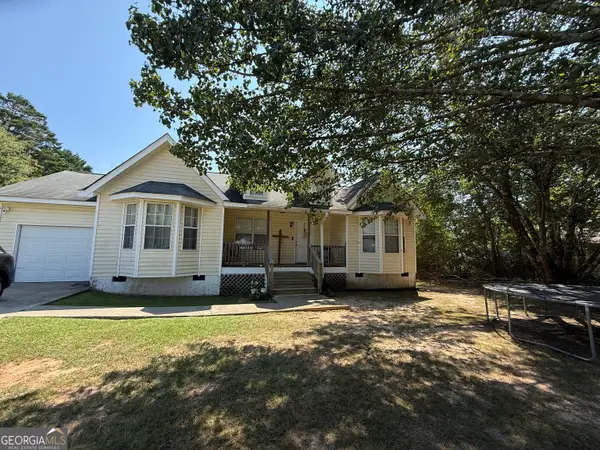
2796 Highway 41 South Se,Calhoun, GA 30701
$209,900
- 2 Beds
- 1 Baths
- 1,243 sq. ft.
- Single family
- Active
Listed by: suzanne ross
Office: samantha lusk & associates realty
MLS#:10808657
Source:METROMLS
Price summary
- Price:$209,900
- Price per sq. ft.:$168.87
About this home
Beautifully Remodeled Home with Bonus Room on Over an Acre! While officially a two-bedroom home, the generous bonus room has been thoughtfully converted by the current owner into a third bedroom, providing flexible space that could also serve as a home office, playroom, media room, or guest suite to fit your lifestyle. This beautifully remodeled home, is ideally located just minutes from everything Calhoun has to offer. Thoughtfully updated and move-in ready, this charming property combines modern finishes with comfortable living and exceptional versatility. Step inside to a spacious living room that flows seamlessly into the dining area, creating an inviting space for both everyday living and entertaining. The updated kitchen is sure to impress with refreshed countertops, newer appliances, updated flooring, and plenty of cabinet and workspace for preparing your favorite meals. Situated on just over an acre, the outdoor space offers endless opportunities. Whether you dream of gardening, creating a backyard oasis, giving pets room to roam, or simply enjoying the privacy and open space, this property provides the perfect setting. Offering the ideal combination of affordability, modern updates, and a convenient location, this home is an exceptional opportunity for first-time buyers, downsizers, or anyone looking for extra space both inside and out. Don't miss your chance to make this wonderful property your own-schedule your private showing today!...
Contact an agent
Home facts
- Year built:1949
- Subdivision & Development:NONE
- Listing ID #:10808657
- Updated:September 07, 2026 at 11:02 AM
Rooms and interior
- Bedrooms:2
- Total bathrooms:1
- Full bathrooms:1
- Flooring:Laminate
- Kitchen Description:Dishwasher, Oven/Range (Combo), Refrigerator
- Basement Description:Crawl Space
- Living area:1,243 sq. ft.
Heating and cooling
- Cooling:Ceiling Fan(s), Central Air
- Heating:Central
- Central air:Yes
Structure and exterior
- Roof:Composition
- Year built:1949
- Building area:1,243 sq. ft.
- Lot area:1.3 Acres
- Lot Features:Level, Private, Sloped
- Architectural Style:Country/Rustic
- Construction Materials:Wood Siding
- Foundation Description:Block
- Levels:1 Story
Schools
- High school:Other
- Middle school:Other
- Elementary school:Other
Utilities
- Water:Public
- Sewer:Septic Tank
Finances and disclosures
- Price:$209,900
- Price per sq. ft.:$168.87
- Tax amount:$1,358 (2025)
Features and amenities
- Appliances:Dishwasher, Oven/Range (Combo), Refrigerator
- Laundry features:Laundry
Parking
- Total parking spaces:2
- Parking description:Attached, Carport
 2026 Georgia MLS. All rights reserved. Information Deem Reliable But Not Guaranteed September 7, 2026
New listings near 2796 Highway 41 South Se
- Coming Soon
 $230,000Coming Soon3 beds 2 baths1,692 sq. ft.
133 Hunters Xing Se Crossing, Calhoun, GA 30701
MLS# 7829207Listed by: MARK SPAIN REAL ESTATE - Coming Soon
 $230,000Coming Soon3 beds 2 baths2,098 sq. ft.
133 Hunters Xing Crossing Se, Calhoun, GA 30701
MLS# 10835433Listed by: Mark Spain Real Estate - New
 $249,000Active3 beds 2 baths1,296 sq. ft.
120 Fieldcrest Drive Se, Calhoun, GA 30701
MLS# 7828770Listed by: ATLANTA COMMUNITIES - New
 $185,000Active3 beds 2 baths984 sq. ft.
258 Curtis Circle Se, Calhoun, GA 30701
MLS# 10840946Listed by: Samantha Lusk & Associates Realty - New
 $319,000Active3 beds 2 baths
210 Madison Drive Sw, Calhoun, GA 30701
MLS# 10840823Listed by: Keller Williams Northwest - New
 $338,990Active4 beds 3 baths2,095 sq. ft.
247 Shire Loop, Calhoun, GA 30701
MLS# 10840446Listed by: SDC Realty - New
 $235,000Active3 beds 2 baths
159 Flatwoods Road Sw, Calhoun, GA 30701
MLS# 10840558Listed by: Atlanta Communities - New
 $240,000Active4 beds 3 baths
709 College Street, Calhoun, GA 30701
MLS# 10840240Listed by: KW Signature Partners - New
 $219,000Active3 beds 2 baths1,246 sq. ft.
171 Buck Boulevard Se, Calhoun, GA 30701
MLS# 10839482Listed by: KW Signature Partners - New
 $265,000Active3 beds 2 baths1,276 sq. ft.
377 Cartecay Drive, Calhoun, GA 30701
MLS# 7831679Listed by: COLDWELL BANKER KINARD REALTY


Protect your home and budget from life's surprises with an Assurant Home Warranty, backed by a partner that supports you through every step of homeownership. Explore Plans.
© 2023 - 2026 ERA Franchise Systems LLC. All rights reserved. ERA Franchise Systems LLC fully supports the principles of the Fair Housing Act and the Equal Opportunity Act. ERA, ERA Real Estate powered, and their respective logos are registered service marks of ERA Franchise Systems LLC. Each office is independently owned and operated.