
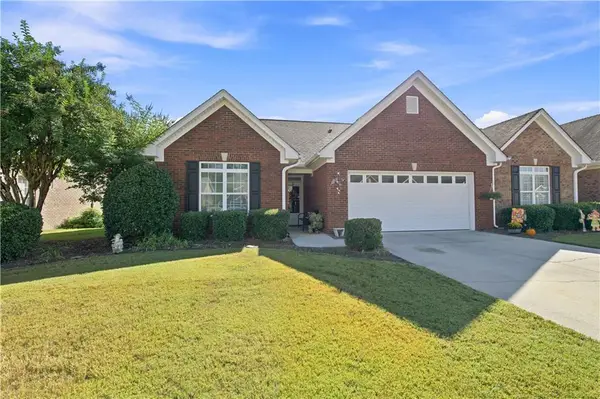
304 Crowley Drive, Calhoun, GA 30701
Local realty services provided by:ERA Towne Square Realty, Inc.
304 Crowley Drive,Calhoun, GA 30701
$320,000
- 3 Beds
- 2 Baths
- 2,063 sq. ft.
- Single family
- Coming Soon
Upcoming open houses
- Sun, Oct 2502:00 pm - 04:00 pm
Listed by: kimberly ruggles
Office: atlanta communities real estate brokerage
MLS#:7852472
Source:FIRSTMLS
Price summary
- Price:$320,000
- Price per sq. ft.:$155.11
- Monthly HOA dues:$33.33
About this home
Welcome to this inviting 3-bedroom, 2-bath home featuring a spacious heated and cooled sunroom and covered porches for relaxing and entertaining. Hardwood floors run through the kitchen, den, and hallway, with tile flooring in bathrooms, and carpet in bedrooms.
The kitchen offers granite countertops, an island, a large walk-in-pantry, under-cabinet lighting, and a reverse osmosis water filtration system. A separate dining room provides space for gatherings, while the living area features large windows, and an electric fireplace.
The spacious primary bedroom showcases a tray ceiling and walk-in closet with automatic lighting. The primary bath includes a garden tub and separate walk-in-shower, updated vanity with his and her sinks. Home has large windows, updated lighting, carpeted bedrooms with hardwood throughout the reset of the house and tile in baths. Laundry room had updated cabinetry and utility sink for added comfort and convince.
Outside, enjoy the Bermuda sod lawn, fencing along the property line, and underground irrigation in the front yard. A ground drain in the yard and gutters connected to an underground drainage system help maintain rainwater runoff. With generous storage, two outside buildings and versatile spaces throughout, this home offers plenty to enjoy. Owner is selling to move to be with family....
Contact an agent
Home facts
- Year built:2022
- Subdivision & Development:Henderson Glenn
- Listing ID #:7852472
- Updated:October 11, 2026 at 01:29 PM
Rooms and interior
- Bedrooms:3
- Total bathrooms:2
- Full bathrooms:2
- Flooring:Carpet, Hardwood
- Dining Description:Open Concept, Separate Dining Room
- Bathrooms Description:Double Vanity, Separate His/Hers, Soaking Tub
- Kitchen Description:Cabinets Stain, Dishwasher, Disposal, Electric Cooktop, Electric Oven, Electric Range, Kitchen Island, Microwave, Pantry Walk-In, Range Hood, Stone Counters, View to Family Room
- Bedroom Description:Master on Main, Oversized Master
- Living area:2,063 sq. ft.
Heating and cooling
- Cooling:Central Air
- Central air:Yes
Structure and exterior
- Roof:Composition, Shingle
- Year built:2022
- Building area:2,063 sq. ft.
- Lot area:0.26 Acres
- Lot Features:Back Yard, Front Yard, Level, Private
- Architectural Style:Ranch
- Construction Materials:Cement Siding, Stone
- Exterior Features:Patio, Private Yard, Rain Gutters, Storage
- Levels:1 Story
Schools
- High school:Calhoun
- Middle school:Calhoun
- Elementary school:Calhoun
Utilities
- Water:Public, Water Available
- Sewer:Public Sewer, Sewer Available
Finances and disclosures
- Price:$320,000
- Price per sq. ft.:$155.11
- Tax amount:$2,774 (2025)
Features and amenities
- Appliances:Irrigation Equipment
- Laundry features:Laundry Room, Main Level
- Amenities:Disappearing Attic Stairs, Electric Water Heater, Entrance Foyer, Tray Ceiling(s), Walk-In Closet(s)
Parking
- Total parking spaces:2
- Parking description:Garage
- Garage spaces:2
 Listings identified with the FMLS IDX logo come from FMLS and are held by brokerage firms other than the owner of this website. The listing brokerage is identified in any listing details. Information is deemed reliable but is not guaranteed. If you believe any FMLS listing contains material that infringes your copyrighted work please click here (https://www.fmls.com/dmca) to review our DMCA policy and learn how to submit a takedown request. ©2026 First Multiple Listing Service, Inc.
New listings near 304 Crowley Drive
- Coming Soon
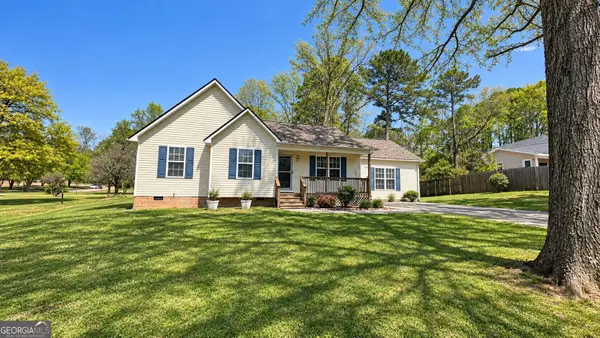 $309,000Coming Soon4 beds 2 baths1,746 sq. ft.
209 David Lake Road Nw, Calhoun, GA 30701
MLS# 10851826Listed by: Mark Spain Real Estate - Coming Soon
 $309,000Coming Soon4 beds 2 baths1,746 sq. ft.
209 David Lake Road Nw, Calhoun, GA 30701
MLS# 7842529Listed by: MARK SPAIN REAL ESTATE - New
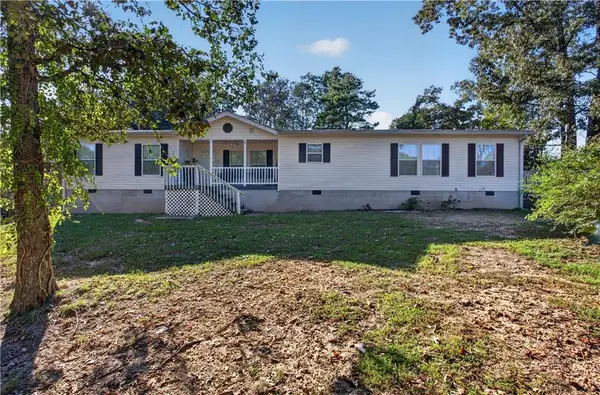 Listed by ERA$235,900Active3 beds 2 baths2,016 sq. ft.
403 Gravely Road Se, Calhoun, GA 30701
MLS# 7852265Listed by: ERA SUNRISE REALTY - New
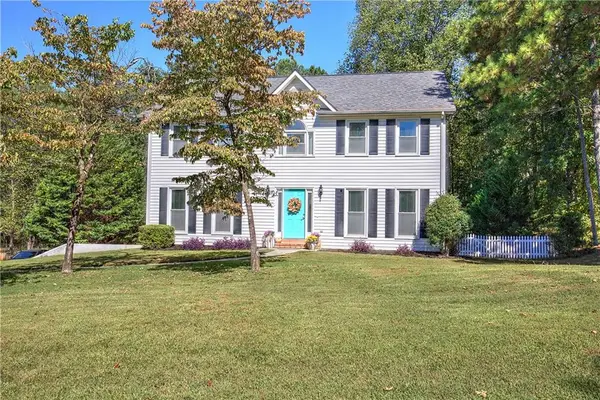 $385,000Active4 beds 2 baths2,478 sq. ft.
186 Charles Drive Ne, Calhoun, GA 30701
MLS# 7850174Listed by: COLDWELL BANKER KINARD REALTY - New
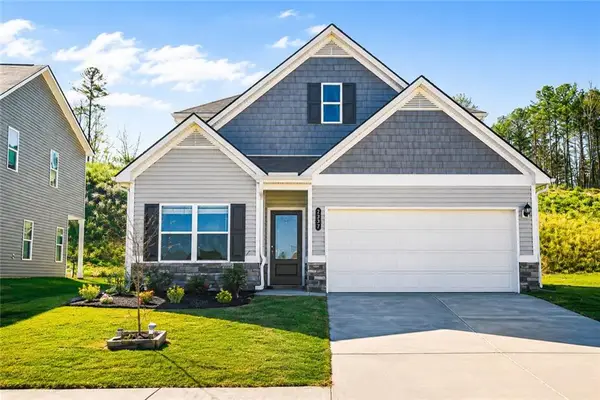 $290,000Active3 beds 3 baths2,458 sq. ft.
237 Sycamore Drive, Calhoun, GA 30701
MLS# 7852005Listed by: SIMPLY HOMES ATL, LLC - New
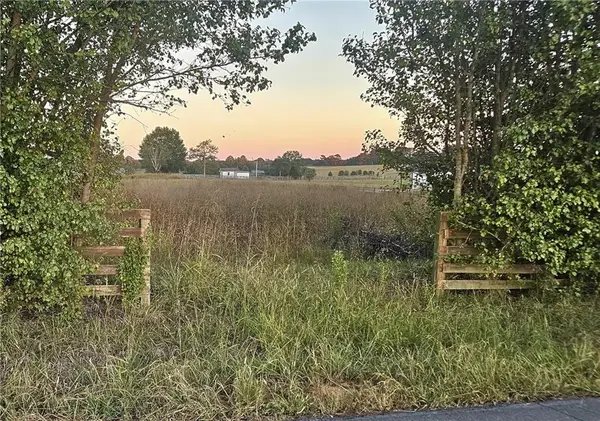 $137,000Active2.23 Acres
640 Pendley Road Se, Calhoun, GA 30701
MLS# 7851473Listed by: PRIME PROPERTIES ATLANTA - New
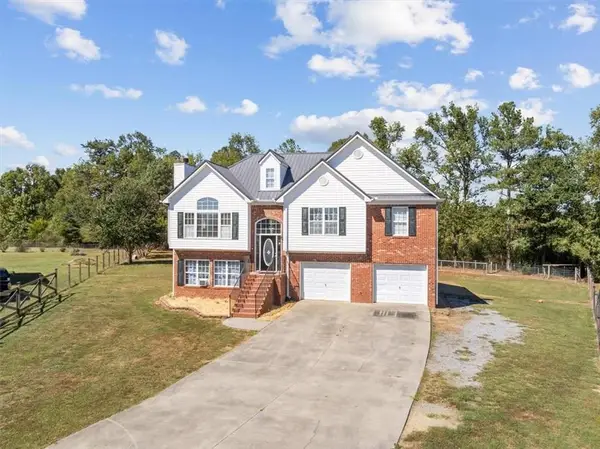 $319,900Active4 beds 3 baths1,804 sq. ft.
132 Pin Oak Lane Se, Calhoun, GA 30701
MLS# 7851212Listed by: SAMANTHA LUSK & ASSOCIATES REALTY, INC. - New
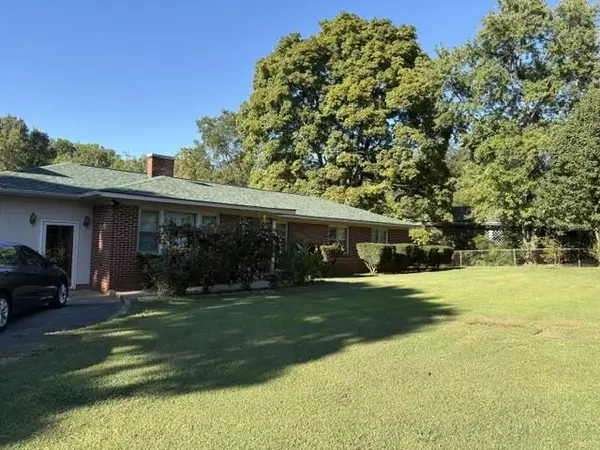 $318,000Active3 beds 2 baths1,992 sq. ft.
300 E Belmont Dr, Calhoun, GA 30701
MLS# 7851569Listed by: MAXIMUM ONE COMMUNITY REALTORS - New
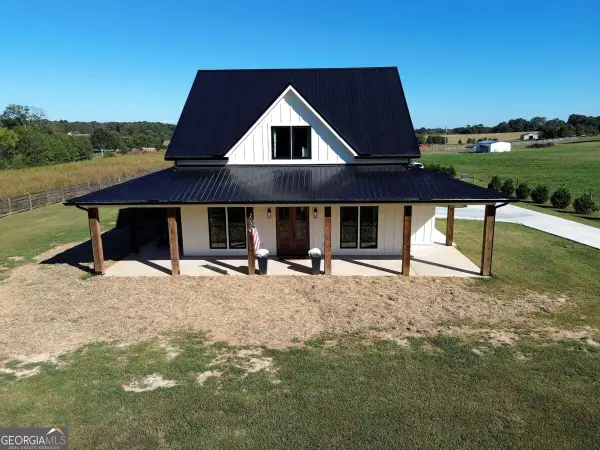 $739,000Active4 beds 3 baths2,742 sq. ft.
554 Pendley Road Se, Calhoun, GA 30701
MLS# 10869580Listed by: Maximum One Community Realtors - New
 $315,000Active3 beds 2 baths1,860 sq. ft.
131 Regency Row Sw, Calhoun, GA 30701
MLS# 7849425Listed by: COLDWELL BANKER KINARD REALTY


Protect your home and budget from life's surprises with an Assurant Home Warranty, backed by a partner that supports you through every step of homeownership. Explore Plans.
© 2023 - 2026 ERA Franchise Systems LLC. All rights reserved. ERA Franchise Systems LLC fully supports the principles of the Fair Housing Act and the Equal Opportunity Act. ERA, ERA Real Estate powered, and their respective logos are registered service marks of ERA Franchise Systems LLC. Each office is independently owned and operated.