
3552 Dews Pond Road Se, Calhoun, GA 30701
Local realty services provided by:ERA Sunrise Realty
3552 Dews Pond Road Se,Calhoun, GA 30701
$224,900
- 4 Beds
- 2 Baths
- 1,838 sq. ft.
- Single family
- Active
Listed by: samantha lusk
Office: samantha lusk & associates realty, inc.
MLS#:7854698
Source:FIRSTMLS
Price summary
- Price:$224,900
- Price per sq. ft.:$122.36
About this home
STEPLESS CHARM WITH ALL THE BIG UPDATES DONE! Welcome to easy, ONE-LEVEL LIVING with RETRO CHARACTER and peace of mind. This stepless home has the expensive updates already taken care of, including a new metal roof, new HVAC, new water heater, and new gutters. Step into the living room and you’ll fall in love with the VINTAGE WOOD-PANELED WALLS, VAULTED CEILING, and romantic BRICK FIREPLACE made for cozy evenings with a crackling wood fire. The kitchen has a handy pass-through to the living room, so the cook never misses a conversation and entertaining is a breeze Outside, the FENCED BACKYARD is ready for pets, play, and gatherings, and the OUTBUILDING is perfect for a workshop, storage, or hobby space. Muscadine and scuppernong vines are already growing, and there’s plenty of room for your dream garden. Picture raised beds, cutting flowers, and a harvest of your own! Classic wood shutters add instant curb appeal and country charm to this timeless abode, which is situated on TWO LOTS. Stepless, updated, and full of character. All you have to do is move in and settle down. Schedule your showing today!...
Contact an agent
Home facts
- Year built:1964
- Subdivision & Development:Dry Valley
- Listing ID #:7854698
- Updated:October 26, 2026 at 01:21 PM
Rooms and interior
- Bedrooms:4
- Total bathrooms:2
- Full bathrooms:2
- Flooring:Vinyl
- Kitchen Description:Dishwasher, Electric Range, Pantry, Refrigerator, Solid Surface Counters
- Bedroom Description:Split Bedroom Plan
- Living area:1,838 sq. ft.
Heating and cooling
- Cooling:Central Air
- Heating:Central
- Central air:Yes
Structure and exterior
- Roof:Metal
- Year built:1964
- Building area:1,838 sq. ft.
- Lot area:1.45 Acres
- Lot Features:Back Yard
- Architectural Style:Mobile, Ranch
- Exterior Features:Covered, Front Porch
- Levels:1 Story
Schools
- High school:Sonoraville
- Middle school:Red Bud
- Elementary school:Red Bud
Utilities
- Water:Public, Water Available
- Sewer:Septic Tank
Finances and disclosures
- Price:$224,900
- Price per sq. ft.:$122.36
- Tax amount:$1,276 (2025)
Features and amenities
- Amenities:Electric Water Heater, High Speed Internet
Parking
- Parking description:Driveway
 Listings identified with the FMLS IDX logo come from FMLS and are held by brokerage firms other than the owner of this website. The listing brokerage is identified in any listing details. Information is deemed reliable but is not guaranteed. If you believe any FMLS listing contains material that infringes your copyrighted work please click here (https://www.fmls.com/dmca) to review our DMCA policy and learn how to submit a takedown request. ©2026 First Multiple Listing Service, Inc.
New listings near 3552 Dews Pond Road Se
- New
 $44,900Active0.58 Acres
134 Mims Drive, Calhoun, GA 30701
MLS# 10879594Listed by: Samantha Lusk & Associates Realty - New
 $589,900Active4 beds 4 baths4,061 sq. ft.
132 Victory Drive, Calhoun, GA 30701
MLS# 7859160Listed by: FLIPPER MCDANIEL & ASSOCIATES - New
 $39,900Active0.83 Acres
0 Sunrise Terrace, Calhoun, GA 30701
MLS# 7859344Listed by: SAMANTHA LUSK & ASSOCIATES REALTY, INC. - New
 $235,000Active3 beds 3 baths1,664 sq. ft.
100 Brexley Drive, Calhoun, GA 30701
MLS# 7859424Listed by: KELLER WILLIAMS REALTY SIGNATURE PARTNERS - New
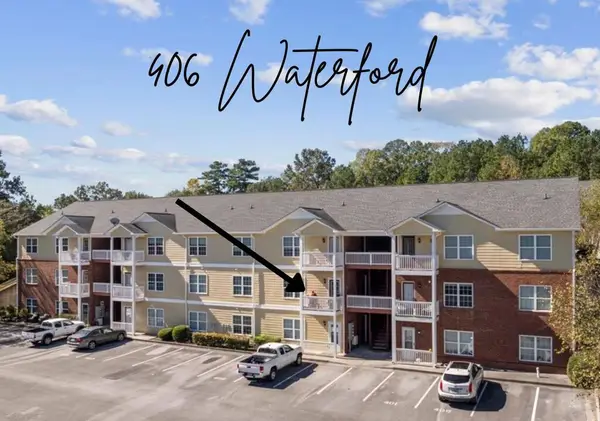 $129,900Active1 beds 1 baths805 sq. ft.
Address Withheld By Seller, Calhoun, GA 30701
MLS# 437173Listed by: SAMANTHA LUSK & ASSOCIATES REALTY - New
 $249,900Active2 beds 2 baths
206 West Drive, Calhoun, GA 30701
MLS# 10879137Listed by: KW Signature Partners - New
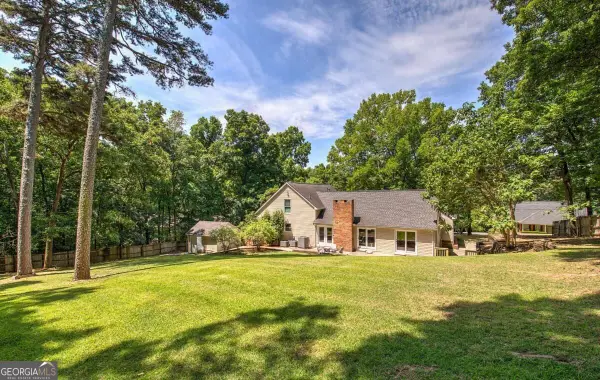 $499,900Active5 beds 6 baths5,181 sq. ft.
224 Shadowood Drive Se, Calhoun, GA 30701
MLS# 10879041Listed by: Better Homes GA - New
 $245,900Active3 beds 2 baths1,112 sq. ft.
247 Sonora Drive Se, Calhoun, GA 30701
MLS# 10878714Listed by: Maximum One Grt. Atl. REALTORS - New
 $335,000Active-- beds -- baths
0 Mauldin Road Nw, Calhoun, GA 30701
MLS# 10878598Listed by: KW Signature Partners - New
 $545,000Active4 beds 5 baths3,276 sq. ft.
310 Woodland Drive, Calhoun, GA 30701
MLS# 10878584Listed by: KW Signature Partners


Protect your home and budget from life's surprises with an Assurant Home Warranty, backed by a partner that supports you through every step of homeownership. Explore Plans.
© 2023 - 2026 ERA Franchise Systems LLC. All rights reserved. ERA Franchise Systems LLC fully supports the principles of the Fair Housing Act and the Equal Opportunity Act. ERA, ERA Real Estate powered, and their respective logos are registered service marks of ERA Franchise Systems LLC. Each office is independently owned and operated.