
388 Double Tree Drive Se, Calhoun, GA 30701
Local realty services provided by:ERA Hirsch Real Estate Team
388 Double Tree Drive Se,Calhoun, GA 30701
$595,000
- 5 Beds
- 4 Baths
- 4,528 sq. ft.
- Single family
- Active
Listed by: sarah ketterer
Office: keller williams realty
MLS#:10892455
Source:METROMLS
Price summary
- Price:$595,000
- Price per sq. ft.:$131.4
About this home
Pool, workshop, and room for everyone, in the Calhoun City School District. Set on a landscaped 0.80-acre lot in quiet Sunset Hills, this 5-bedroom, 3.5-bath brick home offers 4,528 total sq ft (3,700 above grade plus a finished basement), just minutes from downtown Calhoun and I-75. Two bedrooms are on the main level: the primary suite with a soaking tub, double vanity, and walk-in closet, plus a second bedroom with its own private bath and walk-in closet, ideal for guests or extended family. The open floor plan connects the living room, separate dining room, and a fireplace to the kitchen with granite counters, custom white cabinetry, stainless appliances, gas cooktop, walk-in pantry, breakfast bar, and a sunny breakfast nook. Laundry is on the main level. Out back, an oversized covered deck overlooks the fenced gunite pool and hot tub with waterfall. Upstairs are 2 more bedrooms, joined by a Jack-and-Jill bath, plus a large bedroom that could easily be a media room, office, or playroom. The finished basement adds a big rec room, space plumbed for another bath, and a standout dedicated workshop with a third garage for hobbies, equipment, or toys. Walk-in floored attic, gutter guards, and abundant storage throughout. No HOA. Deer and wildlife, a neighborhood made for evening walks, and an easy drive to both Chattanooga and Atlanta. Schedule your showing today...
Contact an agent
Home facts
- Year built:1997
- Subdivision & Development:Sunset Hills Estates
- Listing ID #:10892455
- Updated:November 18, 2026 at 10:35 PM
Rooms and interior
- Bedrooms:5
- Total bathrooms:4
- Full bathrooms:3
- Half bathrooms:1
- Flooring:Carpet, Tile, Vinyl
- Bathrooms Description:Double Vanity, Separate Shower, Soaking Tub
- Kitchen Description:Breakfast Area, Dishwasher, Microwave, Oven (Wall), Pantry, Refrigerator, Solid Surface Counters, Stainless Steel Appliance(s), Walk-in Pantry
- Bedroom Description:Master On Main Level, Walk-In Closet(s)
- Basement Description:Exterior Entry, Finished
- Living area:4,528 sq. ft.
Heating and cooling
- Cooling:Ceiling Fan(s), Central Air
- Heating:Central, Natural Gas
- Central air:Yes
Structure and exterior
- Roof:Composition
- Year built:1997
- Building area:4,528 sq. ft.
- Lot area:0.8 Acres
- Lot Features:Private
- Architectural Style:Brick/Frame
- Construction Materials:Brick
- Exterior Features:Deck, Deck/Patio, Water Feature
- Foundation Description:Block, Slab
- Levels:3+ Story
Schools
- High school:Calhoun
- Middle school:Calhoun City
- Elementary school:Calhoun City
Utilities
- Water:Public, Water Available
- Sewer:Septic Tank
Finances and disclosures
- Price:$595,000
- Price per sq. ft.:$131.4
- Tax amount:$6,412 (2025)
Features and amenities
- Appliances:Dishwasher, Dryer, Microwave, Oven (Wall), Refrigerator, Stainless Steel Appliance(s), Washer
- Laundry features:Dryer, In Hall, Laundry, Laundry Closet, Washer
- Amenities:Double Pane Windows, Pulldown Attic Stairs
- Pool features:In Ground
Parking
- Parking description:Basement, Garage, Garage Door Opener, Kitchen Level, Side/Rear Entrance, Storage
- Garage:Yes
 2026 Georgia MLS. All rights reserved. Information Deem Reliable But Not Guaranteed November 18, 2026
New listings near 388 Double Tree Drive Se
- Coming Soon
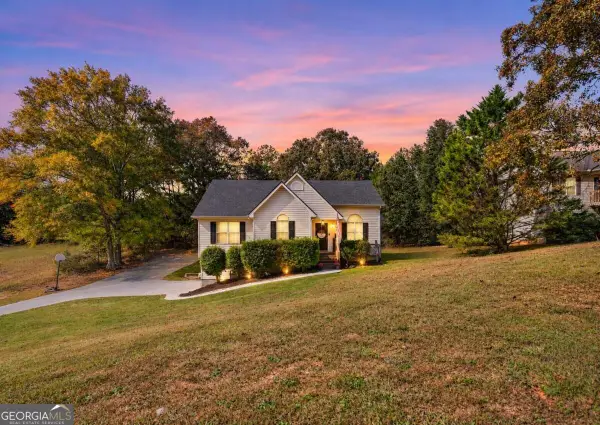 $275,000Coming Soon4 beds 2 baths
150 Hunters Crossing Se, Calhoun, GA 30701
MLS# 10884675Listed by: Amanda Jo Realty Group - Coming Soon
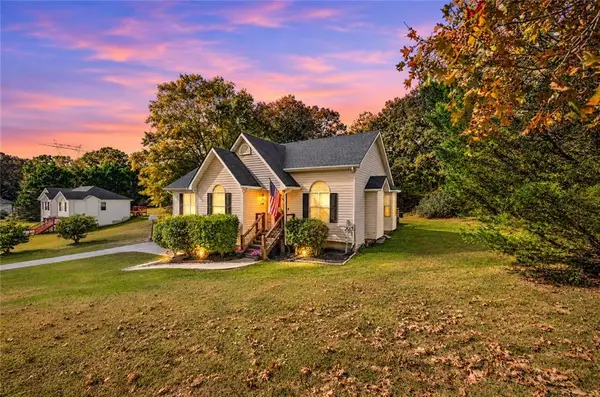 $275,000Coming Soon4 beds 2 baths1,672 sq. ft.
150 Hunters Crossing Se, Calhoun, GA 30701
MLS# 7861427Listed by: AMANDA JO REALTY GROUP, LLC - New
 $399,900Active4 beds 3 baths2,490 sq. ft.
577 Camelot Circle Nw, Calhoun, GA 30701
MLS# 7869077Listed by: SAMANTHA LUSK & ASSOCIATES REALTY, INC. - New
 $225,990Active3 beds 2 baths1,201 sq. ft.
210 Rory Drive, Calhoun, GA 30701
MLS# 7869234Listed by: SDC REALTY, LLC - New
 $499,900Active3 beds 2 baths5,000 sq. ft.
106 Brianna Blvd Ne, Calhoun, GA 30701
MLS# 7869281Listed by: FLIPPER MCDANIEL & ASSOCIATES - New
 $449,999Active3 beds 3 baths1,897 sq. ft.
126 Derby Lane, Calhoun, GA 30701
MLS# 10891666Listed by: Beycome Brokerage Realty LLC - New
 $299,900Active4 beds 4 baths2,544 sq. ft.
145 Millers Lane, Calhoun, GA 30701
MLS# 7869011Listed by: SAMANTHA LUSK & ASSOCIATES REALTY, INC. - New
 $349,900Active3 beds 2 baths1,743 sq. ft.
187 Blue Holly Drive Ne, Calhoun, GA 30701
MLS# 7868468Listed by: SAMANTHA LUSK & ASSOCIATES REALTY, INC. - New
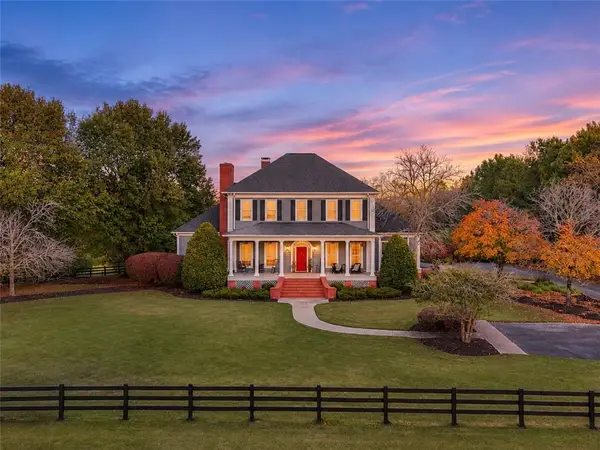 $1,685,000Active5 beds 6 baths6,946 sq. ft.
1051 Owens Gin Road, Calhoun, GA 30701
MLS# 7868560Listed by: FLIPPER MCDANIEL & ASSOCIATES


Protect your home and budget from life's surprises with an Assurant Home Warranty, backed by a partner that supports you through every step of homeownership. Explore Plans.
© 2023 - 2026 ERA Franchise Systems LLC. All rights reserved. ERA Franchise Systems LLC fully supports the principles of the Fair Housing Act and the Equal Opportunity Act. ERA, ERA Real Estate powered, and their respective logos are registered service marks of ERA Franchise Systems LLC. Each office is independently owned and operated.