
774 Bray Road Sw, Calhoun, GA 30701
Local realty services provided by:ERA Sunrise Realty
774 Bray Road Sw,Calhoun, GA 30701
$995,000
- 6 Beds
- 5 Baths
- 7,975 sq. ft.
- Single family
- Pending
Listed by: bob wolf
Office: keller williams realty partners
MLS#:7783506
Source:FIRSTMLS
Price summary
- Price:$995,000
- Price per sq. ft.:$124.76
About this home
Set on nearly 35 acres of rolling pastures, wooded views, and open space, this custom-built estate offers a rare combination of privacy, functionality, and thoughtful design. Gated entrances at both ends of the driveway provide controlled access to the property, while a circular drive welcomes you home. An additional drive leads behind the residence to the attached 2-car garage, two-stall horse barn, three fenced pastures, and additional acreage ready for a variety of uses. A massive covered front porch creates a striking first impression and offers the perfect place to enjoy the peaceful surroundings. While the home's exterior presents the charm of a ranch design, the true scale of the residence becomes apparent once inside, where expansive living spaces and a finished terrace level provide significantly more room than first meets the eye. Step through the leaded glass entry into a grand foyer featuring marble tile flooring and 10-foot ceilings that extend into the formal dining and living room. Just beyond, a hallway with dual coat closets leads into the heart of the home. The family room showcases a vaulted cathedral ceiling, custom built-in bookcases, and a gas fireplace with a hidden television compartment above. Floor outlets with integrated covers allow flexible furniture placement, while double doors open to the expansive screened porch, seamlessly blending indoor and outdoor living. The kitchen was designed with both beauty and function in mind. An oversized waterfall-edge marble island anchors the space, complemented by extensive cabinetry, marble countertops, and additional storage accessible from the breakfast area. Stainless steel appliances include a Thermador gas range with six burners, griddle, and matching microwave. Additional features include a farmhouse sink, pull-out spice storage, and generous workspace for meal preparation and entertaining. The breakfast area also features double doors leading to the screened porch. Privately situated on one side of the home, the primary suite offers vaulted ceilings, double closets, and direct access to the screened porch. The spacious bath features dual marble-top vanities, a seated vanity area, soaking garden tub, oversized tiled walk-in shower, and private water closet. Two secondary bedrooms share a Jack-and-Jill bathroom with dual vanities and an oversized double walk-in shower. An additional bedroom, currently utilized as a home office, includes a private full bath and provides flexibility for guests, work-from-home needs, or multigenerational living. The laundry/mudroom includes built-in cabinetry, utility sink, and direct access to the attached two-car garage. The garage has been finished with a decorative flake floor coating and outfitted with industrial-style cabinetry and a Slatwall storage system for exceptional organization. The finished terrace level offers outstanding flexibility with its own kitchen, bedroom, full bathroom, living area with fireplace, and two additional oversized finished rooms. Several unfinished areas provide opportunities for future expansion. French doors open to a courtyard overlooking the property, while a utility area with floor drain adds functionality. Additional features include hardwood flooring throughout the main living areas, central vacuum system, whole-home intercom system, three HVAC systems, whole-house carbon water filtration system, and an audio system serving the main level. Outside, enjoy mature landscaping, a gazebo, additional outbuilding, and nearly 35 acres of usable land. Whether your vision includes equestrian pursuits, gardening, recreation, or simply enjoying the peaceful surroundings, this property offers an exceptional opportunity to experience country living without sacrificing comfort and convenience....
Contact an agent
Home facts
- Year built:1997
- Subdivision & Development:None
- Listing ID #:7783506
- Updated:September 17, 2026 at 07:40 AM
Rooms and interior
- Bedrooms:6
- Total bathrooms:5
- Full bathrooms:4
- Half bathrooms:1
- Flooring:Ceramic Tile, Hardwood, Marble
- Dining Description:Separate Dining Room
- Bathrooms Description:Double Vanity, Separate Tub/Shower, Soaking Tub
- Kitchen Description:Breakfast Room, Cabinets White, Dishwasher, Electric Range, Gas Range, Kitchen Island, Microwave, Range Hood, Refrigerator, Second Kitchen, Stone Counters
- Bedroom Description:Master on Main, Oversized Master
- Basement Description:Daylight, Exterior Entry, Finished, Finished Bath, Full
- Living area:7,975 sq. ft.
Heating and cooling
- Cooling:Ceiling Fan(s), Central Air
- Heating:Forced Air
- Central air:Yes
Structure and exterior
- Roof:Composition, Shingle
- Year built:1997
- Building area:7,975 sq. ft.
- Lot area:34.63 Acres
- Lot Features:Back Yard, Front Yard, Landscaped, Pasture, Private
- Architectural Style:Ranch
- Construction Materials:Brick 4 Sides
- Exterior Features:Courtyard, Covered, Front Porch, Private Yard, Screened, Storage
- Levels:1 Story
Schools
- High school:Gordon Central
- Middle school:Ashworth
- Elementary school:Swain
Utilities
- Water:Well
- Sewer:Septic Tank
Finances and disclosures
- Price:$995,000
- Price per sq. ft.:$124.76
- Tax amount:$8,105 (2025)
Features and amenities
- Appliances:Intercom
- Laundry features:Laundry Room, Main Level, Mud Room
- Amenities:Bookcases, Cathedral Ceiling(s), Central Vacuum, Disappearing Attic Stairs, Entrance Foyer, High Ceilings 10 ft Main, High Speed Internet, His and Hers Closets
Parking
- Parking description:Attached, Driveway, Garage, Garage Door Opener, Garage Faces Side, Kitchen Level, Level Driveway
- Garage spaces:2
 Listings identified with the FMLS IDX logo come from FMLS and are held by brokerage firms other than the owner of this website. The listing brokerage is identified in any listing details. Information is deemed reliable but is not guaranteed. If you believe any FMLS listing contains material that infringes your copyrighted work please click here (https://www.fmls.com/dmca) to review our DMCA policy and learn how to submit a takedown request. ©2026 First Multiple Listing Service, Inc.
New listings near 774 Bray Road Sw
- Coming Soon
 $485,000Coming Soon3 beds 3 baths2,563 sq. ft.
108 Quail Run Drive, Calhoun, GA 30701
MLS# 7836183Listed by: MAXIMUM ONE COMMUNITY REALTORS - Coming Soon
 $230,000Coming Soon3 beds 2 baths1,692 sq. ft.
133 Hunters Xing Se Crossing, Calhoun, GA 30701
MLS# 7829207Listed by: MARK SPAIN REAL ESTATE - Coming Soon
 $230,000Coming Soon3 beds 2 baths2,098 sq. ft.
133 Hunters Crossing Se, Calhoun, GA 30701
MLS# 10835433Listed by: Mark Spain Real Estate - New
 $230,720Active8.24 Acres
474 Mcdaniel Station Road, Calhoun, GA 30701
MLS# 7839177Listed by: SELLING THE SOUTH, GEORGIA - New
 $850,000Active3 beds 3 baths2,732 sq. ft.
1215 Cullpepper Road Ne, Calhoun, GA 30701
MLS# 10847426Listed by: KW Signature Partners - New
 $499,900Active5 beds 4 baths2,320 sq. ft.
119 Mountain View Drive Sw, Calhoun, GA 30701
MLS# 10847322Listed by: Calhoun Realty, Inc. - New
 $276,900Active3 beds 3 baths1,853 sq. ft.
163 Millers Lane, Calhoun, GA 30701
MLS# 7837693Listed by: VENTURE REAL ESTATE INC - New
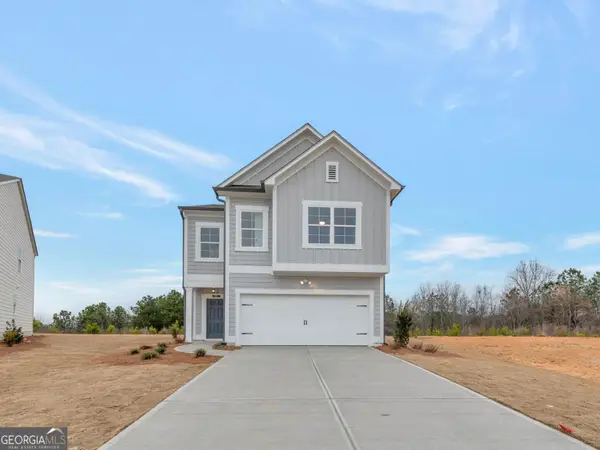 $279,900Active3 beds 3 baths1,887 sq. ft.
161 Millers Lane, Calhoun, GA 30701
MLS# 10846255Listed by: Venture Real Estate, Inc. - New
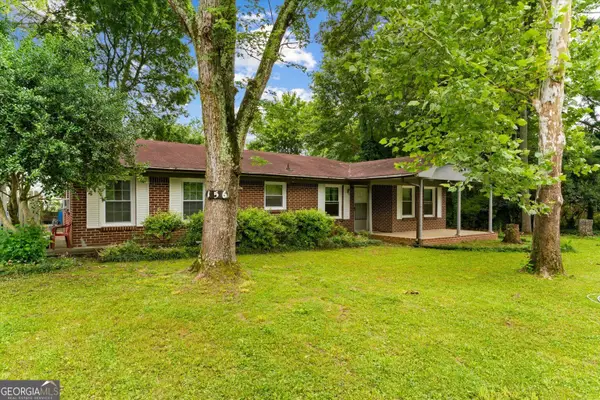 $225,000Active3 beds 1 baths1,408 sq. ft.
156 NW Parker Road, Calhoun, GA 30701
MLS# 10846184Listed by: Keller Williams Heritage - New
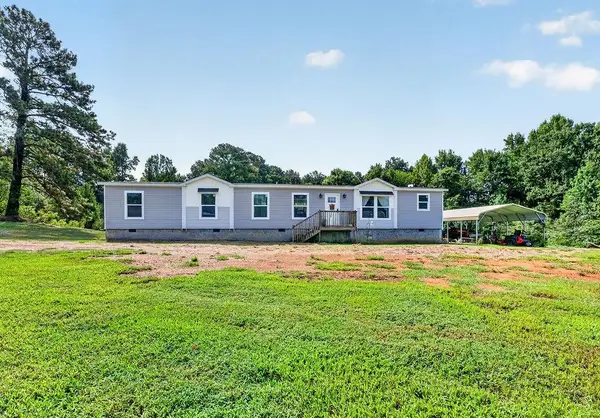 $484,900Active3 beds 2 baths1,728 sq. ft.
660 Hall Memorial Road Nw, Calhoun, GA 30701
MLS# 7838004Listed by: KELLER WILLIAMS REALTY SIGNATURE PARTNERS


Protect your home and budget from life's surprises with an Assurant Home Warranty, backed by a partner that supports you through every step of homeownership. Explore Plans.
© 2023 - 2026 ERA Franchise Systems LLC. All rights reserved. ERA Franchise Systems LLC fully supports the principles of the Fair Housing Act and the Equal Opportunity Act. ERA, ERA Real Estate powered, and their respective logos are registered service marks of ERA Franchise Systems LLC. Each office is independently owned and operated.