
81 Peeples Street, Canon, GA 30520
Local realty services provided by:ERA Hirsch Real Estate Team
81 Peeples Street,Canon, GA 30520
$320,000
- 3 Beds
- 2 Baths
- 1,960 sq. ft.
- Single family
- Active
Listed by: kate le
Office: virtual properties realty.net
MLS#:10837948
Source:METROMLS
Price summary
- Price:$320,000
- Price per sq. ft.:$163.27
About this home
Welcome to this charming 3-bedroom, 2-bathroom ranch home nestled in a quiet and peaceful neighborhood. Featuring beautiful hardwood floors in the living and media rooms, this home offers a warm and inviting atmosphere with plenty of space for family and friends. The spacious great room is the heart of the home, showcasing a vaulted ceiling with beautiful wood walls and a wood ceiling, creating a cozy yet impressive setting for gatherings and entertaining. Just off the great room, the kitchen features granite countertops, stainless steel appliances, and a convenient eat-in area overlooking the large backyard. The open layout makes everyday living and entertaining easy and enjoyable. Located in a quiet and safe neighborhood, the home is conveniently situated just 15 minutes from downtown Canon and approximately 3 minutes from City Hall, offering both privacy and convenience. Come see all this charming ranch home has to offer!
Contact an agent
Home facts
- Year built:2000
- Subdivision & Development:None
- Listing ID #:10837948
- Updated:September 06, 2026 at 11:02 AM
Rooms and interior
- Bedrooms:3
- Total bathrooms:2
- Full bathrooms:2
- Flooring:Hardwood, Vinyl
- Bathrooms Description:Soaking Tub
- Kitchen Description:Dishwasher, Disposal, Microwave, Stainless Steel Appliance(s)
- Bedroom Description:Master On Main Level
- Living area:1,960 sq. ft.
Heating and cooling
- Cooling:Ceiling Fan(s), Central Air
- Heating:Baseboard, Central
- Central air:Yes
Structure and exterior
- Roof:Metal
- Year built:2000
- Building area:1,960 sq. ft.
- Lot area:2.09 Acres
- Lot Features:Level, Open Lot
- Architectural Style:Ranch, Traditional
- Construction Materials:Vinyl Siding
- Levels:1 Story
Schools
- High school:Franklin
- Middle school:Franklin County
- Elementary school:South Franklin
Utilities
- Water:Public, Water Available
- Sewer:Septic Tank
Finances and disclosures
- Price:$320,000
- Price per sq. ft.:$163.27
- Tax amount:$1,947 (2025)
Features and amenities
- Appliances:Dishwasher, Disposal, Dryer, Microwave, Stainless Steel Appliance(s), Washer
- Laundry features:Common Area, Dryer, In Kitchen, Laundry, Washer
- Amenities:High Ceilings, Vaulted Ceiling(s)
Parking
- Parking description:Carport
 2026 Georgia MLS. All rights reserved. Information Deem Reliable But Not Guaranteed September 6, 2026
New listings near 81 Peeples Street
- New
 $350,000Active2 beds 1 baths1,237 sq. ft.
655 Old Hendry Church Road, Canon, GA 30520
MLS# 10839933Listed by: Living Down South Realty - New
 $520,000Active4 beds 3 baths3,314 sq. ft.
209 Unawatti Road, Canon, GA 30520
MLS# 10837616Listed by: Linton Realty 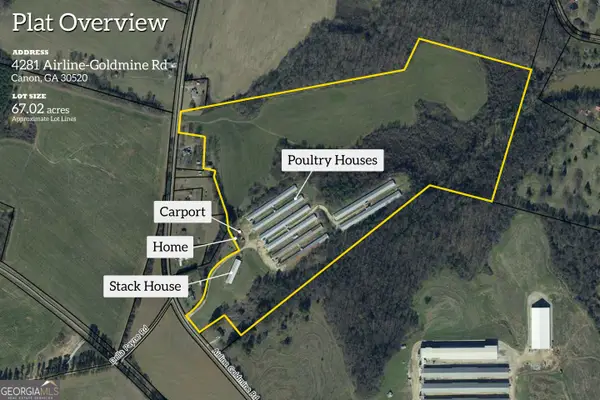 $837,500Pending-- beds -- baths
4281 Airline Goldmine Road, Canon, GA 30520
MLS# 10836709Listed by: eXp Realty- New
 $950,000Active-- beds -- baths
107 Black Snake Road, Canon, GA 30520
MLS# 10835971Listed by: BHHS Georgia Properties  $159,000Active3 beds 2 baths1,836 sq. ft.
262 Oak Park Lane, Canon, GA 30520
MLS# 10829998Listed by: Keller Williams Greater Athens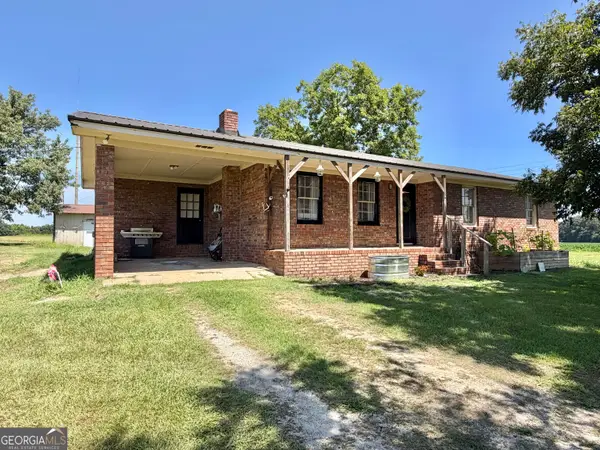 $199,000Active3 beds 2 baths1,234 sq. ft.
56 Cheek Lane, Canon, GA 30520
MLS# 10827817Listed by: Leading Edge Real Estate LLC $2,470,000Active-- beds -- baths
0 Kesler Road, Canon, GA 30520
MLS# 10825772Listed by: Prestige Property Group LLC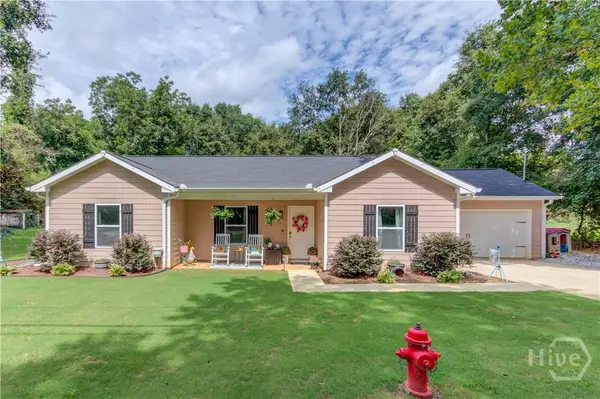 $274,900Active3 beds 2 baths1,411 sq. ft.
418 Starrs Bridge Road, Canon, GA 30520
MLS# CL362403Listed by: MEEK REALTY GROUP $340,000Active3 beds 2 baths1,430 sq. ft.
2851 Dawkins Road, Canon, GA 30520
MLS# 10816114Listed by: eXp Realty


Protect your home and budget from life's surprises with an Assurant Home Warranty, backed by a partner that supports you through every step of homeownership. Explore Plans.
© 2023 - 2026 ERA Franchise Systems LLC. All rights reserved. ERA Franchise Systems LLC fully supports the principles of the Fair Housing Act and the Equal Opportunity Act. ERA, ERA Real Estate powered, and their respective logos are registered service marks of ERA Franchise Systems LLC. Each office is independently owned and operated.