
103 Stephens Farm Drive, Canton, GA 30115
Local realty services provided by:ERA Sunrise Realty
Listed by: albert spell
Office: intempus parent company, inc.
MLS#:7783315
Source:FIRSTMLS
Price summary
- Price:$935,000
- Price per sq. ft.:$164.76
- Monthly HOA dues:$41.67
About this home
More Than a Home—A Place Where Life Has Room to Grow
Privately situated on a fully fenced 0.93-acre lot in one of Canton's desirable communities, this custom-built executive home offers nearly 5,700 square feet, five bedrooms, five bathrooms, a finished terrace level with a second kitchen, and extensive recent improvements.
Inside, soaring ceilings, hardwood floors, abundant natural light, and a dramatic two-story family room create an impressive yet comfortable setting. The open-concept kitchen features granite countertops, stainless steel appliances, abundant cabinetry, and seamless flow into the living and dining areas. The oversized owner's suite provides a private retreat, while additional bedrooms offer flexibility for family, guests, or home offices.
The fully finished terrace level truly sets this home apart, featuring its own kitchen, built-in office, recreation and living areas, guest accommodations, and exceptional storage. Ideal for multi-generational living, extended-stay guests, college-age children, a home business, or an entertainment level.
Outdoor living is equally impressive, with a brand-new deck extending the main-level living space and a spacious patio off the finished terrace level, creating a multi-level setting for entertaining and relaxation. The fully fenced 0.93-acre homesite offers plenty of room for gatherings, gardening, children, pets, or simply enjoying the privacy of nearly an acre.
Significant recent improvements enhance this home's move-in-ready appeal, including fresh interior and exterior paint, a brand-new deck, new gutters, a roof less than five years old, and HVAC systems and water heater updated within the past six years—offering added peace of mind for the next owner.
Additional highlights include a three-car garage, generous room sizes, exceptional storage, and convenient access to schools, shopping, dining, parks, golf, downtown Canton, and major commuter routes.
More than a beautiful home, this is a place designed for entertaining, family, guests, work-from-home flexibility, and every chapter life has yet to write.
Schedule your private showing today.
Note: Listing Agent is Property Owner...
Contact an agent
Home facts
- Year built:2004
- Subdivision & Development:Stephens Farm
- Listing ID #:7783315
- Updated:September 24, 2026 at 01:33 PM
Rooms and interior
- Bedrooms:6
- Total bathrooms:5
- Full bathrooms:5
- Flooring:Carpet, Hardwood, Vinyl
- Dining Description:Separate Dining Room
- Bathrooms Description:Double Vanity, Separate His/Hers, Separate Tub/Shower, Whirlpool Tub
- Kitchen Description:Dishwasher, Disposal, Double Oven, Eat-in Kitchen, Electric Oven, Gas Cooktop, Kitchen Island, Microwave, Pantry, Refrigerator, Second Kitchen, Self Cleaning Oven, Stone Counters, View to Family Room
- Bedroom Description:In-Law Floorplan, Oversized Master
- Basement Description:Daylight, Finished, Finished Bath, Full
- Living area:5,675 sq. ft.
Heating and cooling
- Cooling:Ceiling Fan(s), Central Air
- Heating:Central, Heat Pump, Natural Gas
- Central air:Yes
Structure and exterior
- Roof:Ridge Vents, Shingle
- Year built:2004
- Building area:5,675 sq. ft.
- Lot area:0.93 Acres
- Lot Features:Back Yard, Front Yard, Landscaped, Sloped
- Architectural Style:Craftsman
- Construction Materials:Brick 4 Sides, HardiPlank Type, Stone
- Exterior Features:Covered, Deck, Patio, Private Yard, Rain Gutters, Rear Stairs
- Levels:3+ Story
Schools
- High school:Creekview
- Middle school:Creekland - Cherokee
- Elementary school:Avery
Utilities
- Water:Public, Water Available
- Sewer:Septic Tank
Finances and disclosures
- Price:$935,000
- Price per sq. ft.:$164.76
- Tax amount:$8,304 (2025)
Features and amenities
- Laundry features:Laundry Room, Upper Level
- Amenities:Coffered Ceiling(s), Disappearing Attic Stairs, Entrance Foyer 2 Story, Gas Water Heater, High Ceilings 9 ft Lower, High Ceilings 9 ft Main, High Ceilings 9 ft Upper, Tray Ceiling(s), Walk-In Closet(s)
Parking
- Parking description:Garage, Garage Faces Side, Kitchen Level
- Garage spaces:3
 Listings identified with the FMLS IDX logo come from FMLS and are held by brokerage firms other than the owner of this website. The listing brokerage is identified in any listing details. Information is deemed reliable but is not guaranteed. If you believe any FMLS listing contains material that infringes your copyrighted work please click here (https://www.fmls.com/dmca) to review our DMCA policy and learn how to submit a takedown request. ©2026 First Multiple Listing Service, Inc.
New listings near 103 Stephens Farm Drive
- Coming Soon
 $650,000Coming Soon4 beds 4 baths4,051 sq. ft.
319 River Green Avenue, Canton, GA 30114
MLS# 10850054Listed by: House Hunting Solutions - Coming Soon
 $650,000Coming Soon4 beds 4 baths5,746 sq. ft.
319 River Green Avenue, Canton, GA 30114
MLS# 7839872Listed by: HOUSE HUNTING SOLUTIONS, LLC - Coming Soon
 $750,000Coming Soon4 beds 4 baths3,623 sq. ft.
208 Marvin Land Lane, Canton, GA 30115
MLS# 10847335Listed by: Atlanta Communities - Coming Soon
 $2,000,000Coming Soon7 beds 5 baths6,431 sq. ft.
1525 Rabke Road, Canton, GA 30114
MLS# 10843049Listed by: Realty One Group Edge - Coming Soon
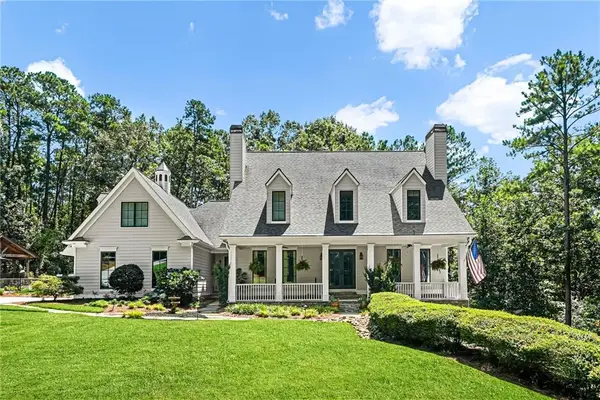 $2,000,000Coming Soon7 beds 5 baths6,431 sq. ft.
1525 Rabke Road, Canton, GA 30114
MLS# 7801474Listed by: REALTY ONE GROUP EDGE - New
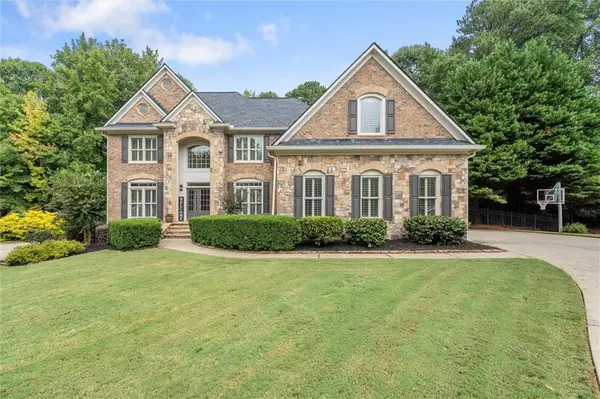 $975,000Active4 beds 5 baths4,565 sq. ft.
246 Cedarhurst Drive, Canton, GA 30115
MLS# 7841186Listed by: THE REZERVE, LLC - New
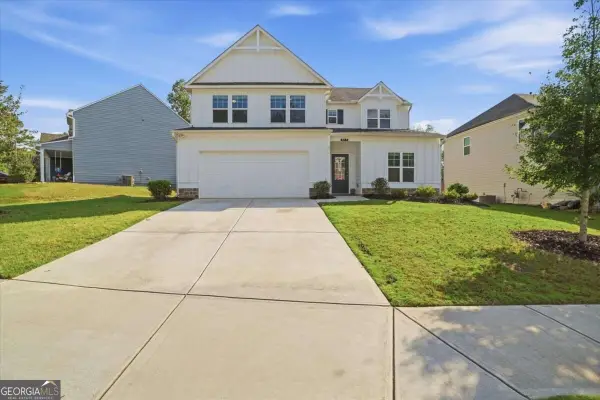 $450,000Active4 beds 3 baths
517 Edgemore Road, Canton, GA 30114
MLS# 10852196Listed by: Keller Williams Community Partners - New
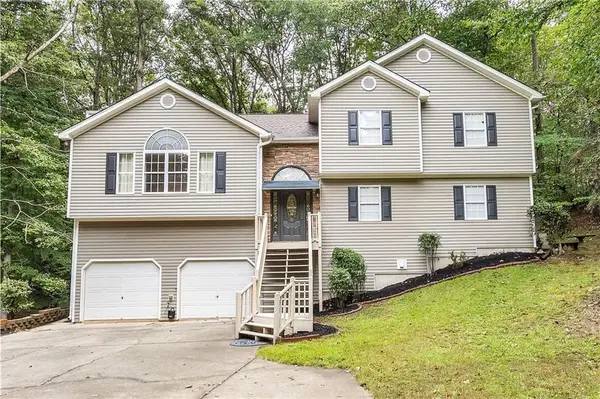 $450,000Active4 beds 3 baths2,427 sq. ft.
315 Magnolia Drive, Canton, GA 30114
MLS# 7841057Listed by: KELLER WILLIAMS REALTY ATL NORTH - New
 $660,000Active5 beds 4 baths3,279 sq. ft.
129 Edinburgh Drive, Canton, GA 30115
MLS# 7842167Listed by: REDFIN CORPORATION - New
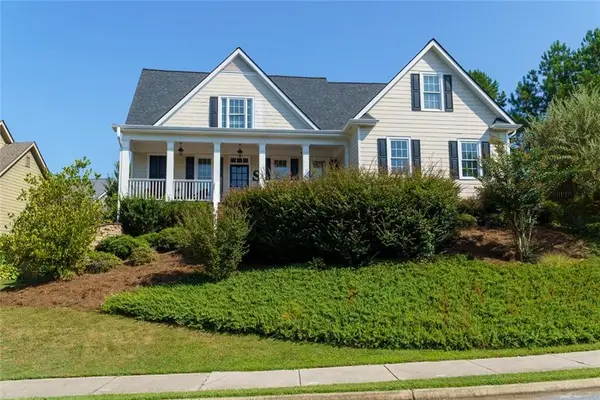 $459,900Active4 beds 3 baths2,257 sq. ft.
215 Mountain Vista Boulevard, Canton, GA 30115
MLS# 7843702Listed by: ATLANTA COMMUNITIES


Protect your home and budget from life's surprises with an Assurant Home Warranty, backed by a partner that supports you through every step of homeownership. Explore Plans.
© 2023 - 2026 ERA Franchise Systems LLC. All rights reserved. ERA Franchise Systems LLC fully supports the principles of the Fair Housing Act and the Equal Opportunity Act. ERA, ERA Real Estate powered, and their respective logos are registered service marks of ERA Franchise Systems LLC. Each office is independently owned and operated.