
107 Sturbridge Pines Lane, Canton, GA 30115
Local realty services provided by:ERA Kings Bay Realty
107 Sturbridge Pines Lane,Canton, GA 30115
$979,000
- 4 Beds
- 4 Baths
- 3,723 sq. ft.
- Single family
- Active
Listed by: jeanine blumer
Office: bhhs georgia properties
MLS#:10882581
Source:METROMLS
Price summary
- Price:$979,000
- Price per sq. ft.:$262.96
About this home
Welcome to the sophisticated country-club lifestyle at The Estates at Woodmont Golf & Country Club, where this stately Owners-on-Main residence sits beautifully on an almost one-acre, private cul-de-sac lot. Thoughtfully designed with exceptional details throughout, this home offers an ideal blend of elegance, comfort, and everyday functionality. The heart of the home is the massive keeping-room kitchen, featuring a generous island, beautiful stone countertops, custom cabinetry, and abundant workspace. Open to the inviting keeping room, the space is anchored by a cozy stone fireplace, creating the perfect setting for gathering with family and friends. The Dramatic Two-Story Great Room with Fireplace and built-in media cabinetry is PERFECT for entertaining family and friends. The elegant living room showcases custom built-in bookcases, making it an ideal library, home office, or quiet retreat. The spacious main-level Master Suite offers a Luxurious, UPDATED Owner's Bath, plus a separate private retreat-perfect for a sitting area, reading room, or personal sanctuary. Spacious Secondary Bedrooms on the second floor. Additional highlights include a fenced backyard, large deck, and generous outdoor space, plus the privacy and serenity of a cul-de-sac setting. Huge, unfinished basement ready to finish or perfect for storage. Resort-Style Amenities await you at the Club! Award-winning Robert Trent Jones, Jr. Golf Course, 2 Restaurants, Workout Room, Pro Shop, 2 Pools, 10 Tennis Courts, Tennis Pro Shop, Pickleball, and so much more! Memberships are available for sale at the Club - some amenities are only available to members (see membership director for details). Experience the lifestyle you've always dreamed of! CREEKVIEW HS DISTRICT!...
Contact an agent
Home facts
- Year built:2004
- Subdivision & Development:WOODMONT
- Listing ID #:10882581
- Updated:November 02, 2026 at 03:27 AM
Rooms and interior
- Bedrooms:4
- Total bathrooms:4
- Full bathrooms:3
- Half bathrooms:1
- Flooring:Hardwood, Tile
- Dining Description:Separate Room
- Bathrooms Description:Double Vanity, Separate Shower
- Kitchen Description:Breakfast Room, Cooktop, Dishwasher, Disposal, Kitchen Island, Microwave, Pantry
- Bedroom Description:Master On Main Level, Walk-In Closet(s)
- Living area:3,723 sq. ft.
Heating and cooling
- Cooling:Central Air
- Heating:Forced Air
- Central air:Yes
Structure and exterior
- Roof:Composition
- Year built:2004
- Building area:3,723 sq. ft.
- Lot area:0.99 Acres
- Lot Features:Cul-De-Sac
- Architectural Style:Traditional
- Construction Materials:Brick
- Exterior Features:Deck
- Foundation Description:Pillar/Post/Pier
- Levels:3+ Story
Schools
- High school:Creekview
- Middle school:Creekland
- Elementary school:Avery
Utilities
- Water:Public, Water Available
- Sewer:Septic Tank
Finances and disclosures
- Price:$979,000
- Price per sq. ft.:$262.96
- Tax amount:$1,945 (2025)
Features and amenities
- Appliances:Cooktop, Dishwasher, Disposal, Microwave
- Laundry features:In Hall
- Amenities:Bookcases, High Ceilings, Security System, Smoke Detector(s), Tray Ceiling(s), Two Story Foyer, Vaulted Ceiling(s)
Parking
- Total parking spaces:1
- Parking description:Garage
- Garage:Yes
 2026 Georgia MLS. All rights reserved. Information Deem Reliable But Not Guaranteed November 2, 2026
New listings near 107 Sturbridge Pines Lane
- Coming Soon
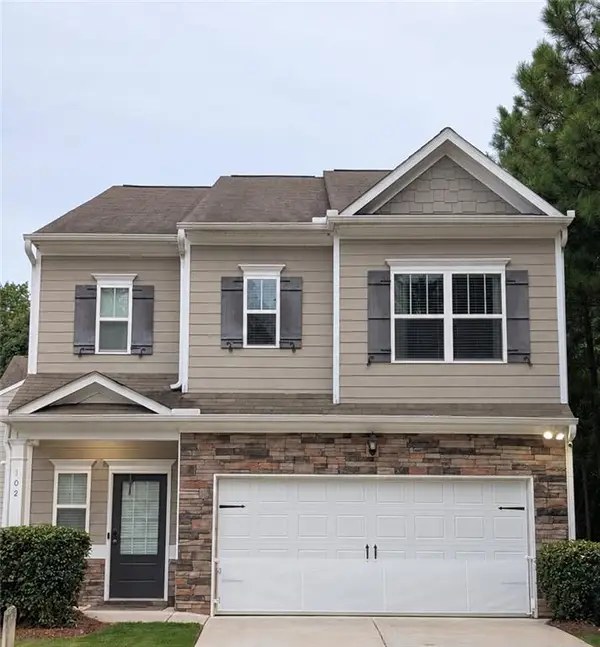 $415,000Coming Soon3 beds 3 baths2,054 sq. ft.
102 Hickory Village Circle, Canton, GA 30115
MLS# 7861873Listed by: BHGRE METRO BROKERS - Coming Soon
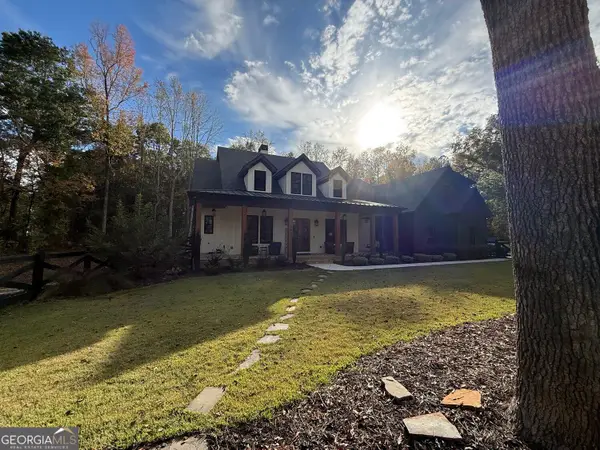 $2,100,000Coming Soon7 beds 7 baths
650 Avery Road, Canton, GA 30115
MLS# 10881584Listed by: RE/MAX Town & Country - Coming Soon
 $620,000Coming Soon5 beds 4 baths3,242 sq. ft.
622 Little Bear Loop, Canton, GA 30114
MLS# 10880413Listed by: Virtual Properties Realty.com - Coming Soon
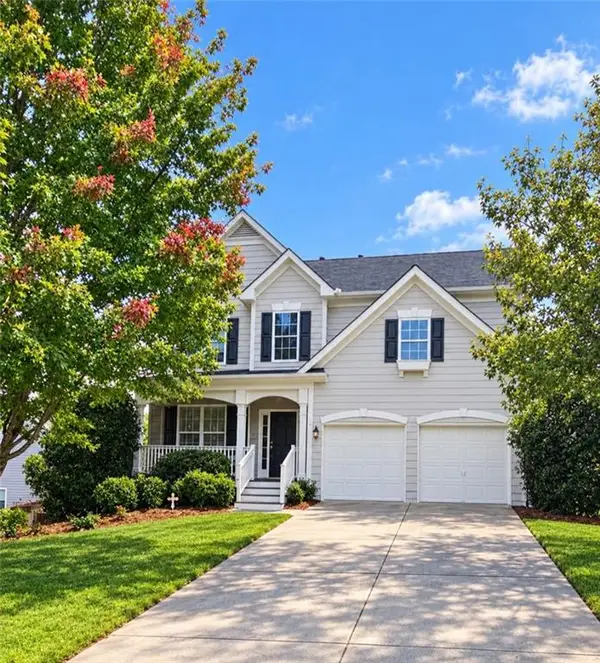 $479,950Coming Soon5 beds 4 baths2,444 sq. ft.
130 Mill Creek Drive, Canton, GA 30115
MLS# 7852559Listed by: MARKETWISE, LLC - Coming Soon
 $360,000Coming Soon3 beds 2 baths1,204 sq. ft.
1913 Toonigh Road, Canton, GA 30115
MLS# 7845049Listed by: MARK SPAIN REAL ESTATE - New
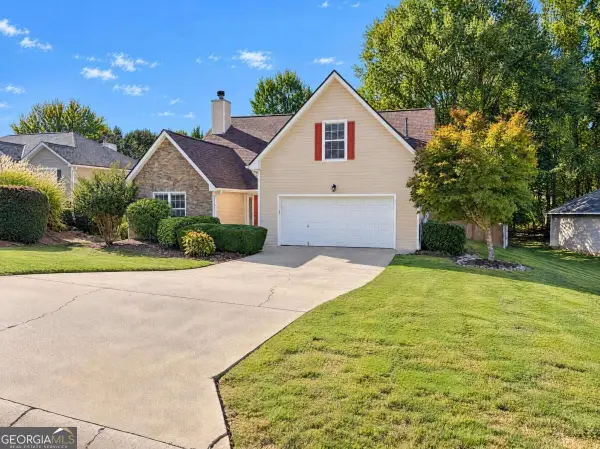 $390,000Active4 beds 3 baths1,895 sq. ft.
215 Mystic Hollow, Canton, GA 30114
MLS# 10882882Listed by: Mark Spain Real Estate - New
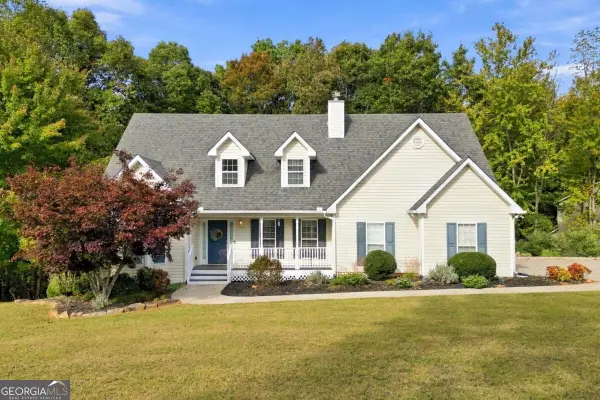 $459,900Active4 beds 3 baths2,042 sq. ft.
800 Kensington Court, Canton, GA 30114
MLS# 10882635Listed by: Atlanta Communities - New
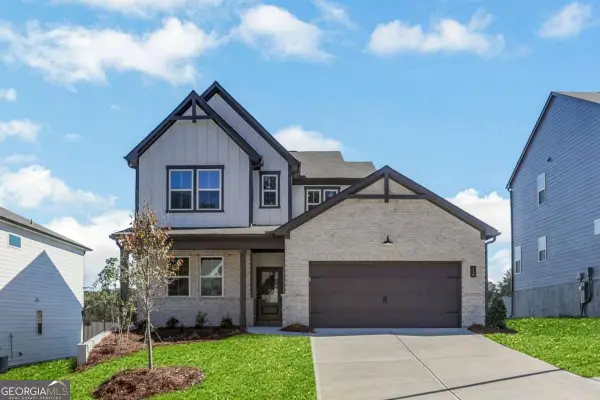 $519,990Active4 beds 3 baths2,488 sq. ft.
176 Henley Street, Canton, GA 30114
MLS# 10882510Listed by: Beazer Realty Corp. - New
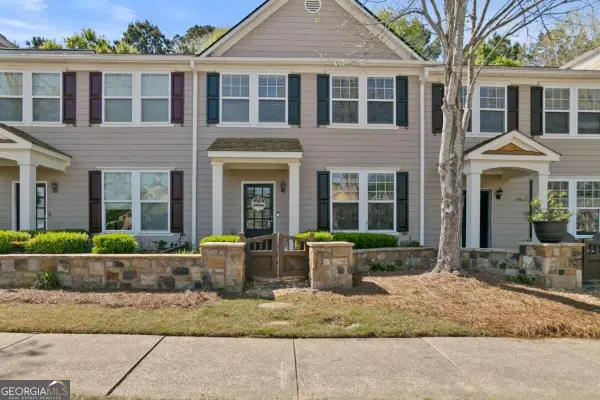 $289,000Active3 beds 3 baths
207 River Green Avenue, Canton, GA 30114
MLS# 10882451Listed by: Atlanta Communities


Protect your home and budget from life's surprises with an Assurant Home Warranty, backed by a partner that supports you through every step of homeownership. Explore Plans.
© 2023 - 2026 ERA Franchise Systems LLC. All rights reserved. ERA Franchise Systems LLC fully supports the principles of the Fair Housing Act and the Equal Opportunity Act. ERA, ERA Real Estate powered, and their respective logos are registered service marks of ERA Franchise Systems LLC. Each office is independently owned and operated.