
113 Laurel Street, Canton, GA 30114
Local realty services provided by:ERA Sunrise Realty
113 Laurel Street,Canton, GA 30114
$500,000
- 3 Beds
- 3 Baths
- - sq. ft.
- Single family
- Sold
Listed by: carl hawthorne, emily hawthorne
Office: watkins real estate associates
MLS#:7803786
Source:FIRSTMLS
Sorry, we are unable to map this address
Price summary
- Price:$500,000
- Monthly HOA dues:$105
About this home
JUST REDUCED!!! Absolutely gorgeous, move-in ready home in River Green! NEW *ROOF, NEW WATER HEATER, NEW CARPET & NEW INTERIOR/EXTERIOR PAINT! Besides offering the Owner's Suite on the main floor, this immaculate beauty boasts tons of natural light and open floor plan plus inviting foyer; home office or living room; formal dining room; gorgeous hardwood floors; great room offers gas log fireplace, built-in bookcases and cathedral ceilings. The kitchen will not disappoint-beautiful painted cabinets, stainless steel appliances, kitchen bar top and granite countertops! The owner's suite is spacious, gorgeous views of the private backyard and vaulted ceilings; owner's en-suite has double vanities, large jetted tub, walk-in shower and large walk-in closet! Upstairs offers 2 add'l oversized bedrooms & full shared bath. Outside, don't miss the spacious screened-in porch for entertaining, fenced-in backyard & privacy abounds as the yard backs up to Corps land! Connection ready for a gas cooktop. Also, this home is part of a vibrant community offering RESORT-STYLE AMENITIES including two clubhouses, 5 pools, 2 waterslides, 6 tennis courts, a full-size basketball court, soccer field, playgrounds, a five-acre lake, and miles of scenic hiking trails! Truly have to see this one in person to appreciate ALL that it has to offer!
NEW water heater, NEW paint inside & out, *NEW roof...
Contact an agent
Home facts
- Year built:2006
- Subdivision & Development:River Green
- Listing ID #:7803786
- Updated:September 06, 2026 at 06:40 AM
Rooms and interior
- Bedrooms:3
- Total bathrooms:3
- Full bathrooms:2
- Half bathrooms:1
- Flooring:Carpet, Ceramic Tile, Hardwood
- Dining Description:Separate Dining Room
- Bathrooms Description:Double Vanity, Separate Tub/Shower, Whirlpool Tub
- Kitchen Description:Breakfast Bar, Breakfast Room, Cabinets White, Dishwasher, Disposal, Electric Cooktop, Pantry Walk-In, Stone Counters, View to Family Room
- Bedroom Description:Master on Main
Heating and cooling
- Cooling:Ceiling Fan(s), Central Air
- Heating:Forced Air, Natural Gas
- Central air:Yes
Structure and exterior
- Roof:Composition, Shingle
- Year built:2006
- Lot Features:Back Yard, Borders US/State Park, Landscaped, Level, Private, Spring On Lot
- Architectural Style:Craftsman, Ranch, Traditional
- Construction Materials:Concrete, HardiPlank Type
- Exterior Features:Covered, Front Porch, Private Yard, Rear Porch, Screened
- Levels:1.5 Story
Schools
- High school:Cherokee
- Middle school:Teasley
- Elementary school:J. Knox
Utilities
- Water:Public, Water Available
- Sewer:Public Sewer, Sewer Available
Finances and disclosures
- Price:$500,000
- Tax amount:$941 (2025)
Features and amenities
- Appliances:Irrigation Equipment
- Laundry features:In Kitchen, Laundry Room, Main Level
- Amenities:Entrance Foyer, High Ceilings 10 ft Main, Walk-In Closet(s)
Parking
- Parking description:Garage, Garage Door Opener, Garage Faces Front, Kitchen Level
- Garage spaces:2
 Listings identified with the FMLS IDX logo come from FMLS and are held by brokerage firms other than the owner of this website. The listing brokerage is identified in any listing details. Information is deemed reliable but is not guaranteed. If you believe any FMLS listing contains material that infringes your copyrighted work please click here (https://www.fmls.com/dmca) to review our DMCA policy and learn how to submit a takedown request. ©2026 First Multiple Listing Service, Inc.
New listings near 113 Laurel Street
- Coming Soon
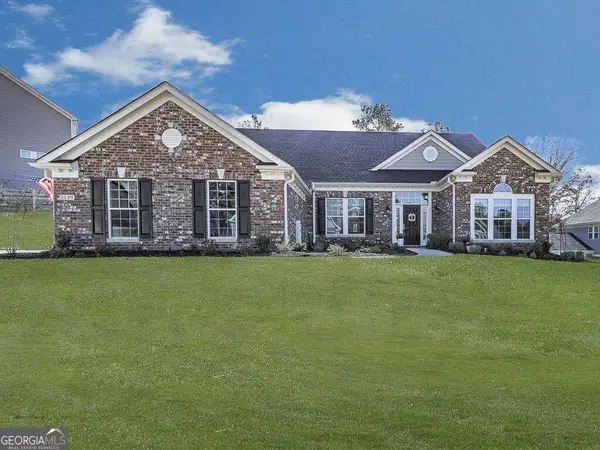 $689,900Coming Soon4 beds 2 baths2,402 sq. ft.
2139 Harmony Drive, Canton, GA 30115
MLS# 10840691Listed by: Atlanta Communities - Coming Soon
 $440,000Coming Soon3 beds 2 baths1,536 sq. ft.
120 Mason Drive, Canton, GA 30115
MLS# 7831977Listed by: KELLER WILLIAMS REALTY PARTNERS - Coming Soon
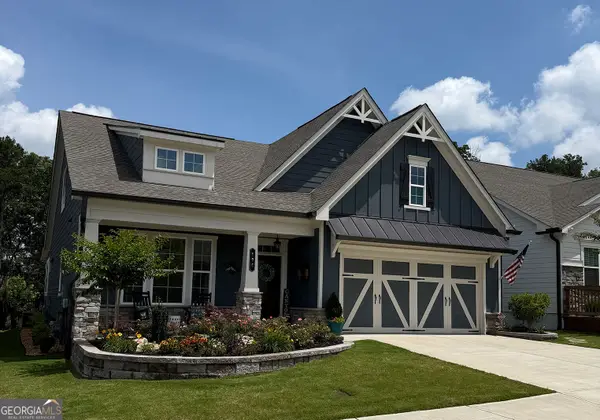 $624,900Coming Soon3 beds 3 baths
196 Hickory Bluffs Parkway, Canton, GA 30114
MLS# 10838259Listed by: Keller Williams Realty Partners - Coming Soon
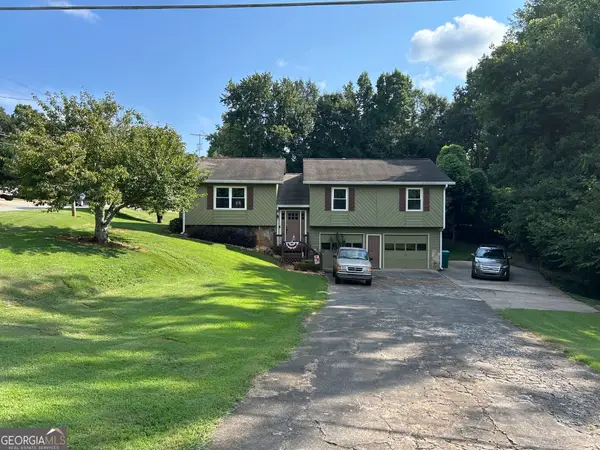 $340,000Coming Soon3 beds 2 baths1,616 sq. ft.
1090 Hickory Road, Canton, GA 30115
MLS# 10835898Listed by: Real Broker, LLC - Coming Soon
 $695,900Coming Soon3 beds 4 baths3,948 sq. ft.
276 Trecastle Square, Canton, GA 30114
MLS# 7826572Listed by: KELLER WILLIAMS REALTY PARTNERS - Coming Soon
 $685,900Coming Soon3 beds 4 baths3,948 sq. ft.
276 Trecastle Square, Canton, GA 30114
MLS# 10832092Listed by: Keller Williams Realty Partners - New
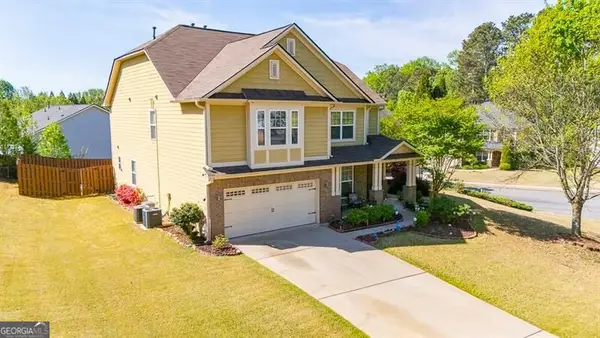 $540,000Active4 beds 4 baths
300 Hampton Place, Canton, GA 30115
MLS# 10841011Listed by: Keller Williams Realty North Atlanta - New
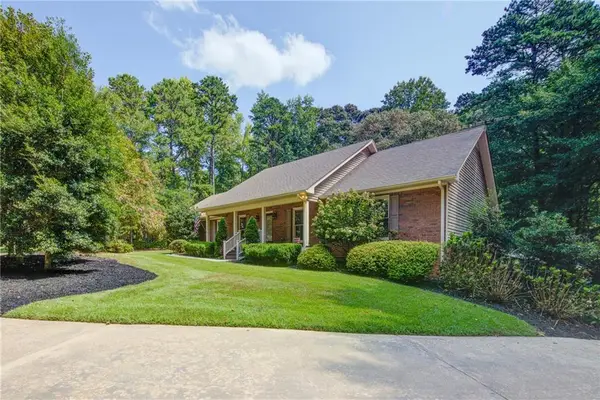 $700,000Active4 beds 4 baths4,128 sq. ft.
111 Henderson Lake Drive, Canton, GA 30115
MLS# 7830955Listed by: KELLER WILLIAMS REALTY NORTH GEORGIA PARTNERS - New
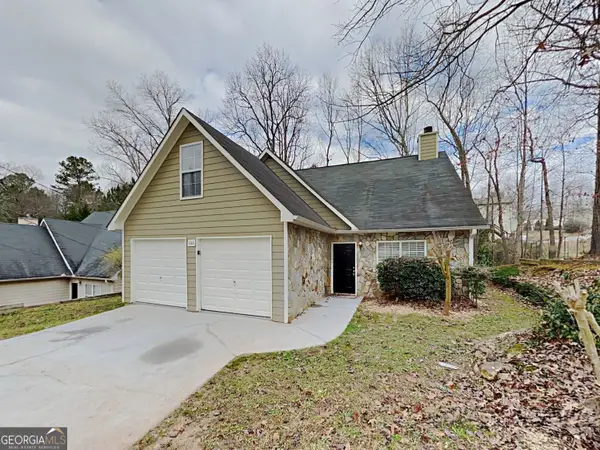 $350,000Active3 beds 3 baths1,444 sq. ft.
540 Cherokee Overlook Court, Canton, GA 30115
MLS# 10840795Listed by: Sovereign Real Estate Group - New
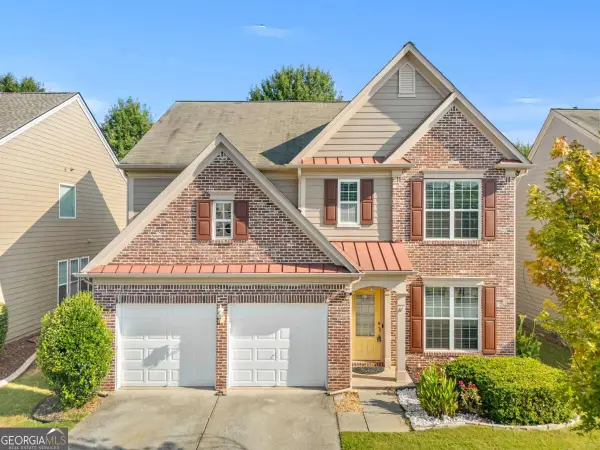 $449,000Active3 beds 3 baths2,092 sq. ft.
827 Poplar Terrace, Canton, GA 30115
MLS# 10840820Listed by: Virtual Properties Realty.Net


Protect your home and budget from life's surprises with an Assurant Home Warranty, backed by a partner that supports you through every step of homeownership. Explore Plans.
© 2023 - 2026 ERA Franchise Systems LLC. All rights reserved. ERA Franchise Systems LLC fully supports the principles of the Fair Housing Act and the Equal Opportunity Act. ERA, ERA Real Estate powered, and their respective logos are registered service marks of ERA Franchise Systems LLC. Each office is independently owned and operated.